MLS #: X13828870Type: Att/Row/Twnhouse, 2-StoreyApprox. SQFT: 1100-1500Basement: Unfinished, Full
33
121.39 x 82.03 ft lot
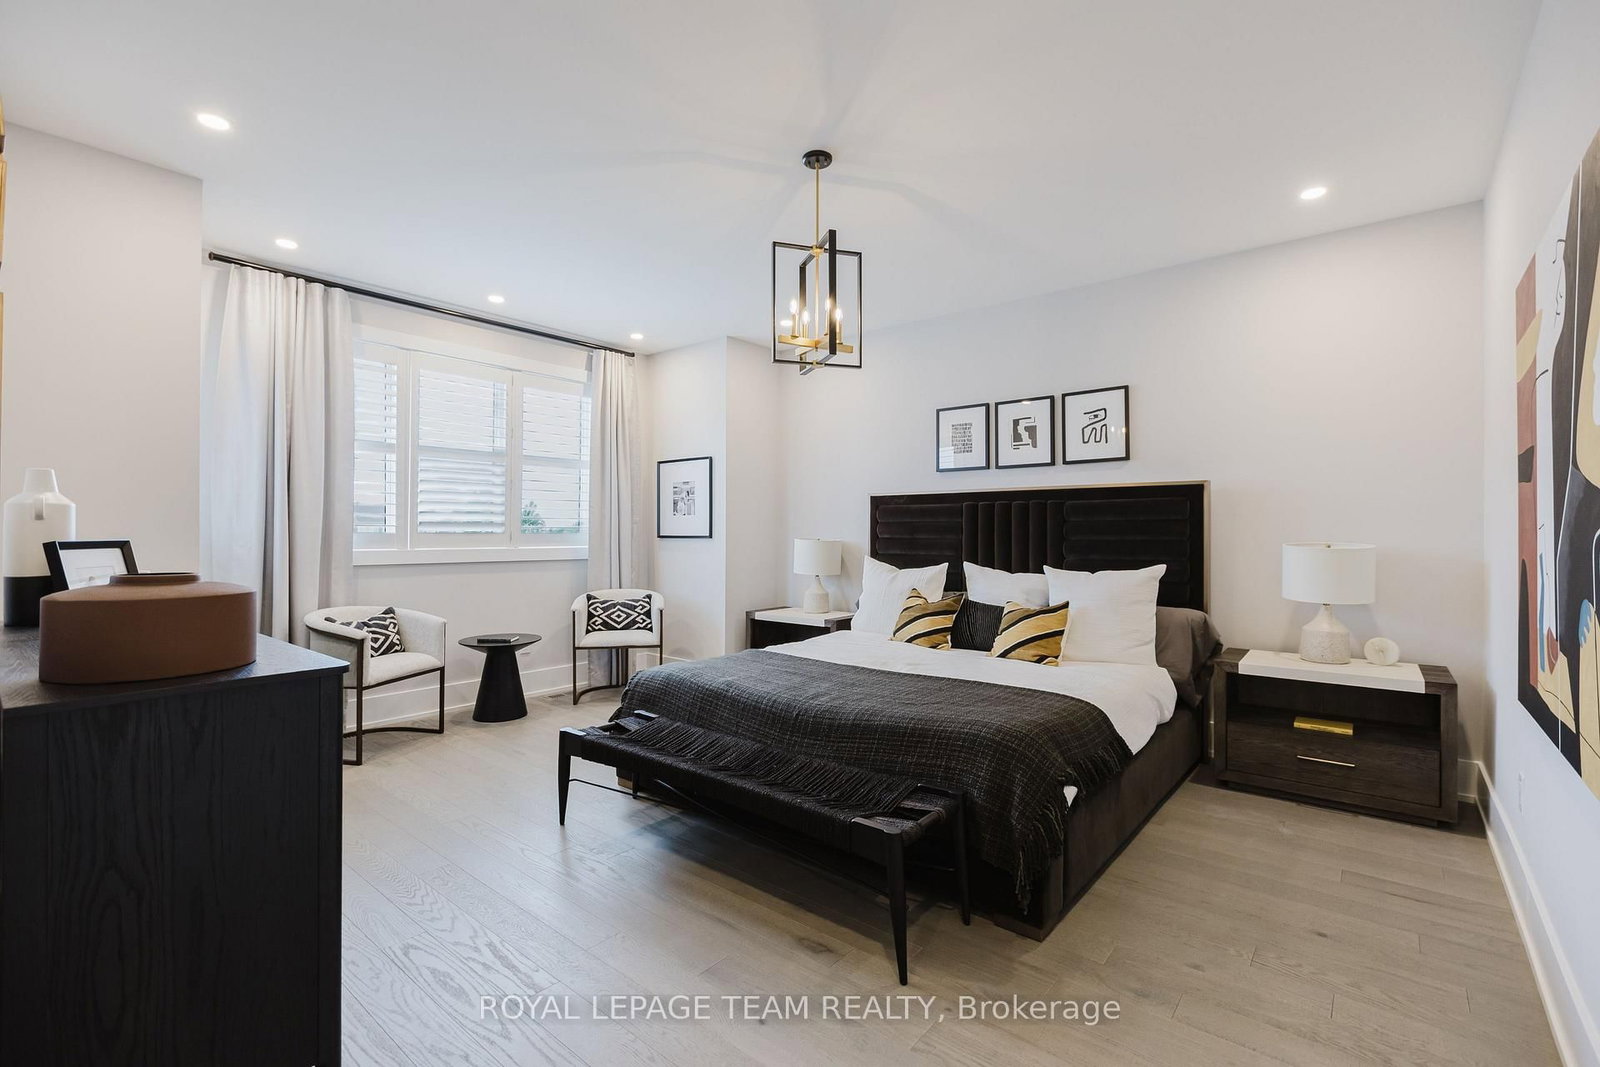
Welcome to this beautifully designed 2-storey Nexus townhome by Mattamy Homes, located in the heart of Richmond just minutes from top-rated schools, and major amenities. This brand-new unit features a spacious foyer that leads to a convenient powder room and with easy access to the attached garage. The open-concept main floor features a a separate dining room, a bright great room and a stunning Chef's kitchen with upgraded finishes included in the price. Upstairs, the primary bedroom features a private ensuite and a walk-in closet, along with two additional generously sized bedrooms, a full main bath, and a second-floor laundry room. This home blends comfort, convenience, and modern style in one of Ottawa's most desirable neighbourhoods. The fully finished basement adds extra living space, perfect for a home office, family room or an entertainment area. BONUS: $15,000 in Design Studio Credit! Buyers still have time to personalize the home by selecting their preferred colours and upgrades. Photos provided are to showcase builder finishes only
Listing Brokerage: Royal Lepage Team Realty - Disclaimer: The information contained in this listing has not been verified by Royal Lepage Team Realty and should be verified by the buyer.
Schedule a private showing of this property with an experienced member of our team.
Goulbourn Twp From Franktown Rd/South To Rideau GUIDE
Want to know more about Goulbourn Twp From Franktown Rd/South To Rideau?
Check out our Neighbourhood Guide and learn more about the schools, parks and people in this neighbourhood.





 Share
Share




 3
3 3
3 1
1 21.39 x 82.03 ft lot