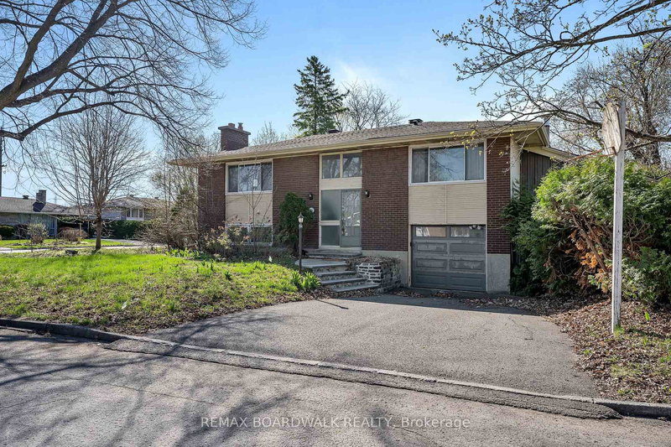
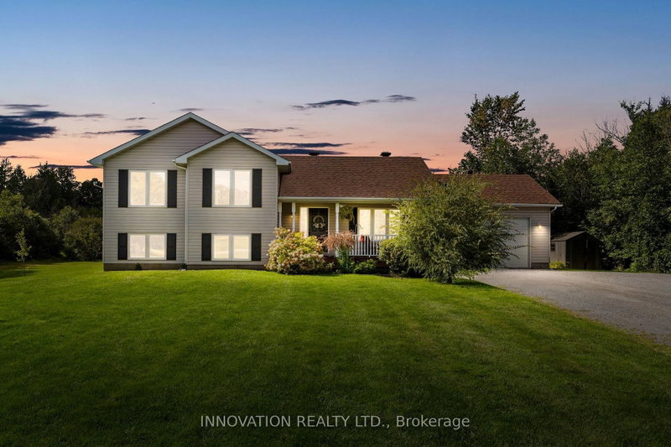
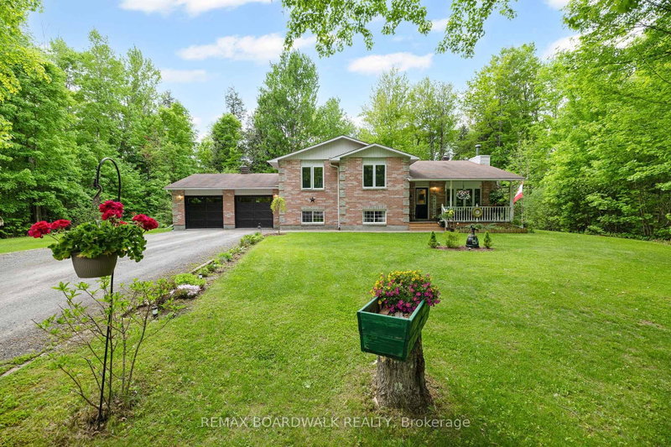
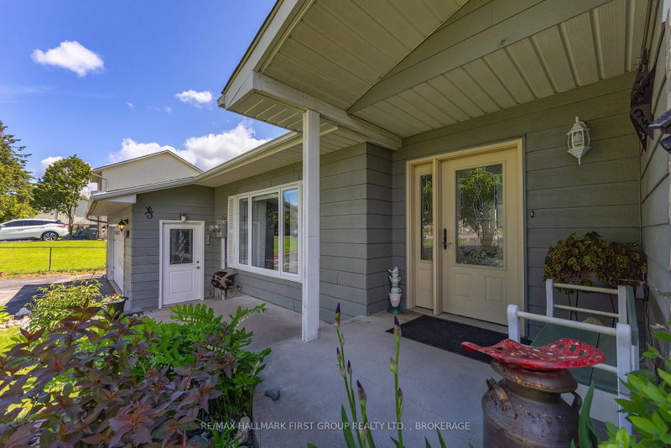
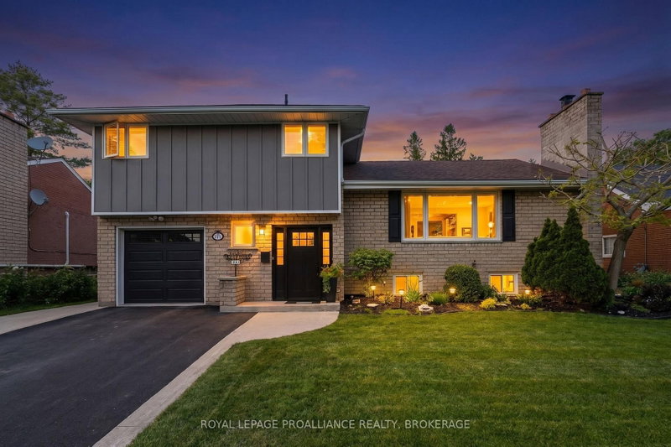
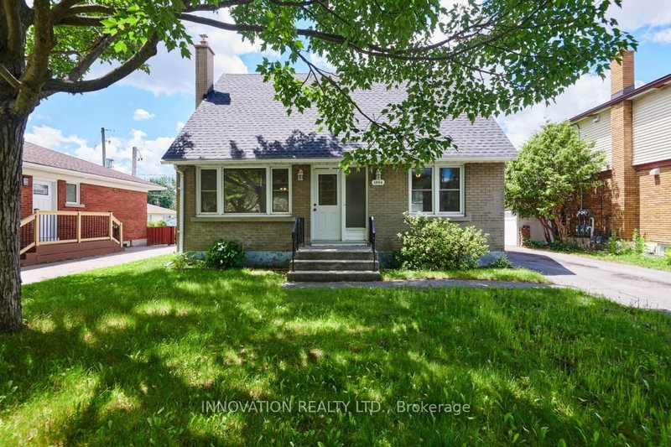
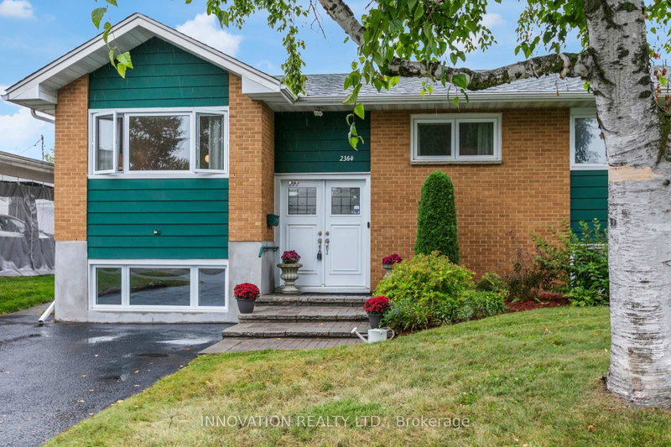
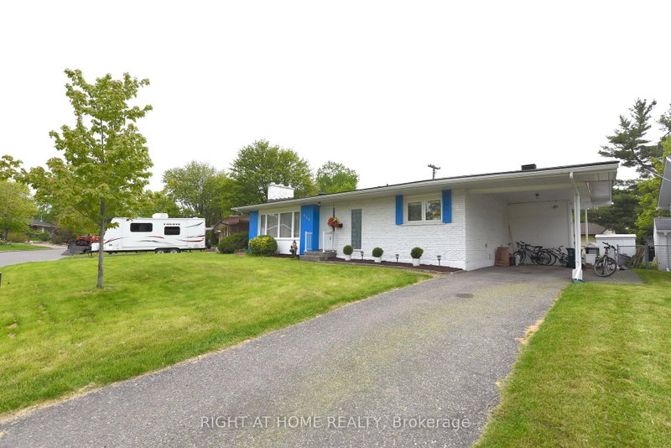
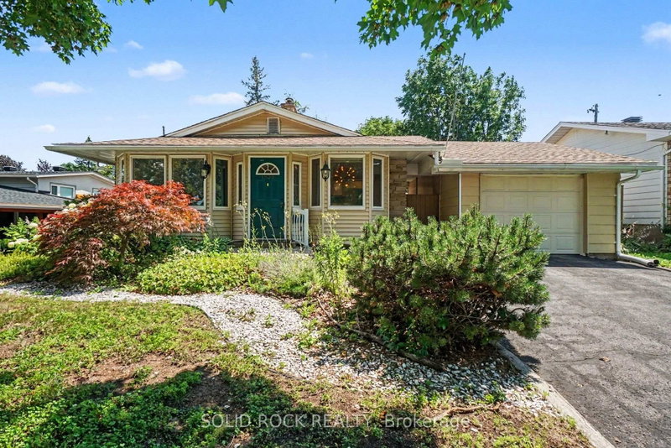
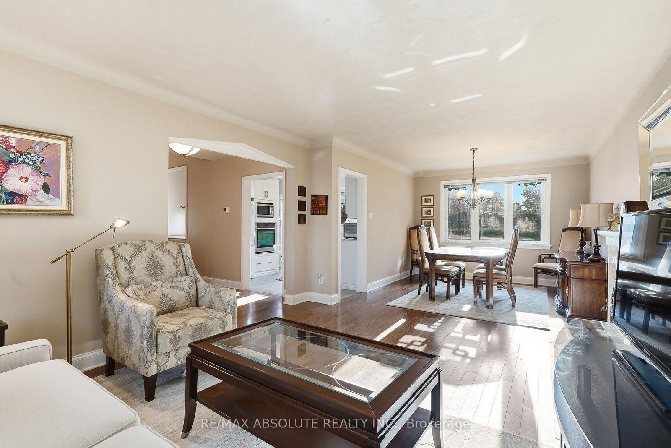
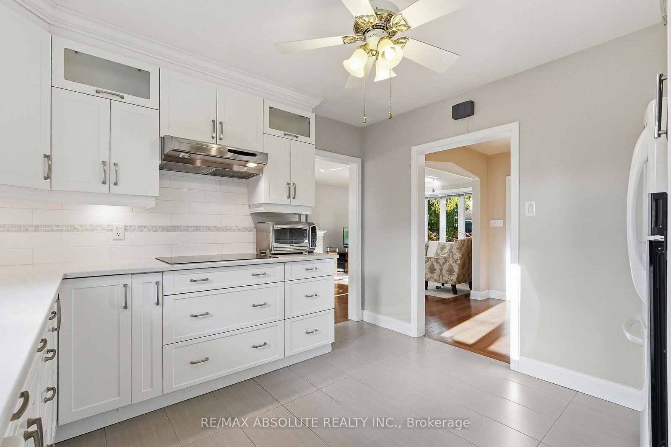
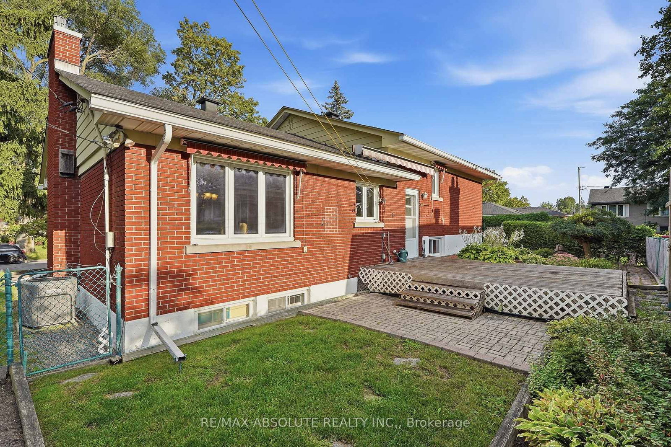
Turnkey, beautifully renovated & filled with natural light! This stunning 3-bedroom, 2-bathroom home sits on a gorgeous corner lot on a sought-after street where homes are rarely offered for sale. Impressive curb appeal, mature landscaping & beautiful flower beds welcome you from the moment you arrive. Inside, large newer windows throughout flood the home with natural light. The main level features stunning hardwood floors, an updated kitchen, spacious living & dining areas, a cozy gas fireplace, plus a separate family room conveniently located off the attached garage with inside entry & powder room. Upstairs you'll find 3 generous bedrooms, including an impressive oversized primary bedroom, along with a spacious 5-piece main bathroom. The freshly renovated lower level offers a large rec room perfect for movie nights, a games area, home gym or additional family space, plus plenty of storage. Ideally located within walking distance of The Ottawa Hospital General Campus, Roger Guindon Hall & the University of Ottawa Health Sciences campus, with grocery stores, shops, restaurants, parks & everyday amenities nearby. A beautifully updated, move-in-ready home in an exceptional location-just unpack & enjoy!
Listing Brokerage: Re/Max Absolute Realty Inc. - Disclaimer: The information contained in this listing has not been verified by Re/Max Absolute Realty Inc. and should be verified by the buyer.





 Share
Share








 3
3 3
3 1
1 73.2 x 79 ft lot