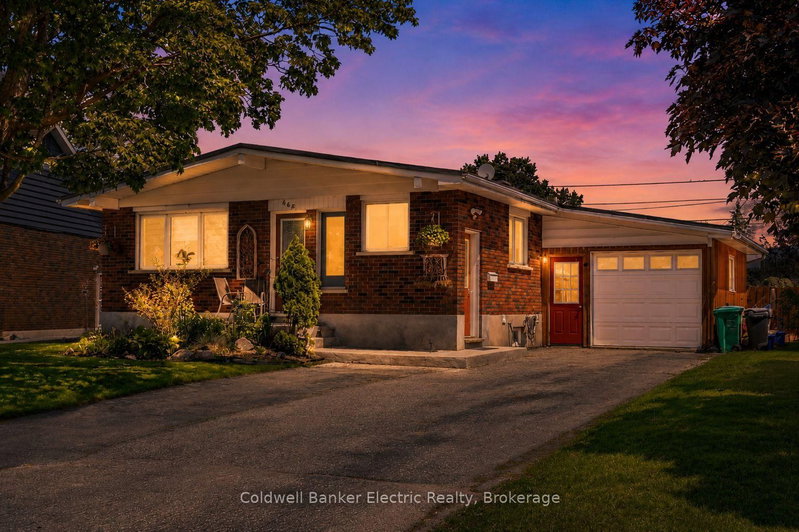
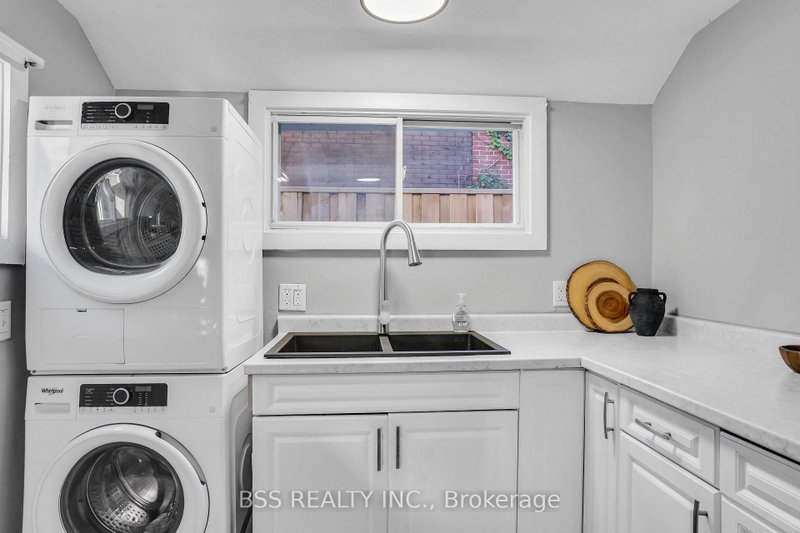
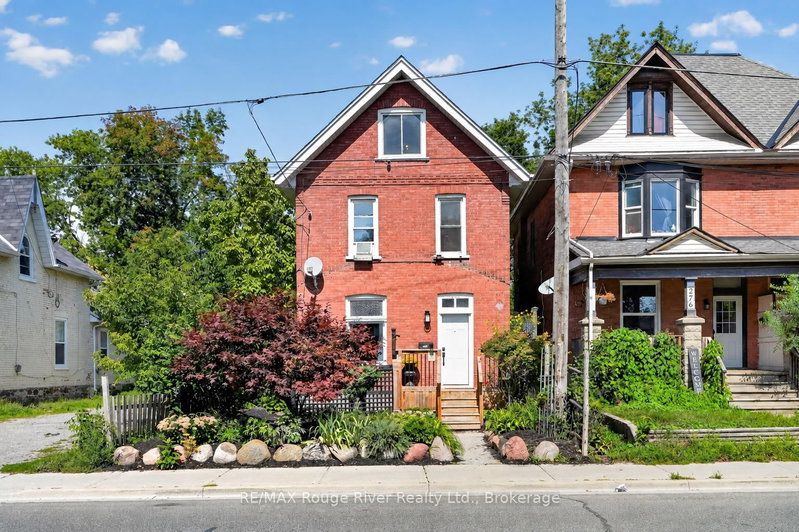
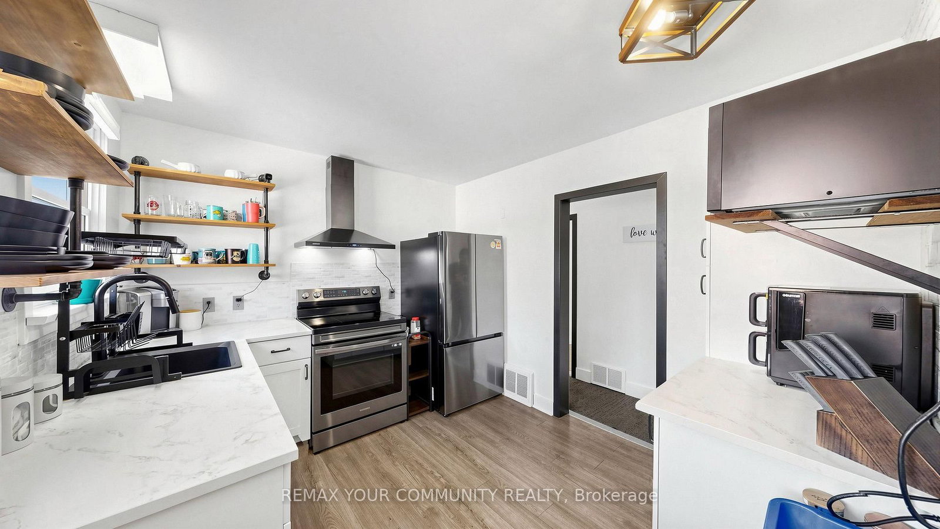
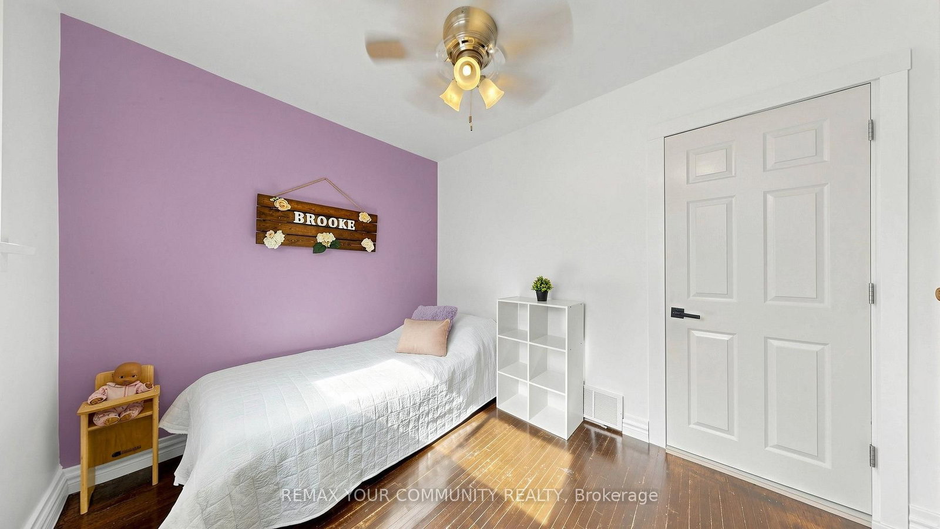
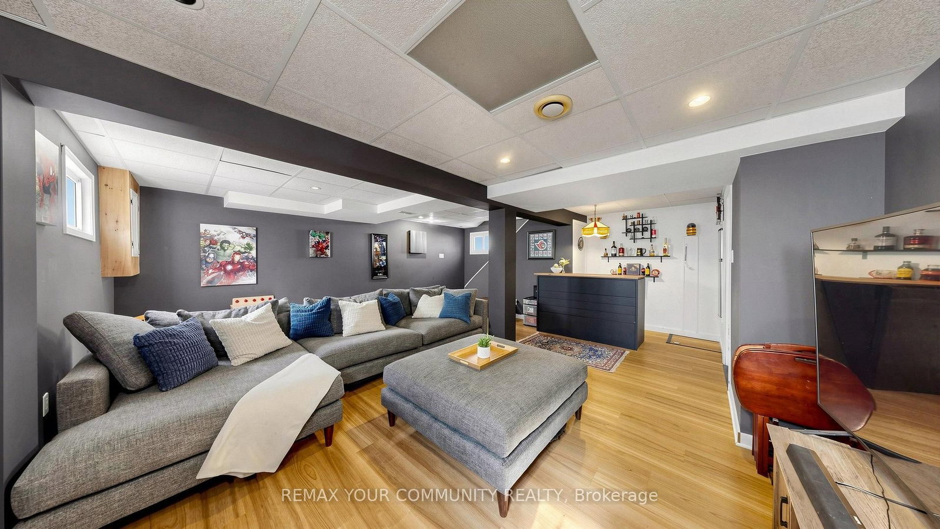
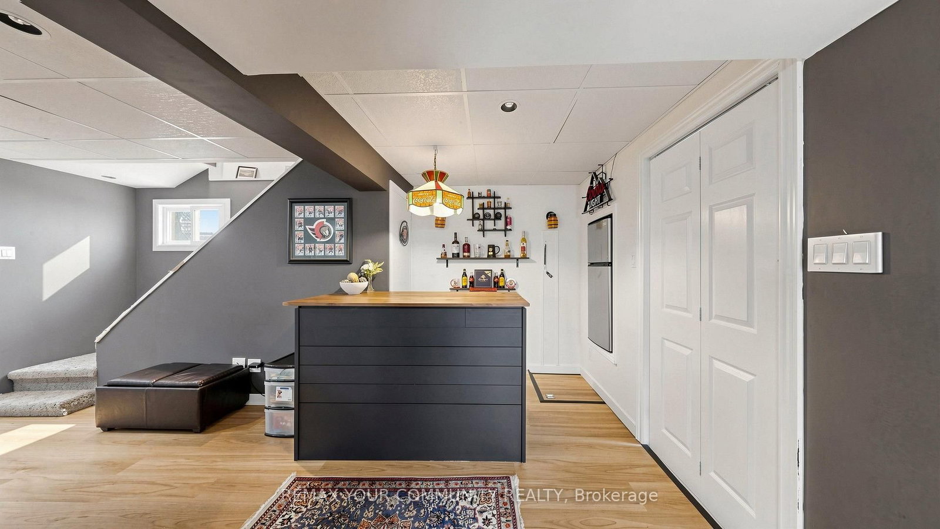
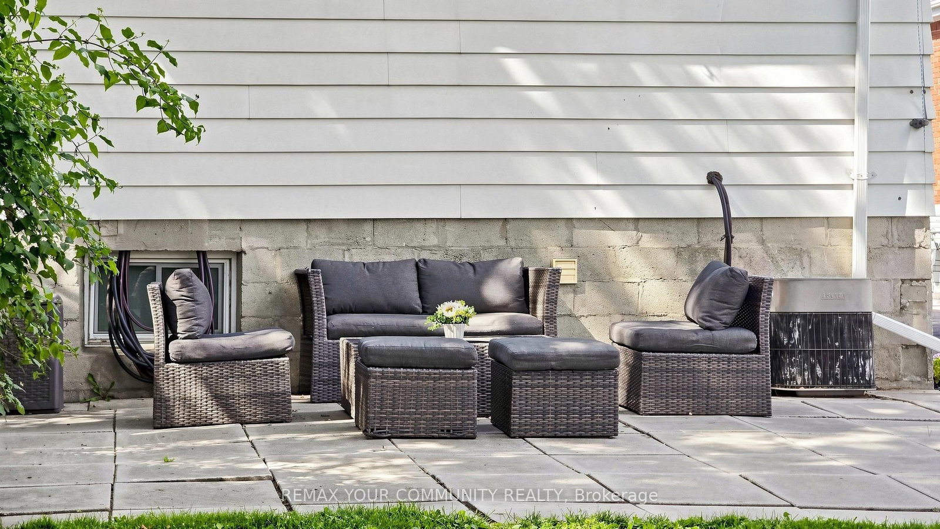
Welcome To 675 Lundys Lane, A Charming 3-Bedroom Bungalow Nestled On A Beautiful, Exceptionally Deep Lot In A Desirable Peterborough Neighbourhood. This Well-Maintained Home Offers Comfortable One-Level Living With A Spacious Finished Basement With An Additional Bedroom, Providing Plenty Of Living And Recreation Space For The Growing Pamily.Recent Updates Include Fresh Paint (2026), Water Heater (2026), Basement Flooring (2025), Washer And Dryer (2025). The Kitchen Appliances Were Updated In 2022. The Home Is Situated On A Beautiful, Deep Lot Offering Plenty Of Outdoor Space And Endless Possibilities.Enjoy The Convenience Of Being Close To Shopping, Restaurants, Schools, Parks, Transit Andoutdoor Space And Endless possibilarks, Transit AndEveryday Amenities, While Being Tucked Into A Welcoming And Established Neighbourhood. A Fantastic Location And An Excellent Opportunity For Pirst-Time Buyers, Families And Downsizers.Don't Miss The Opportunity To Make This Lovely Bungalow Your Own!
Listing Brokerage: Remax Your Community Realty - Disclaimer: The information contained in this listing has not been verified by Remax Your Community Realty and should be verified by the buyer.





 Share
Share












 3+1
3+1 3+1
3+1 1
1 40 x 216.16 ft lot