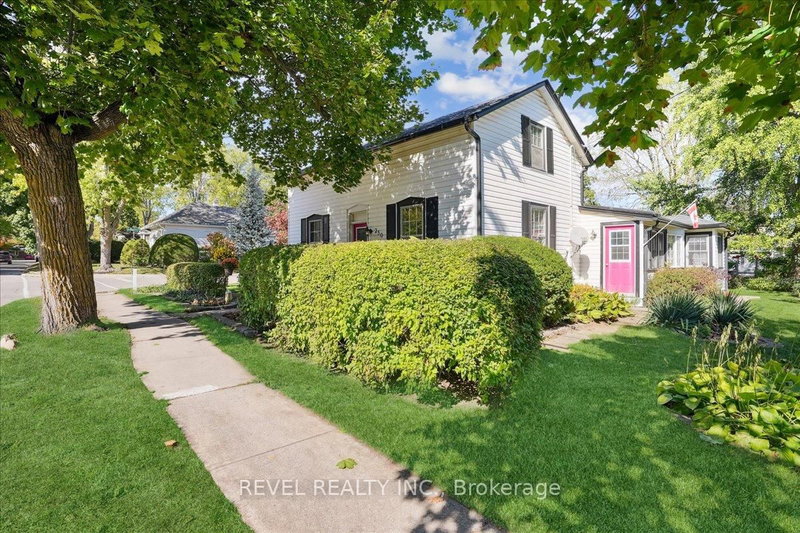
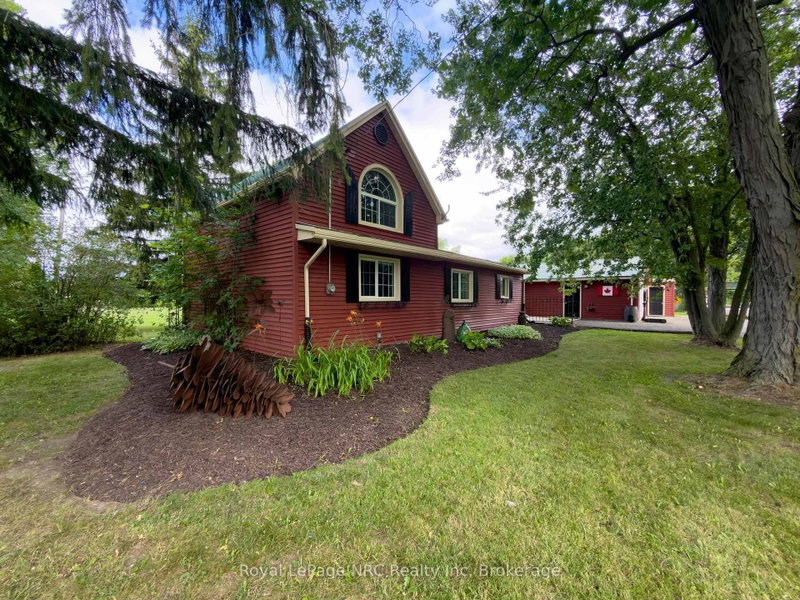
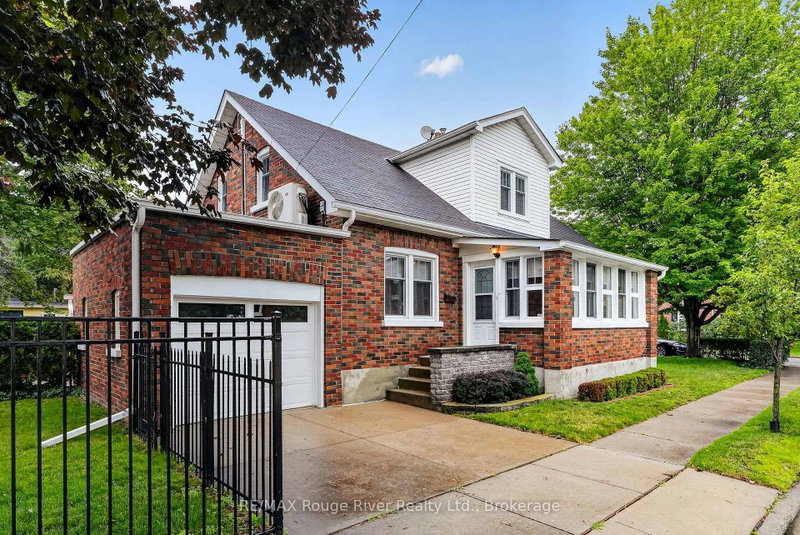
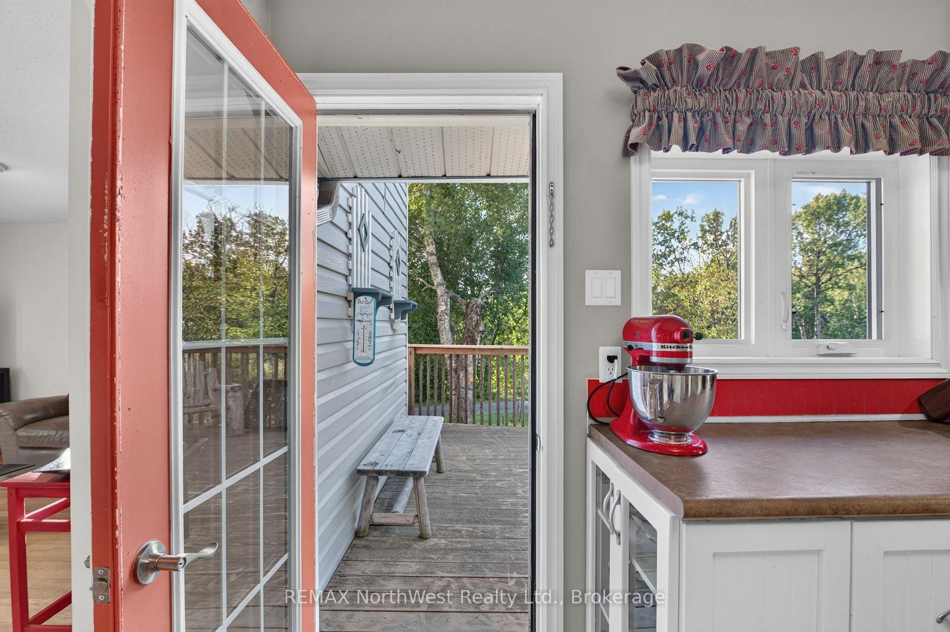
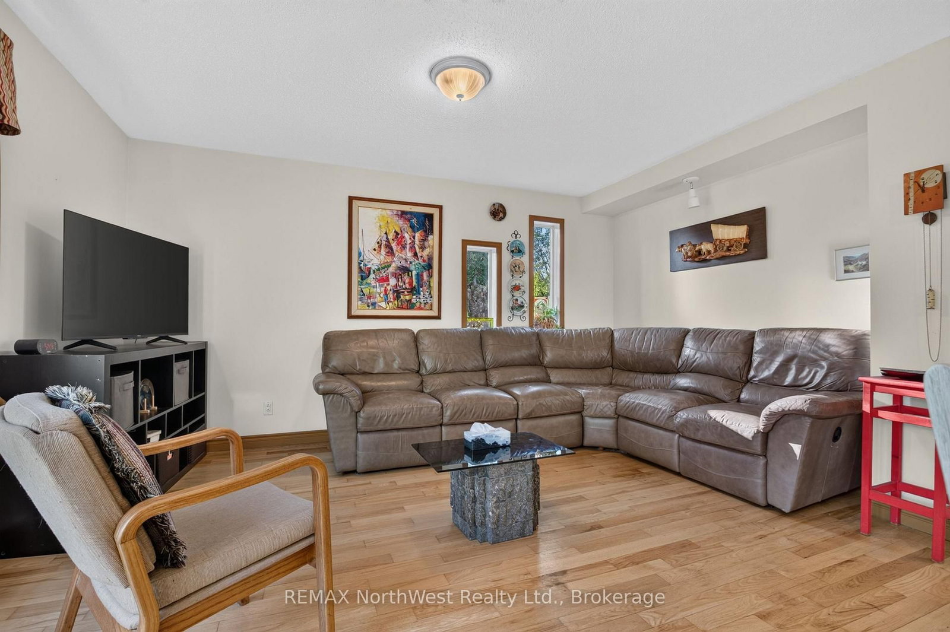
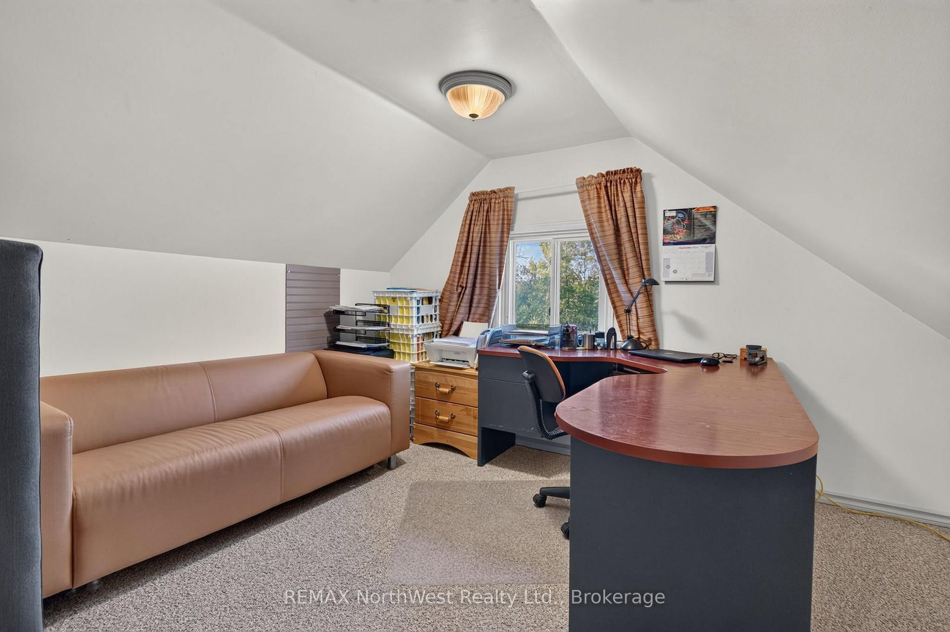
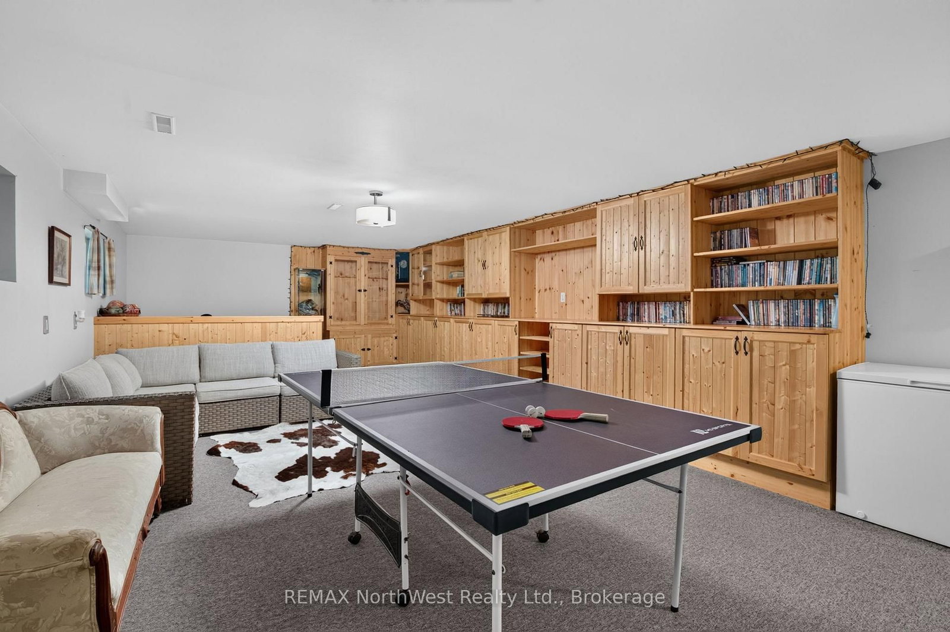
This fantastic 4-bedroom, 2-bath home offers over 2,300 sq ft of living space and an ideal blend of private waterfront living with a park-like setting near major amenities. A welcoming wood-burning fireplace greets you at the front entrance, setting a warm and inviting tone as you step inside. The main level features a country-style kitchen, main floor laundry, one bedroom, a 3-piece bath, and a large open-concept living and dining area highlighted by hardwood floors and views toward the south-facing yard. Upstairs are three comfortable bedrooms along with the newly renovated main bathroom. The lower level provides a spacious rec room/family room complete with custom built-in shelving and cabinetry. Outside, enjoy a 35' x 16' back deck with pergola, a detached two-stall garage, newer roof, and beautifully landscaped grounds with a gentle slope leading down to the water's edge, surrounded by mature trees and plants. A defined path leads directly to the shoreline. Located close to the Rabbit Lake store and The Log Cabin Tavern, this property offers convenience, privacy, and an exceptional waterfront lifestyle.
Listing Brokerage: Re/Max Northwest Realty Ltd. - Disclaimer: The information contained in this listing has not been verified by Re/Max Northwest Realty Ltd. and should be verified by the buyer.





 Share
Share








 4
4 4
4 2
2 47 x 843 ft lot