By

CALL
TOUR PROPERTY
×

252 Daly Avenue in Ottawa for lease

Asking price
$4,400
MLS #:
X13820370
Type:
Att/Row/Twnhouse, 3-Storey
Approx. SQFT:
3000-3500
Basement:
Full, Finished
4 4
Ottawa
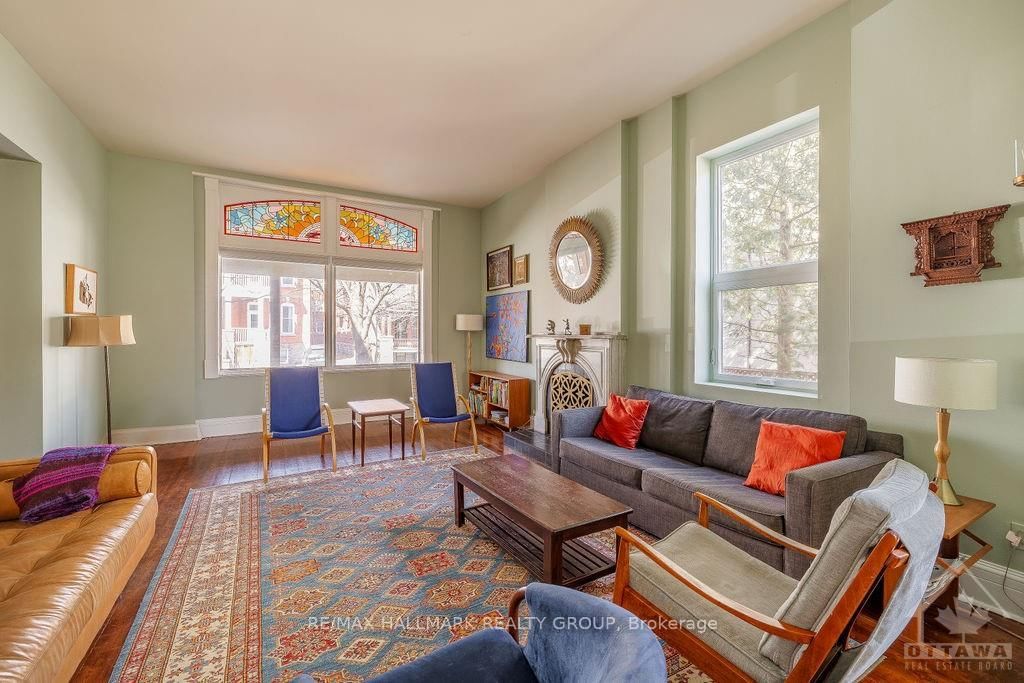
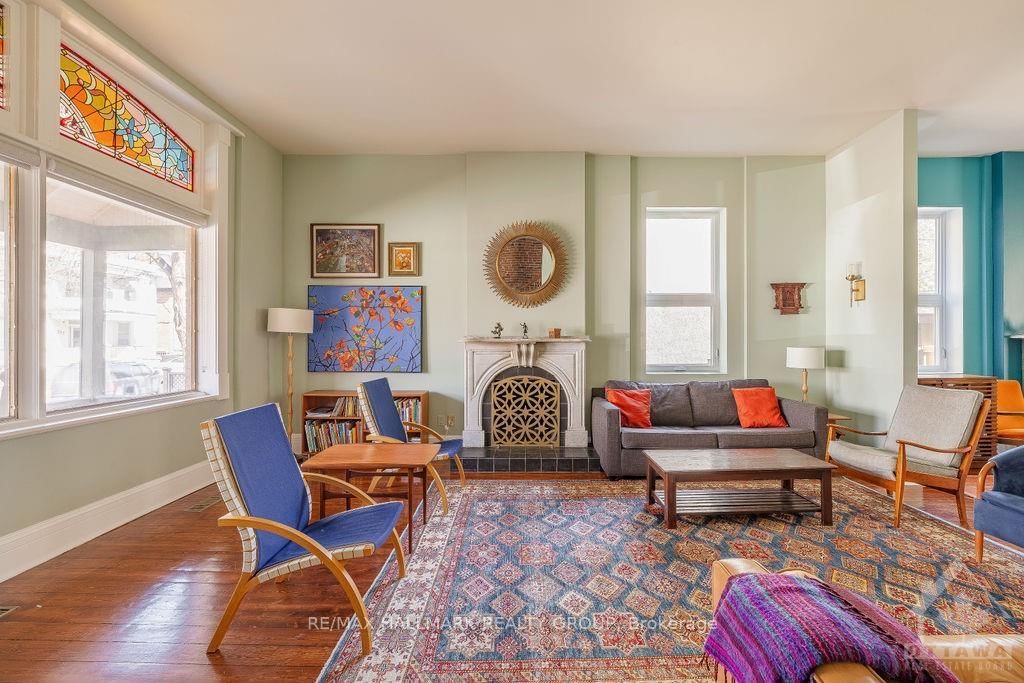
Welcome to this stunning and unique century home in the heart of Ottawa! Located steps from Rideau centre, DND, and more, this house will wow you! Upon entering the foyer, you will be greeted by a grand staircase and a unique brick wall which adds so much character to this home. The main level is full of charm- a large family and dining room and a kitchen with floor to ceiling windows allowing plenty of light to shine through. Stainless steel appliances, a walk in pantry, powder room and access to the backyard from the main floor.Walk to the second floor up the beautiful wooden staircase and you will find a library nook, the master bedroom with a walk in closet and and ensuite built for dreamers- complete with a sauna! A second bedroom is also on this floor and a fully renovated complete bathroom.Access to the second floor terrace.The third floor has two additional bedrooms. The basement is fully finished with a full bathroom. Washer and dryer in the basement.

WHAT'S YOUR HOME WORTH?

Click here to get an instant estimate and track its value over time.

  • Date Listed: Sunday, September 20, 2026
  • Listing Brokerage: Re/Max Hallmark Realty Group - Disclaimer: The information contained in this listing has not been verified by Re/Max Hallmark Realty Group and should be verified by the buyer.
  • City: Ottawa

    More 4 bedrooms homes for lease in Ottawa

  • Neighbourhood: Sandy Hill
  • Major Intersection: Charlotte Street, West on Daly to corner of Friel.
  • Full Address: 252 Daly Avenue, Ottawa, K1N 6G5, Canada, ON, Canada
  • Living Room:
  • Kitchen:
  • Family Room:
  • Amenities:
  • Taxes: $0.00 (null)
Foyer9 x 6 ft54 sq ft
Dining11 x 10 ft110 sq ft
Living18 x 15 ft270 sq ft
Dining18 x 13 ft234 sq ft
Kitchen13 x 11 ft143 sq ft
Pantry9 x 4 ft36 sq ft
Bathroom11 x 9 ft99 sq ft
Br13 x 11 ft143 sq ft
Bathroom14 x 5 ft70 sq ft
Primary20 x 12 ft240 sq ft
Br13 x 13 ft169 sq ft
Family28 x 17 ft476 sq ft
Bathroom11 x 6 ft66 sq ft
Other12 x 5 ft60 sq ft
Workshop8 x 7 ft56 sq ft
Br12 x 12 ft144 sq ft


Recently leased comparables in Sandy Hill

WHAT'S YOUR HOME WORTH?

Click here to get an instant estimate and track its value over time.