By

CALL
TOUR PROPERTY
×

227 East 23rd Street in Hamilton for sale

Asking price
$429,000
Estimate (Sep 23)
$430,477
MLS #:
X13819610
Type:
Detached, 1 1/2 Storey
Approx. SQFT:
1100-1500
Basement:
Unfinished
3 3
25.5 x 133 ft lot
PROPERTY HISTORY
SIGN IN REQUIRED
List Date List Price Last Status Sold Date Sold Price Days On Market
0000-00-00 $00000 Ter N/A N/A N/A
0000-00-00 $00000 Exp N/A N/A N/A
0000-00-00 $00000 Lsd Jan 26, 2024 $2,450
0000-00-00 $00000 Sld Nov 08, 2016 $333,897
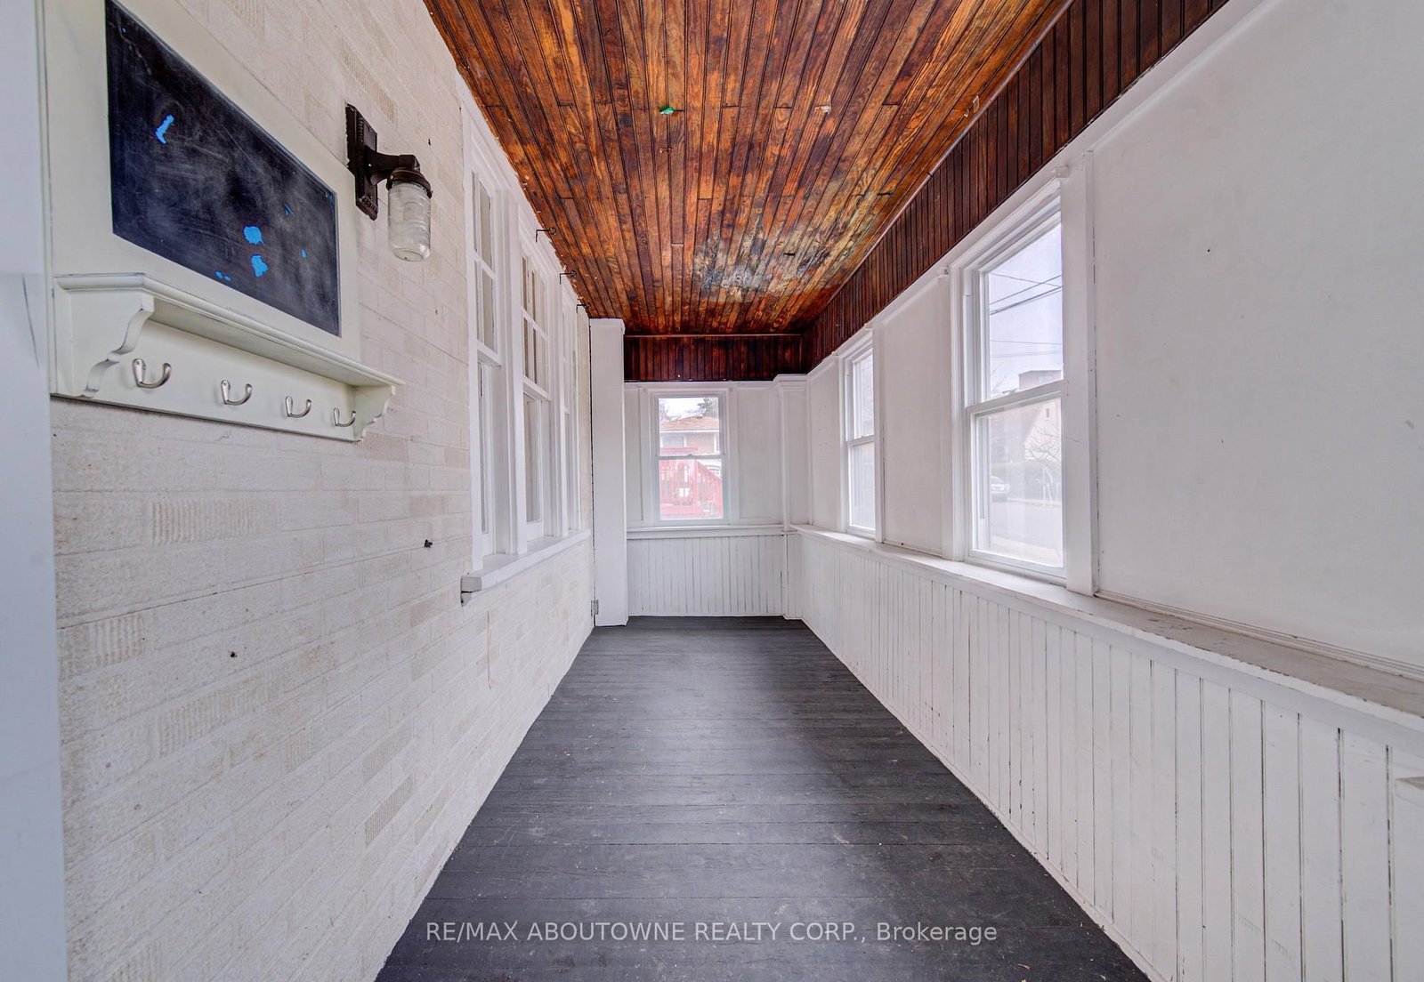
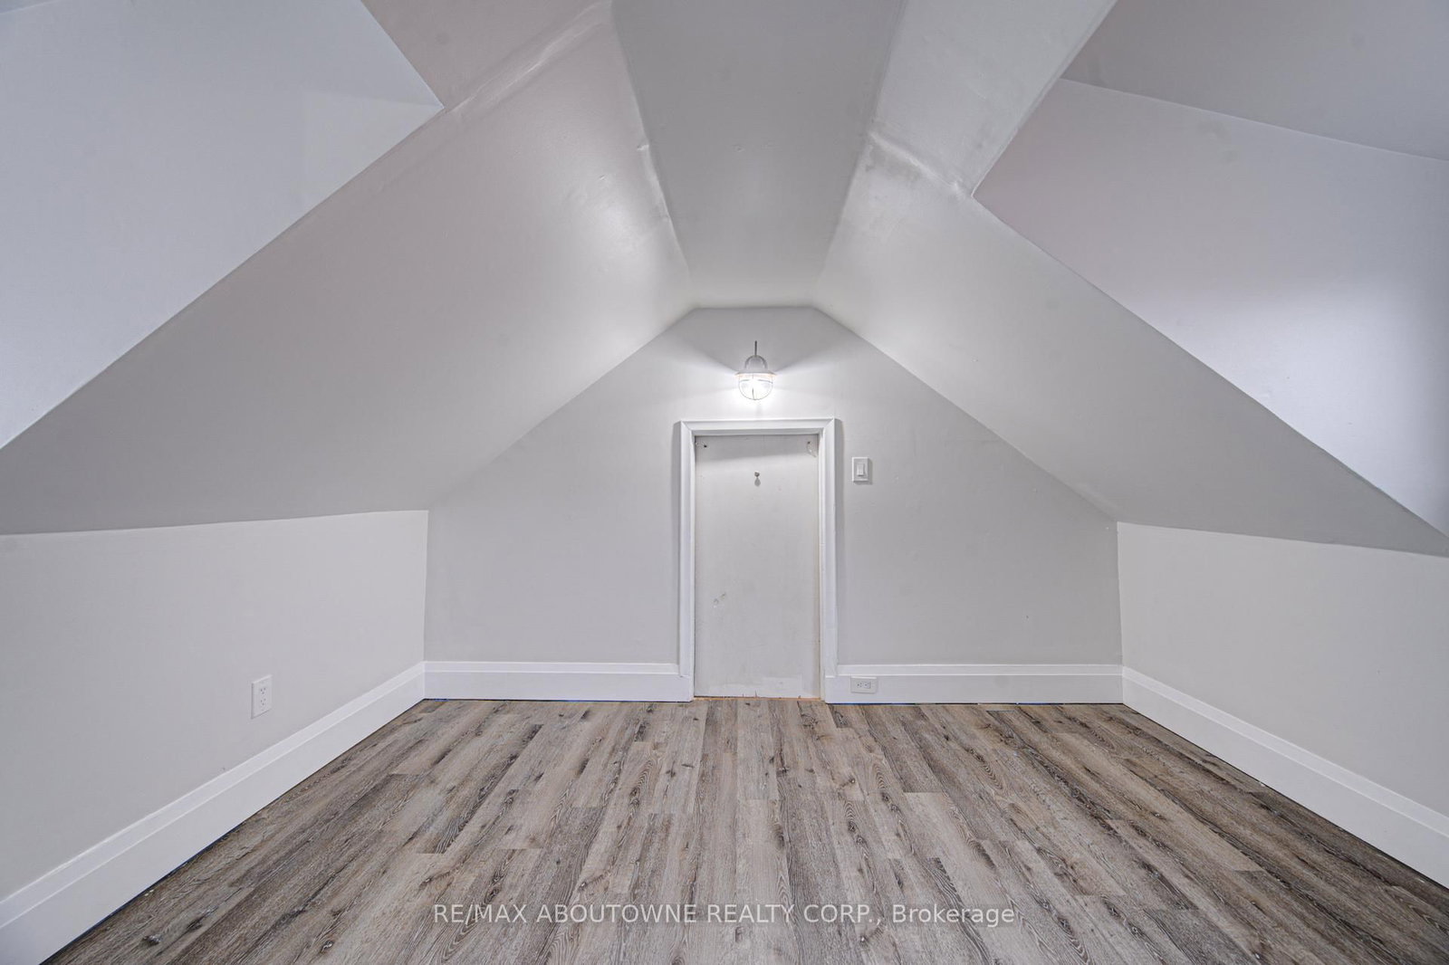
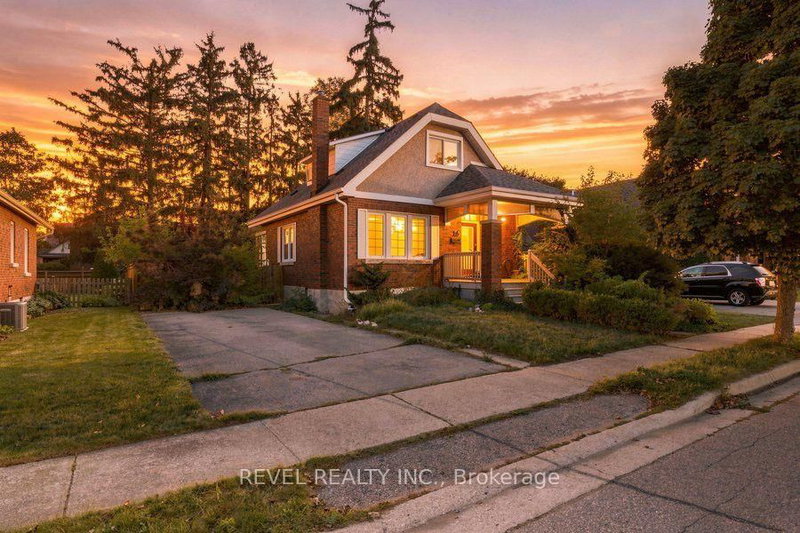
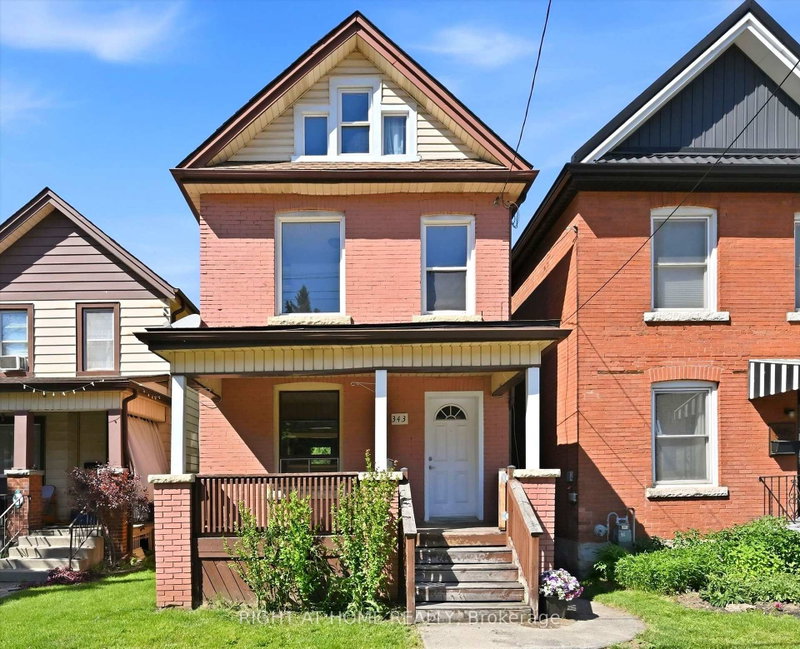
This charming 3-bedroom home offers a functional layout with rare two-car parking and a convenient main floor primary bedroom featuring a built-in closet system on a133 FT x 25.5 FT lot. The updated kitchen showcases a classic subway tile backsplash and stainless steel appliances, blending style and practicality. The upper level features two spacious bedrooms, perfect for family, guests, or a home office. Enjoy both a front and back porch perfect for morning coffee or relaxing evenings. The unfinished basement provides excellent potential for future customization. Brand new roof just installed. Ideally located on Hamilton Mountain, close to parks, schools, shopping, transit, and easy highway access. Ideal for first-time buyers, downsizers, or investors!

WHAT'S YOUR HOME WORTH?

Click here to get an instant estimate and track its value over time.

  • Date Listed: Wednesday, September 23, 2026
  • Listing Brokerage: Re/Max Aboutowne Realty Corp. - Disclaimer: The information contained in this listing has not been verified by Re/Max Aboutowne Realty Corp. and should be verified by the buyer.

  • City: Hamilton

    More 3 bedrooms homes for sale in Hamilton

  • Neighbourhood: Eastmount
  • Major Intersection: Fennel Ave E. and East 23rd Street
  • Full Address: 227 East 23rd Street, Hamilton, L8V 2X2, Canada, ON, Canada
  • Kitchen: Open Concept, Ceramic Back Splash, Eat-In Kitchen
  • Living Room: Vinyl Floor
  • Amenities:
  • Taxes: $4,112.00 (2026)
Rec24 x 22 ft528 sq ft
Primary15 x 10 ft150 sq ft
Kitchen14 x 12 ft168 sq ft
Dining7 x 6 ft42 sq ft
Bathroom7 x 6 ft42 sq ft
2nd Br15 x 11 ft165 sq ft
3rd Br15 x 12 ft180 sq ft
Living20 x 11 ft220 sq ft

Recently sold comparables in Eastmount

Similar homes for sale

WHAT'S YOUR HOME WORTH?

Click here to get an instant estimate and track its value over time.