MLS #: X13819406Type: Detached, 2-StoreyApprox. SQFT: 1500-2000Basement: Full
33
40 x 104.79 ft lot
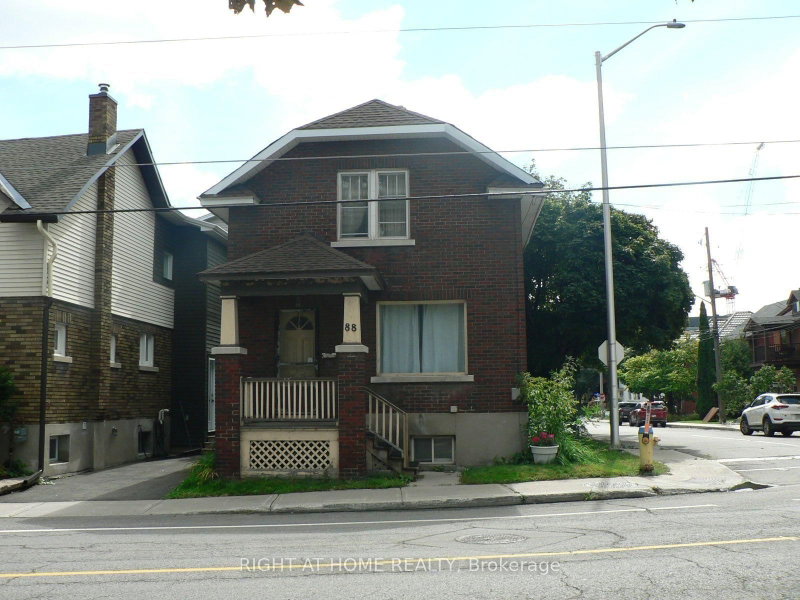
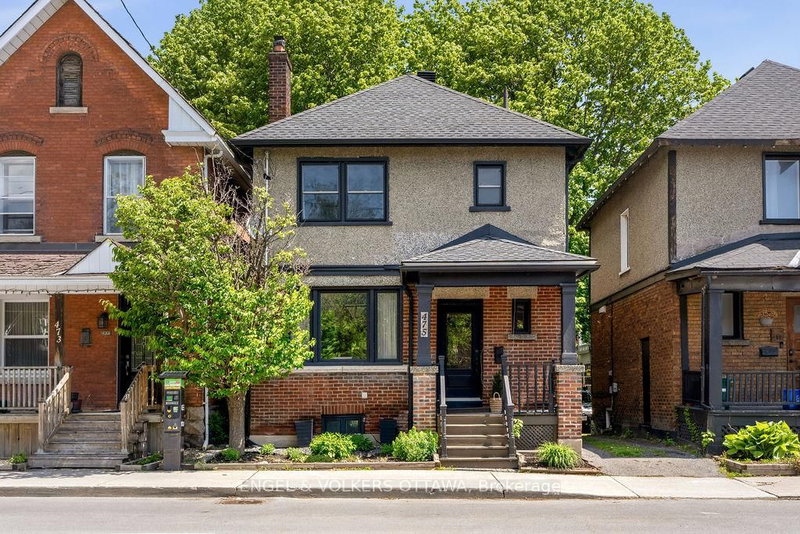
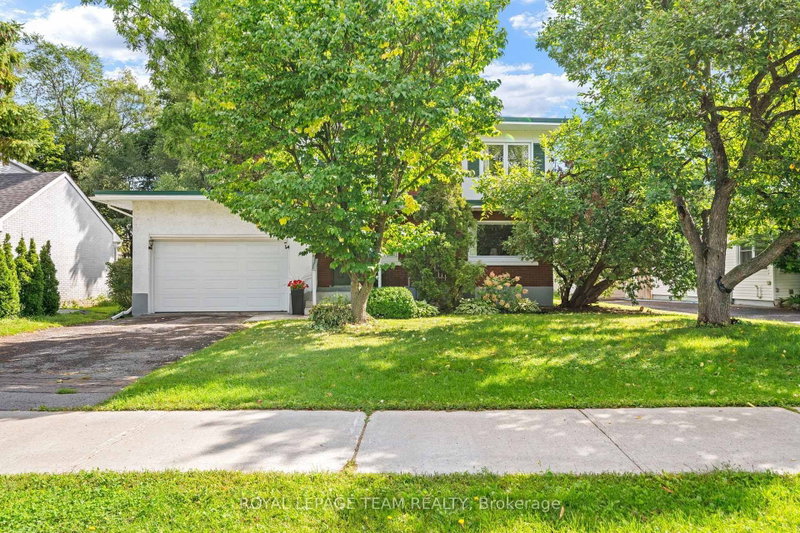
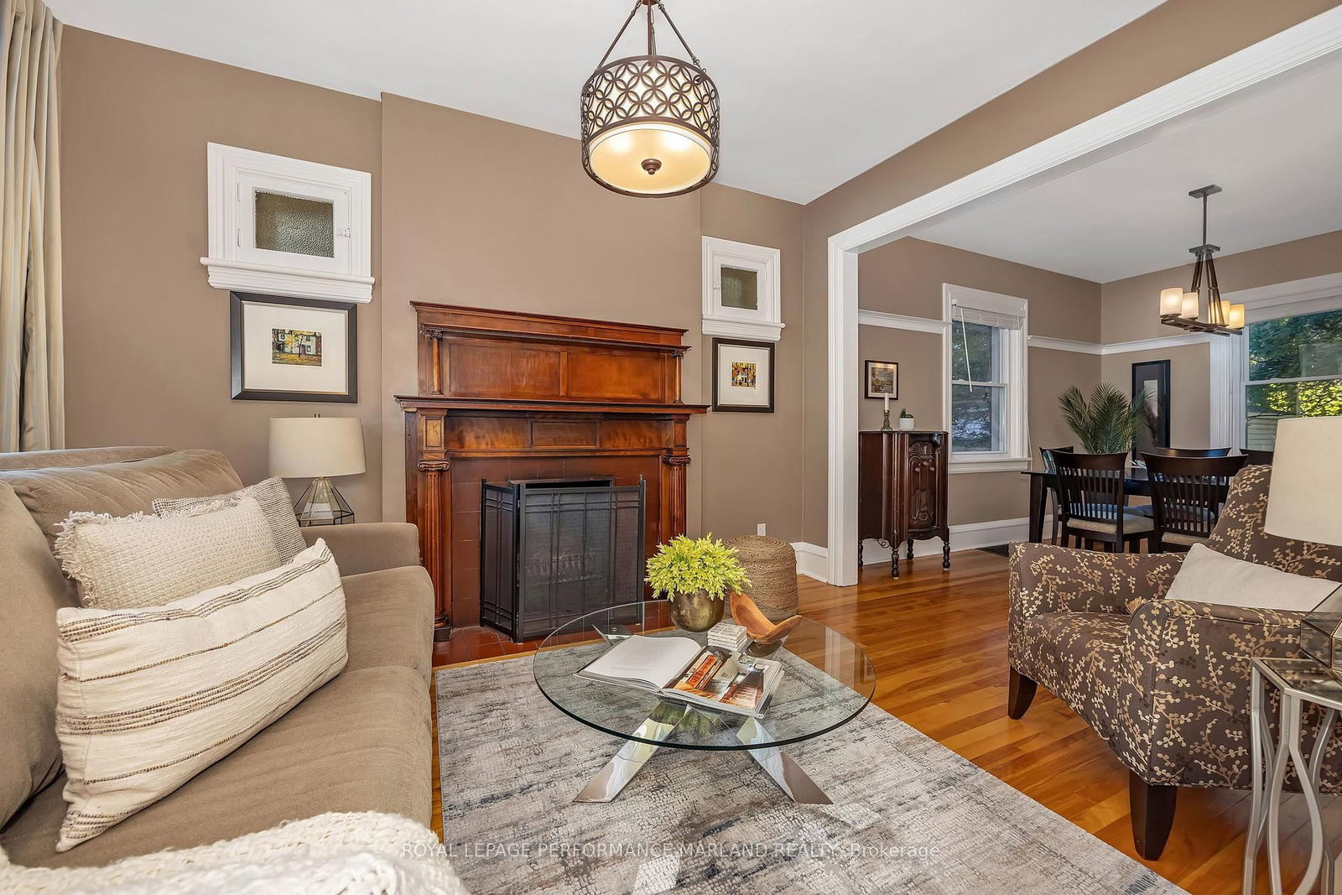
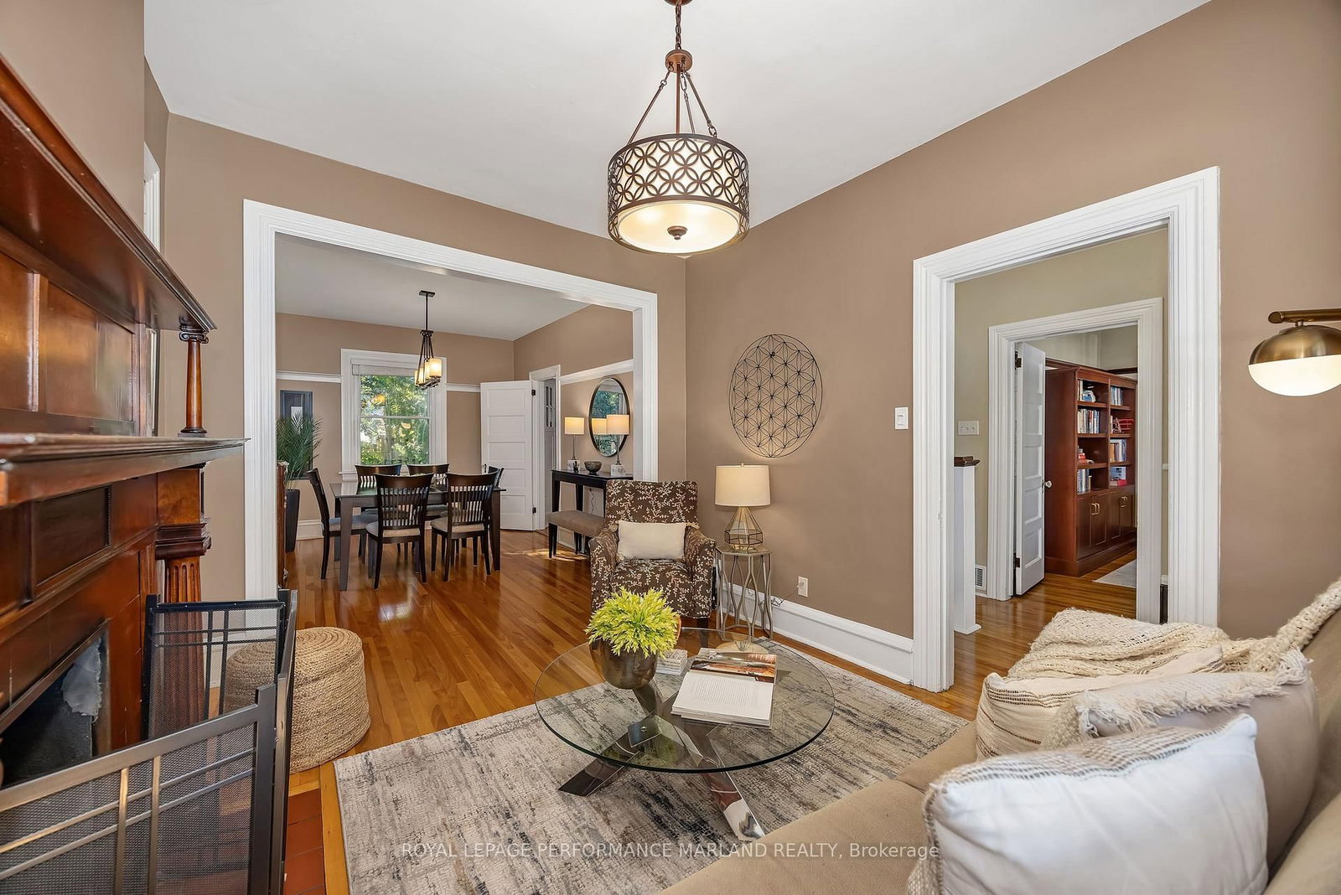
Make Old Ottawa East home. Welcome to 98 Marlowe Crescent - a 3-bedroom, 2.5-bathroom home tucked into one of Ottawa's most connected and coveted neighbourhoods. With a comfortable layout, great natural flow and plenty of room for everyday life, this is the kind of home that works just as well for busy mornings as it does for relaxed weekends. Step outside and you're minutes from the Rideau River, parks, the Canal, schools, shops, restaurants and downtown. Walk, bike, run, grab a coffee or simply enjoy the neighbourhood - it's all right here. A great home, a great community and a location that makes getting out and about remarkably easy. Come see why Marlowe Crescent might just be your next address. OFFERS TO BE PRESENTED FRIDAY SEPT 25 @ 1PM.
Listing Brokerage: Royal Lepage Performance Marland Realty - Disclaimer: The information contained in this listing has not been verified by Royal Lepage Performance Marland Realty and should be verified by the buyer.





 Share
Share




 3
3 3
3 40 x 104.79 ft lot