By

Sign In
Sign In to view listing's details
×

9 Copeman Avenue in Brantford has been leased

MLS #:
X13818798
Type:
Detached, 2-Storey
Approx. SQFT:
2000-2500
Basement:
Full, Unfinished
4 4
1 Brantford
PROPERTY HISTORY
List Date List Price Last Status Sold Date Sold Price Days On Market
0000-00-00 $00000 Ter N/A N/A N/A
0000-00-00 $00000 Lsd Mar 05, 2025 $2,925
0000-00-00 $00000 Ter N/A N/A N/A
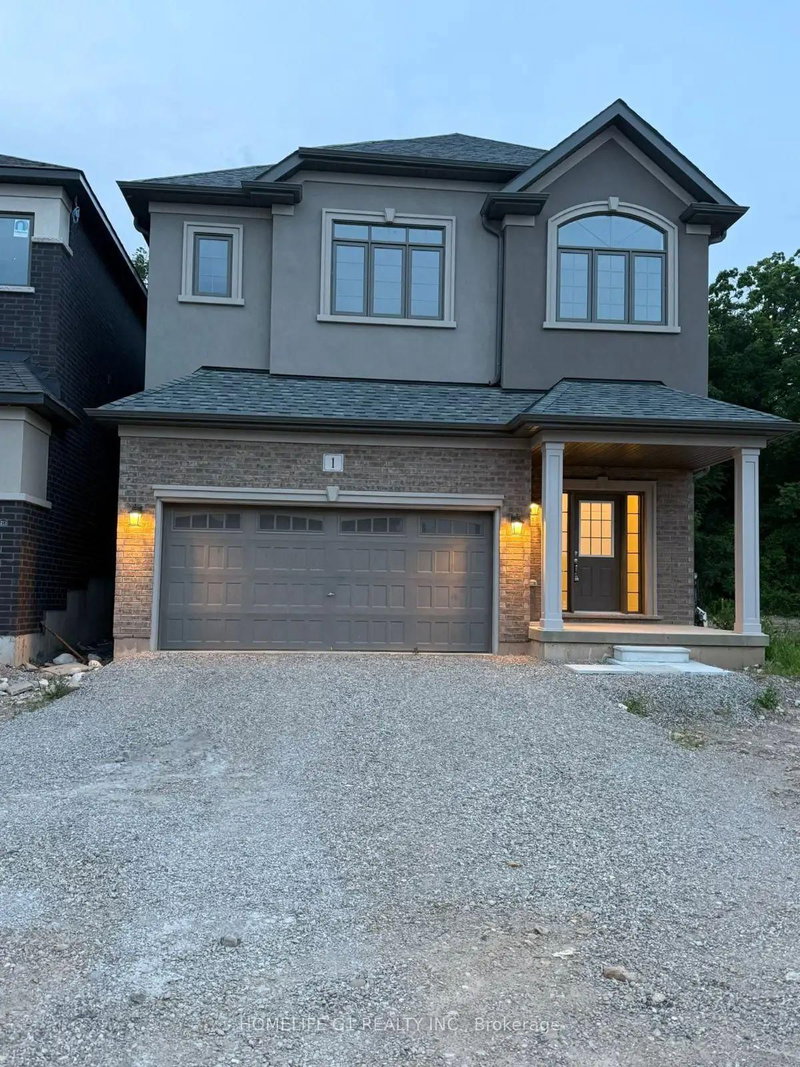
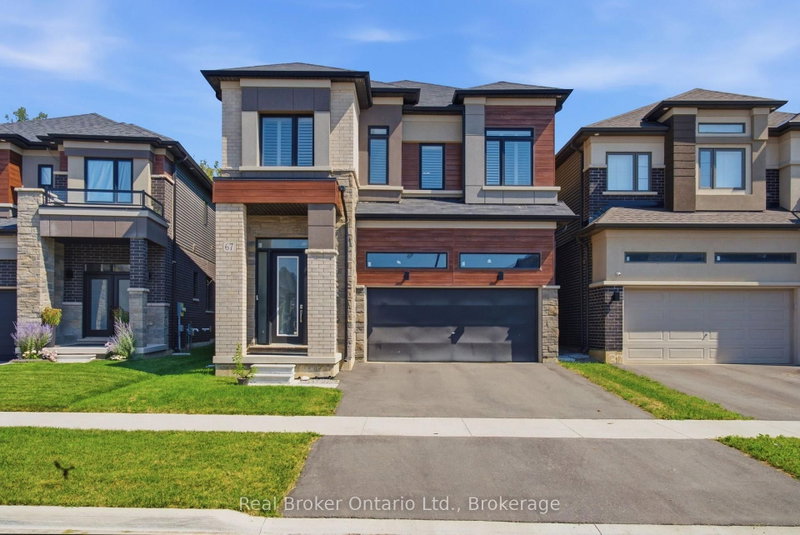
Welcome to 9 Copeman Avenue. Bright & spacious detached home in Brantford's desirable Natures Grand community. Less than a year old, built by LIV Communities, featuring 4 bed & 3 bath. Welcoming foyer with den, separate dining area, 2pc bath, open concept living room, kitchen and breakfast area. Hardwood & 9ft ceilings throughout the main floor. Stylish kitchen with breakfast bar, stainless steel appliances & walk out to rear yard. Oak staircase leads you up to 4 spacious bedrooms, 2 with vaulted ceilings, 4pc bath & convenient laundry room. Primary offers 4pc ensuite and massive walk-in closet. Close proximity to great schools, parks & trails, nestled along the Grand River & just 5 mins to Highway 403.

WHAT'S YOUR HOME WORTH?

Click here to get an instant estimate and track its value over time.

  • Date Listed: Wednesday, September 23, 2026
  • Listing Brokerage: Re/Max Realty Services Inc. - Disclaimer: The information contained in this listing has not been verified by Re/Max Realty Services Inc. and should be verified by the buyer.

  • Virtual Tour: View Virtual Tour for 9 Copeman Avenue
  • City: Brantford

    More 4 bedrooms homes for lease in Brantford

  • Major Intersection: 403 & Oak Park Rd
  • Full Address: 9 Copeman Avenue, Brantford, N3V 0B3, ON, Canada
  • Living Room: hardwood floor, Open Concept
  • Kitchen: Breakfast Bar, Stainless Steel Appl, Open Concept
  • Amenities:
  • Taxes: $0.00 (null)
3rd Br11 x 10 ft110 sq ft
Breakfast10 x 9 ft90 sq ft
2nd Br11 x 11 ft121 sq ft
Den9 x 7 ft63 sq ft
Dining12 x 11 ft132 sq ft
4th Br10 x 10 ft100 sq ft
Living15 x 12 ft180 sq ft
Primary16 x 12 ft192 sq ft
Kitchen10 x 9 ft90 sq ft

Similar homes for lease