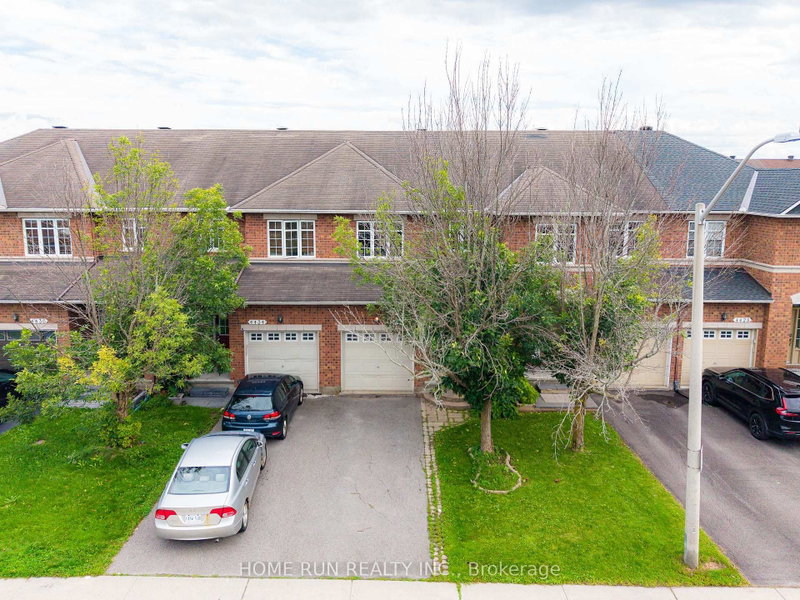
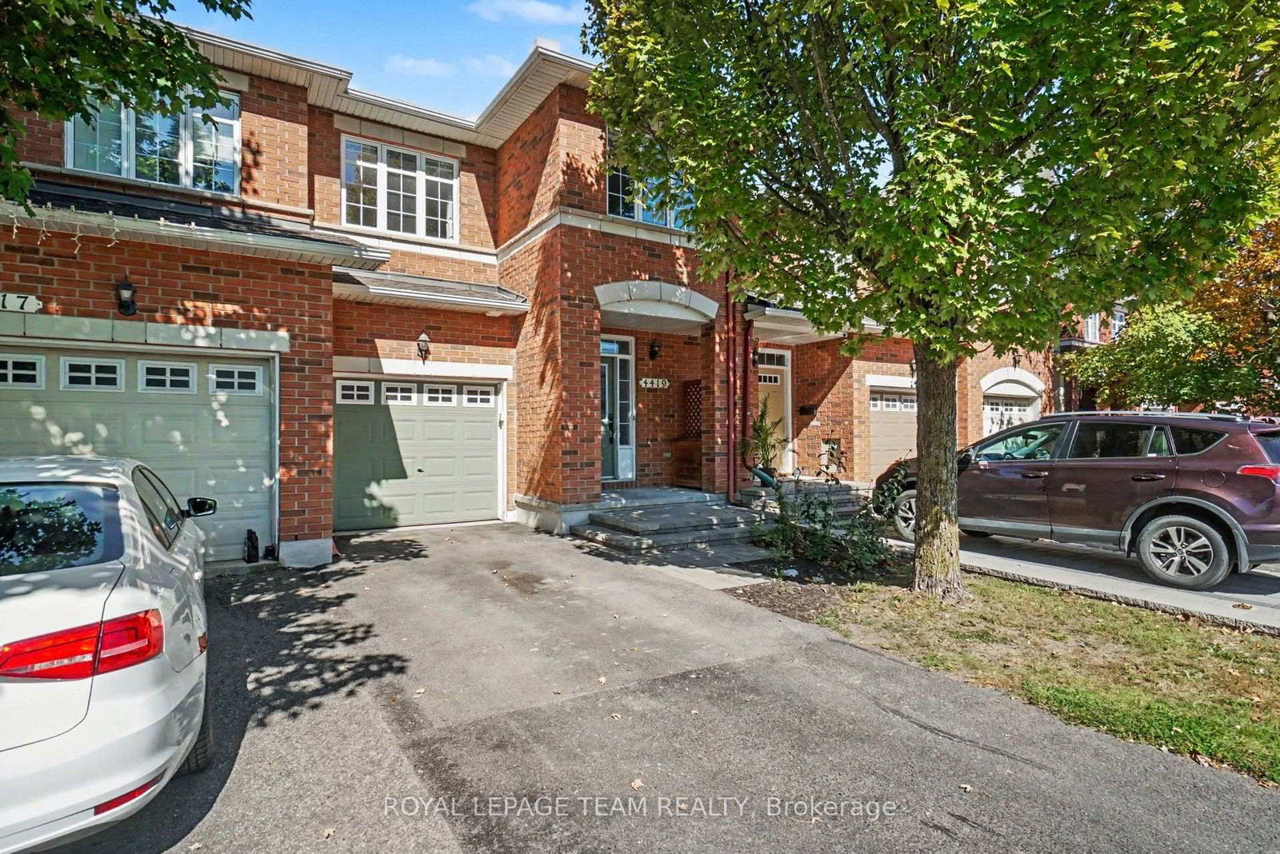
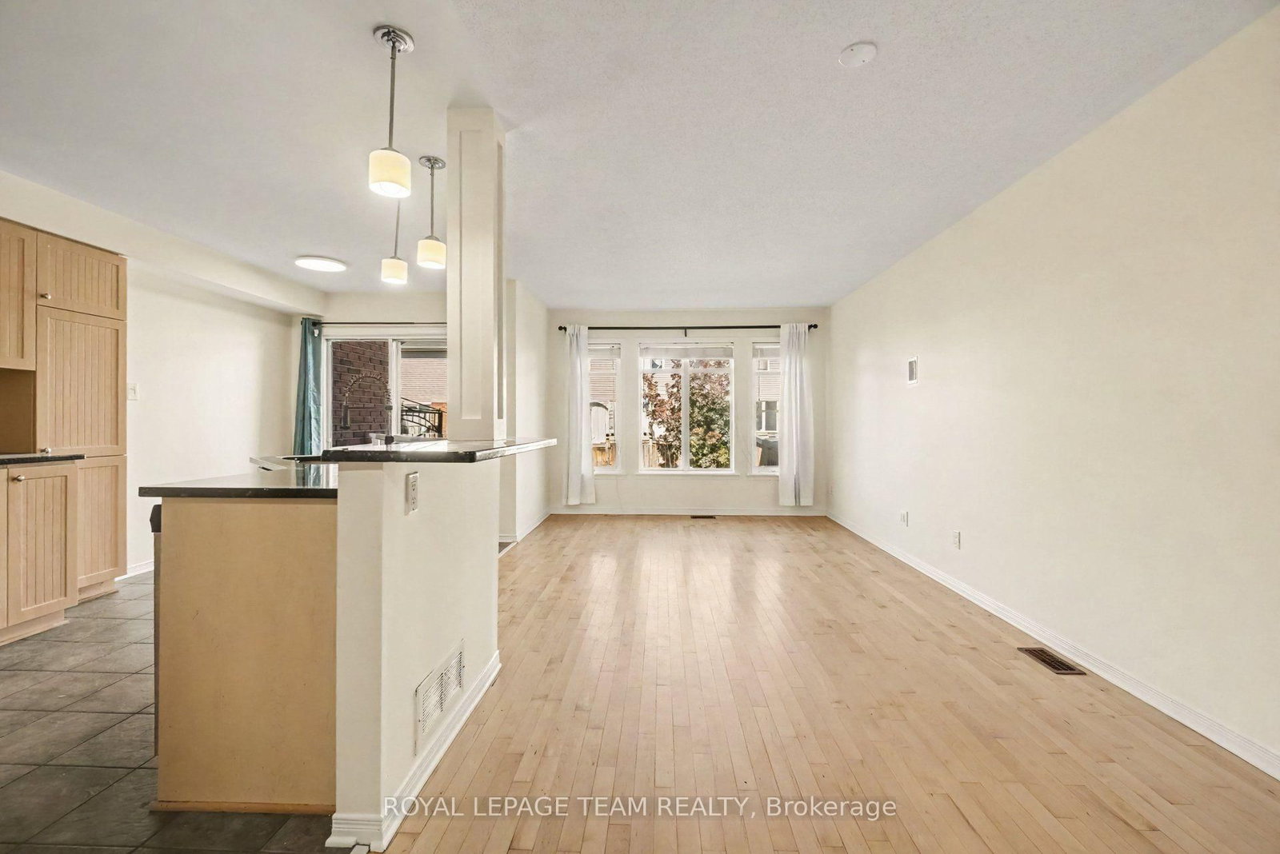
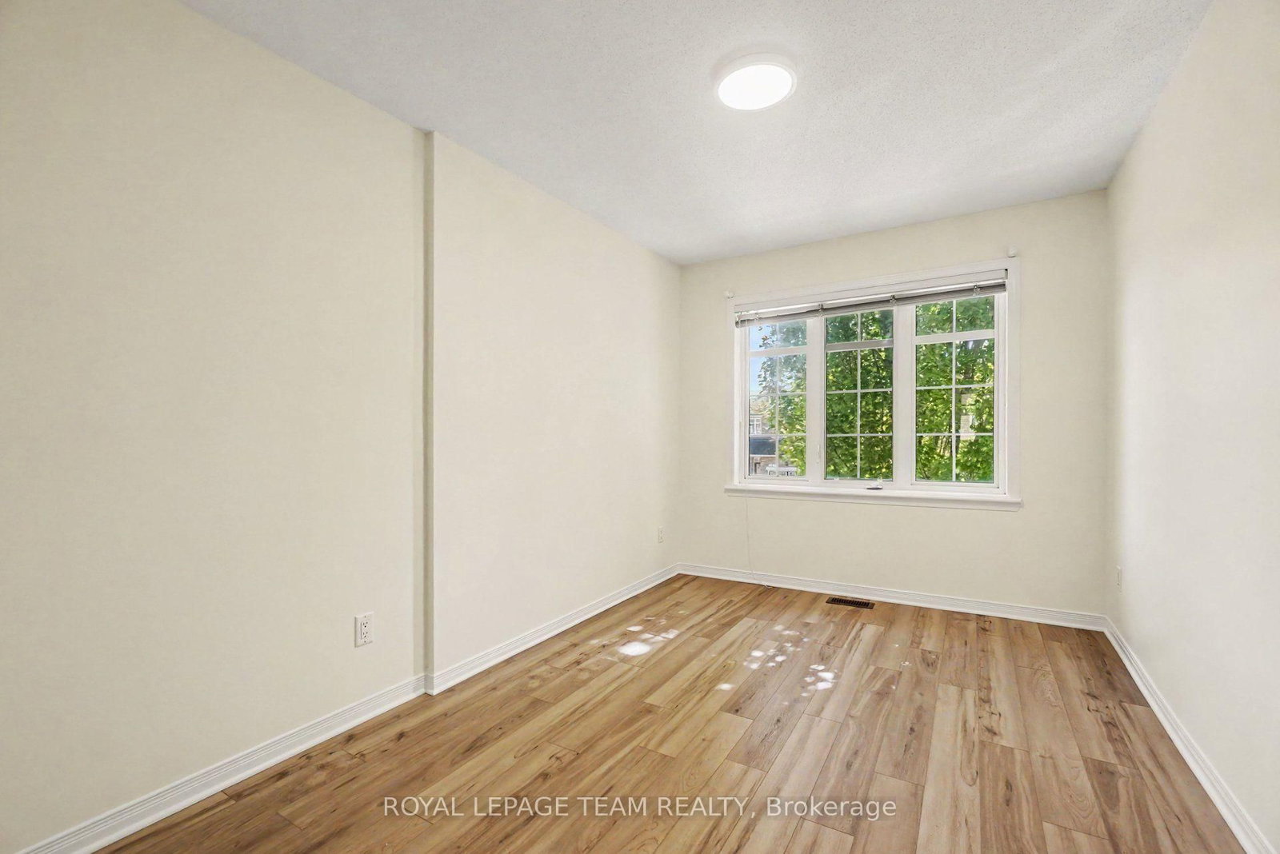
Welcome to 4419 Goldeneye Way, a beautifully maintained 3 bedroom, 2.5 bathroom townhome in the sought after community of Riverside South. Freshly painted throughout and featuring new flooring on the upper level and in the finished basement, this inviting home offers a bright, functional layout with a modern touch. The main level features a welcoming living space, a well-appointed kitchen with ample cabinetry and counter space, and a convenient dining area. Upstairs features three generously sized bedrooms, including a spacious primary suite along with two full bathrooms. The finished basement provides valuable additional living space, perfect for a family room, home office or entertainment area. Enjoy a private backyard, perfect for relaxing, entertaining or enjoying your morning coffee. Ideally located close to parks, schools, shopping, restaurants, transit and the all the amenities Riverside South has to offer.
Listing Brokerage: Royal Lepage Team Realty - Disclaimer: The information contained in this listing has not been verified by Royal Lepage Team Realty and should be verified by the buyer.





 Share
Share








 3
3 3
3 1
1 19 x 104 ft lot