By

CALL
TOUR PROPERTY
×

82 Parcells Crescent in Peterborough for sale

Asking price
$739,800
Estimate (Sep 22)
$728,991
MLS #:
X13815748
Type:
Detached, Bungalow-Raised
Approx. SQFT:
1100-1500
Basement:
Finished, Full
3+1 3+1
2 49.21 x 122.83 ft lot
PROPERTY HISTORY
SIGN IN REQUIRED
List Date List Price Last Status Sold Date Sold Price Days On Market
0000-00-00 $00000 Sld Oct 11, 2018 $550,000
0000-00-00 $00000 Sld Apr 12, 2011 $302,500
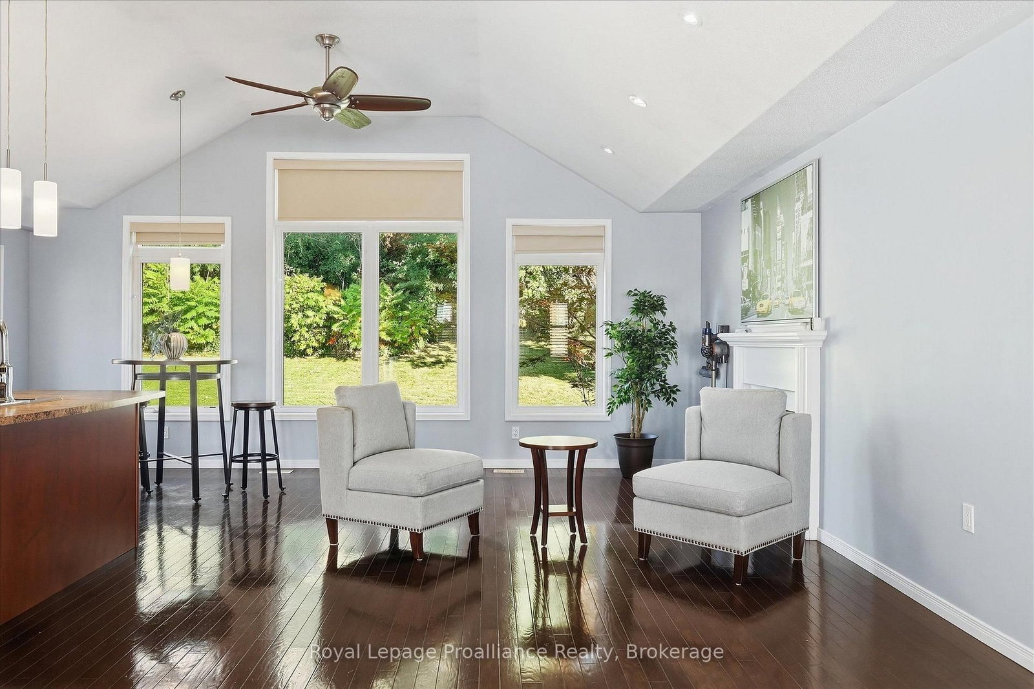
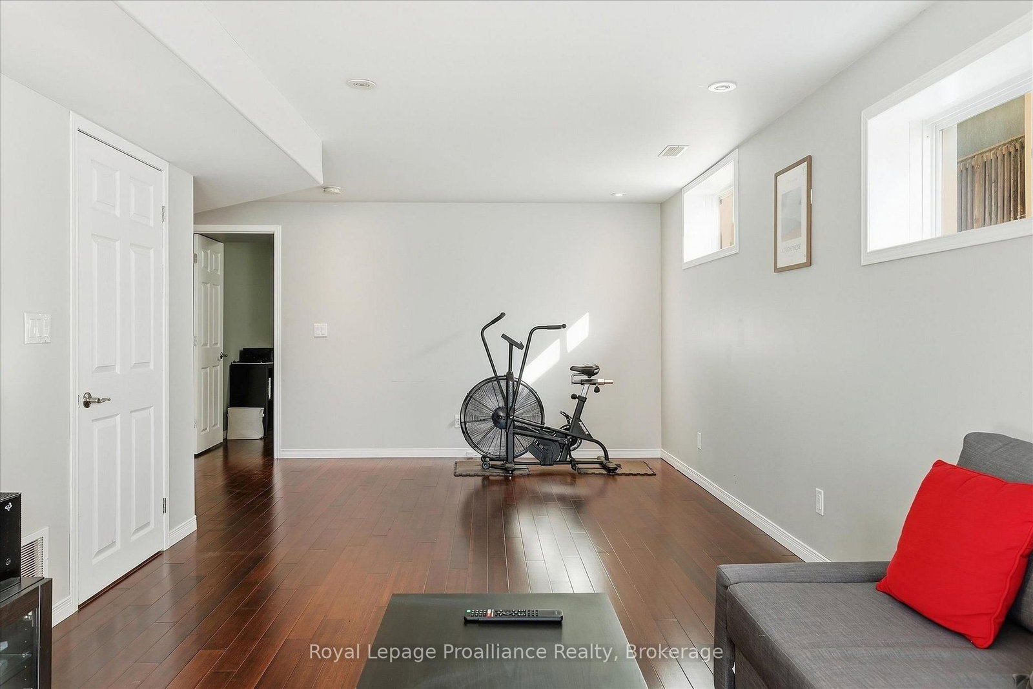
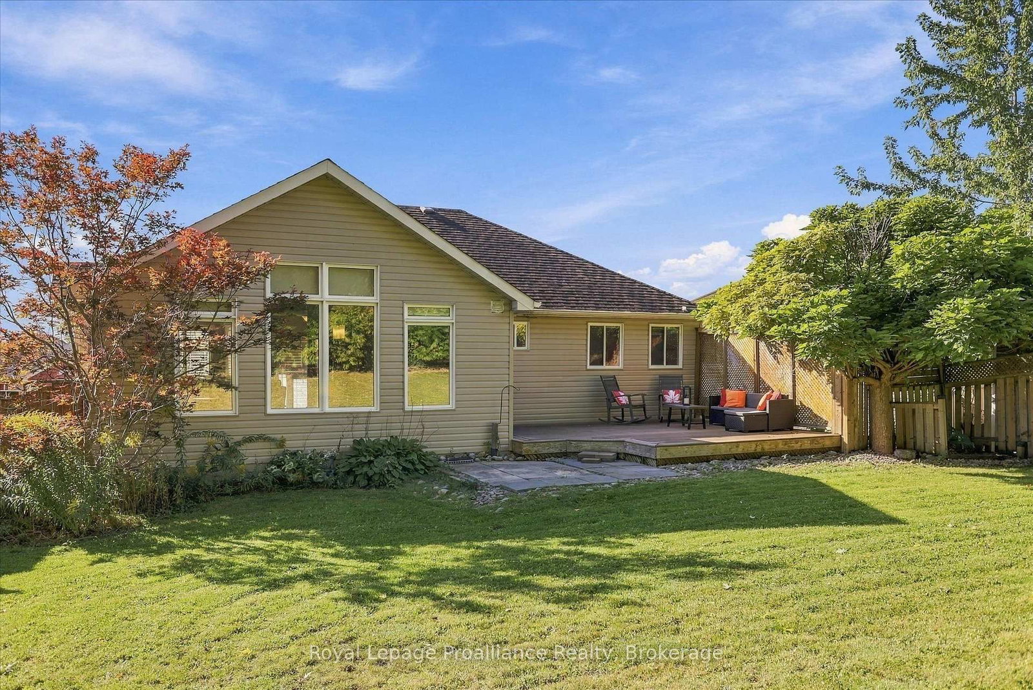
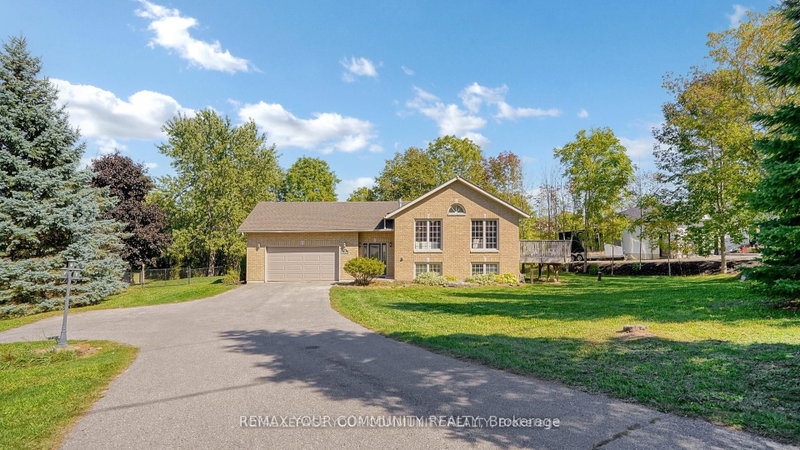
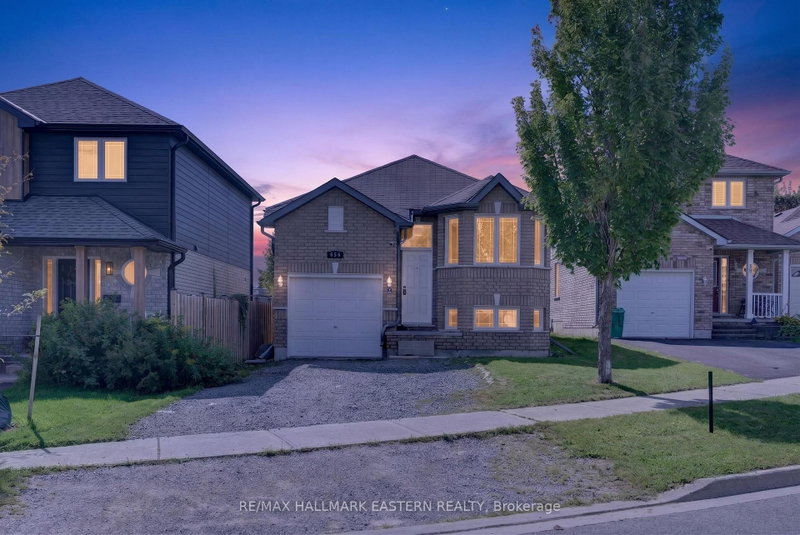
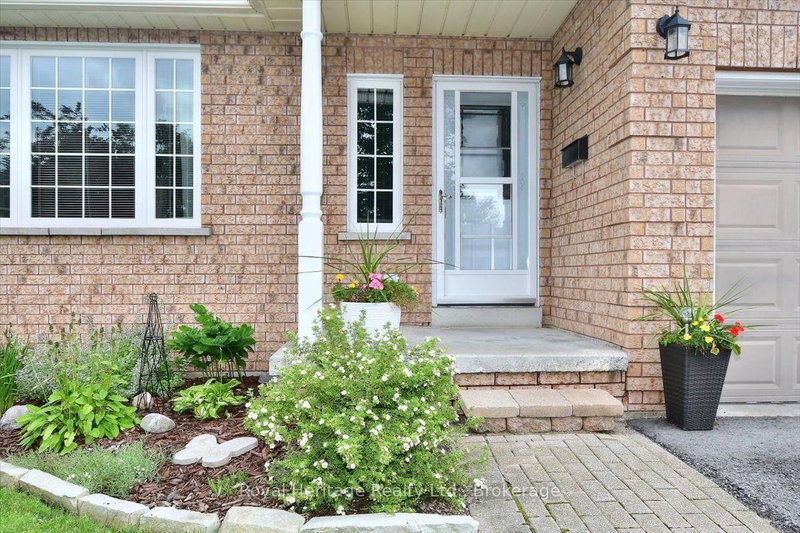
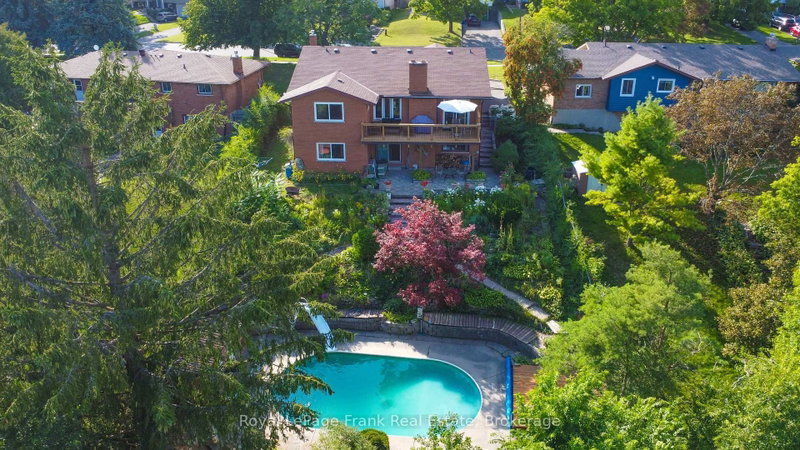
A stunning West End raised brick bungalow featuring a bright, open-concept main level features vaulted ceilings, pot lights, and elegant hardwood flooring throughout, anchored by a modern kitchen equipped with stainless steel appliances and a center island overlooking the spacious living area. From the kitchen, walk out onto the back composite deck to enjoy a private and relaxing outdoor space. The main floor also includes a separate dining area and a primary bedroom complete with a private ensuite. Downstairs, the lower level offers a generous living area, an additional bedroom, a utility room, and a bathroom rough-in, all finished with beautiful bamboo flooring throughout. Its ideally situated close to Sir Sandford Fleming College, local amenities, scenic parks, and Highway 115.

WHAT'S YOUR HOME WORTH?

Click here to get an instant estimate and track its value over time.

  • Date Listed: Tuesday, September 22, 2026
  • Listing Brokerage: Royal Lepage Proalliance Realty - Disclaimer: The information contained in this listing has not been verified by Royal Lepage Proalliance Realty and should be verified by the buyer.

  • Virtual Tour: View Virtual Tour for 82 Parcells Crescent
  • City: Peterborough

    More 3 bedrooms homes for sale in Peterborough

  • Neighbourhood: Otonabee Ward 1
  • Major Intersection: Parcells & Spillsbury
  • Full Address: 82 Parcells Crescent, Peterborough, K9K 2R2, Canada, ON, Canada
  • Kitchen:
  • Living Room:
  • Amenities:
  • Taxes: $5,837.79 (2026)
Kitchen7 x 12 ft84 sq ft
Breakfast7 x 9 ft63 sq ft
Dining11 x 14 ft154 sq ft
Living13 x 24 ft312 sq ft
Primary11 x 14 ft154 sq ft
Bathroom8 x 5 ft40 sq ft
2nd Br8 x 13 ft104 sq ft
3rd Br10 x 13 ft130 sq ft
Bathroom5 x 8 ft40 sq ft
Rec20 x 28 ft560 sq ft
4th Br14 x 9 ft126 sq ft
Bathroom5 x 9 ft45 sq ft
Utility19 x 11 ft209 sq ft

Recently sold comparables in Otonabee Ward 1

Similar homes for sale

WHAT'S YOUR HOME WORTH?

Click here to get an instant estimate and track its value over time.