By

CALL
TOUR PROPERTY
×

134 James Andrew Way in Smiths Falls for sale

Asking price
$999,999
Estimate (Sep 22)
$988,209
MLS #:
X13813690
Type:
Detached, Bungalow
Approx. SQFT:
1500-2000
Basement:
Fin W/O
3+2 3+2
2 163.95 x 501.43 ft lot
PROPERTY HISTORY
SIGN IN REQUIRED
List Date List Price Last Status Sold Date Sold Price Days On Market
0000-00-00 $00000 Ter N/A N/A N/A
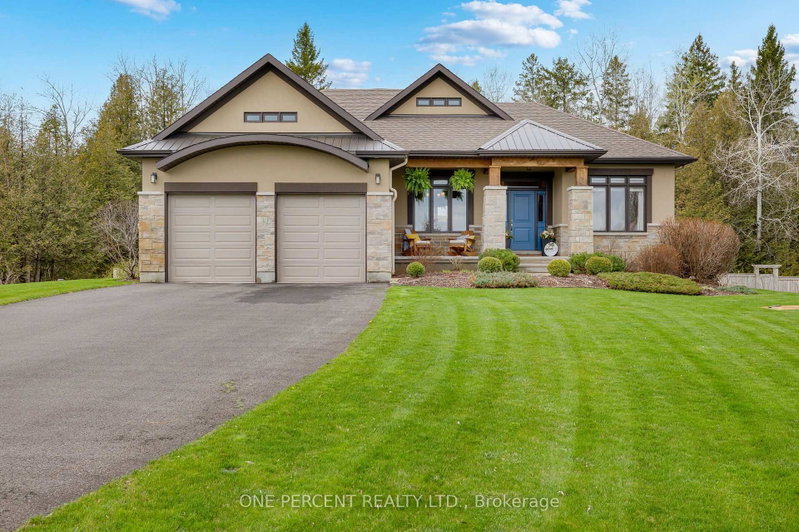
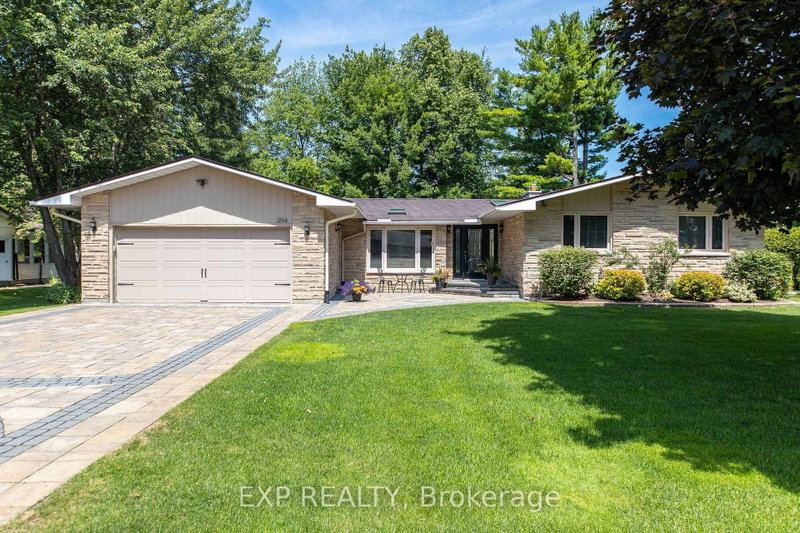
From the moment you arrive, the covered front porch invites you to sit back, unwind, and watch spectacular evening sunsets. Inside, the home boasts a bright, open floor plan adorned with stylish, low-maintenance luxury vinyl plank flooring. At the heart of the home is a gourmet chef's kitchen, complete with a generous walk-in pantry and an oversized island that naturally gathers everyone together. The main level flows effortlessly to meet your daily living and entertaining needs, while the beautifully finished walk-out lower level offers a cosy retreat for movie nights or family get-togethers. This lower level adds incredible flexibility to the home with two additional inviting rooms, a full bathroom and excellent potential for an in-law suite or a quiet home office. Nestled in the historic village of Franktown, home to the renowned Franktown General Store, offering a perfect blend of rural peace and modern convenience.

WHAT'S YOUR HOME WORTH?

Click here to get an instant estimate and track its value over time.

  • Date Listed: Tuesday, September 22, 2026
  • Listing Brokerage: Innovation Realty Ltd. - Disclaimer: The information contained in this listing has not been verified by Innovation Realty Ltd. and should be verified by the buyer.
  • City: Smiths Falls

    More 3 bedrooms homes for sale in Smiths Falls

  • Neighbourhood: Beckwith Twp
  • Major Intersection: Hwy 15 and Richmond Rd
  • Full Address: 134 James Andrew Way, Smiths Falls, K7A 4S7, Canada, ON, Canada
  • Kitchen:
  • Living Room:
  • Family Room:
  • Amenities:
  • Taxes: $3,864.00 (2026)
Foyer5 x 5 ft25 sq ft
Dining12 x 12 ft144 sq ft
Kitchen17 x 15 ft255 sq ft
Pantry3 x 3 ft9 sq ft
Living10 x 17 ft170 sq ft
Primary12 x 18 ft216 sq ft
Other7 x 7 ft49 sq ft
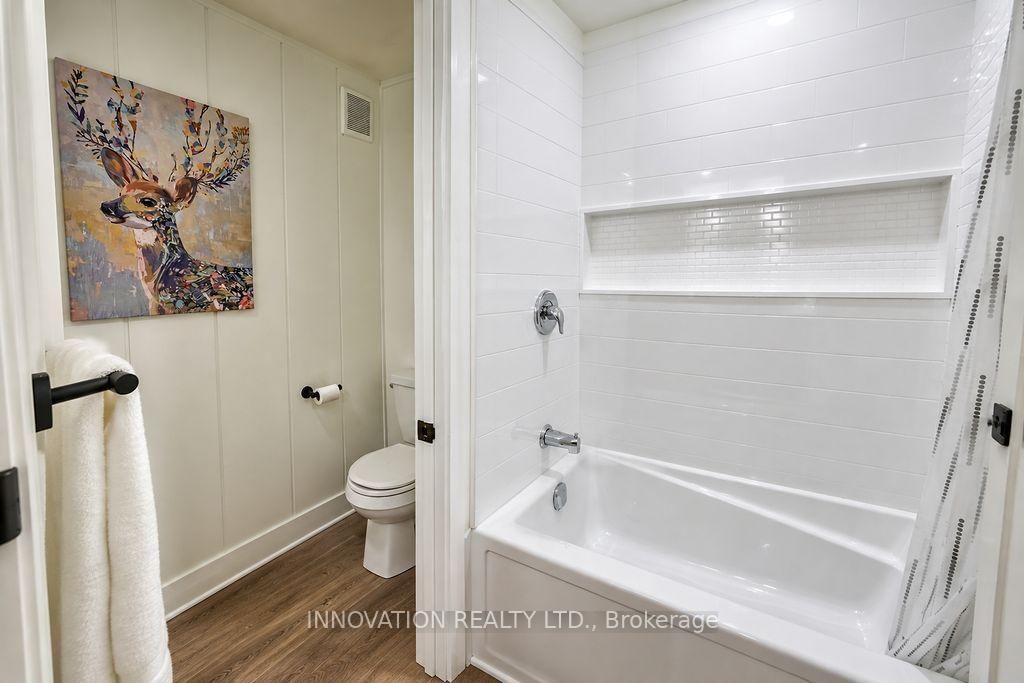
Bathroom6 x 12 ft72 sq ft
Other6 x 6 ft36 sq ft
2nd Br11 x 11 ft121 sq ft
3rd Br11 x 14 ft154 sq ft
Bathroom9 x 6 ft54 sq ft
4th Br11 x 11 ft121 sq ft
5th Br10 x 16 ft160 sq ft
Bathroom8 x 8 ft64 sq ft
Family24 x 13 ft312 sq ft
Exercise18 x 56 ft1008 sq ft
Laundry10 x 18 ft180 sq ft


Recently sold comparables in Beckwith Twp

WHAT'S YOUR HOME WORTH?

Click here to get an instant estimate and track its value over time.