By

CALL
TOUR PROPERTY
×

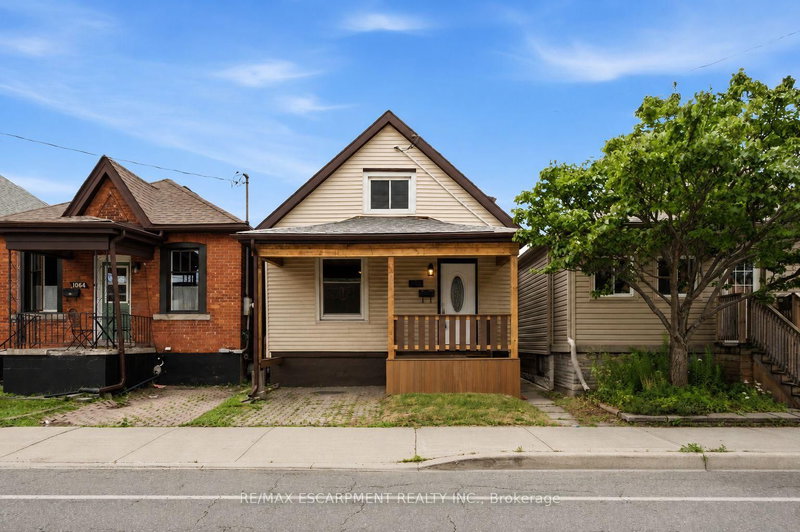
137 Cope Street in Hamilton for sale

Asking price
$499,900
Estimate (Sep 21)
$494,279
MLS #:
X13809824
Type:
Detached, 1 1/2 Storey
Approx. SQFT:
1100-1500
Basement:
Full, Part Fin
3 3
25 x 92 ft lot
PROPERTY HISTORY
SIGN IN REQUIRED
List Date List Price Last Status Sold Date Sold Price Days On Market
0000-00-00 $00000 Sld Oct 24, 2019 $377,500
0000-00-00 $00000 Ter N/A N/A N/A
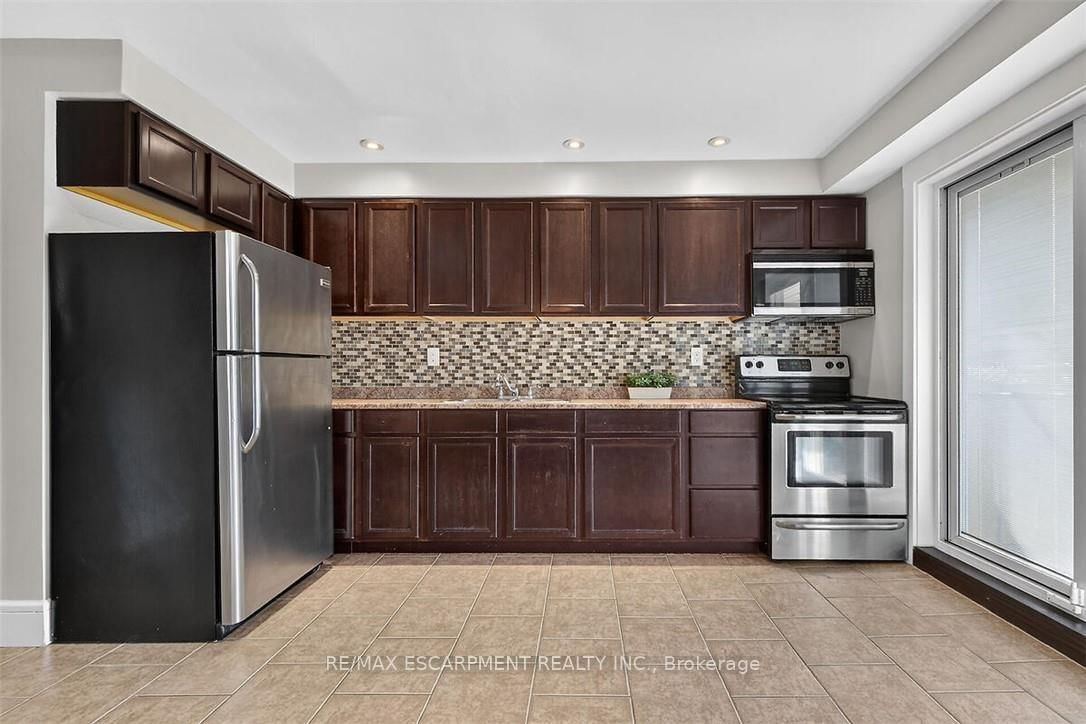
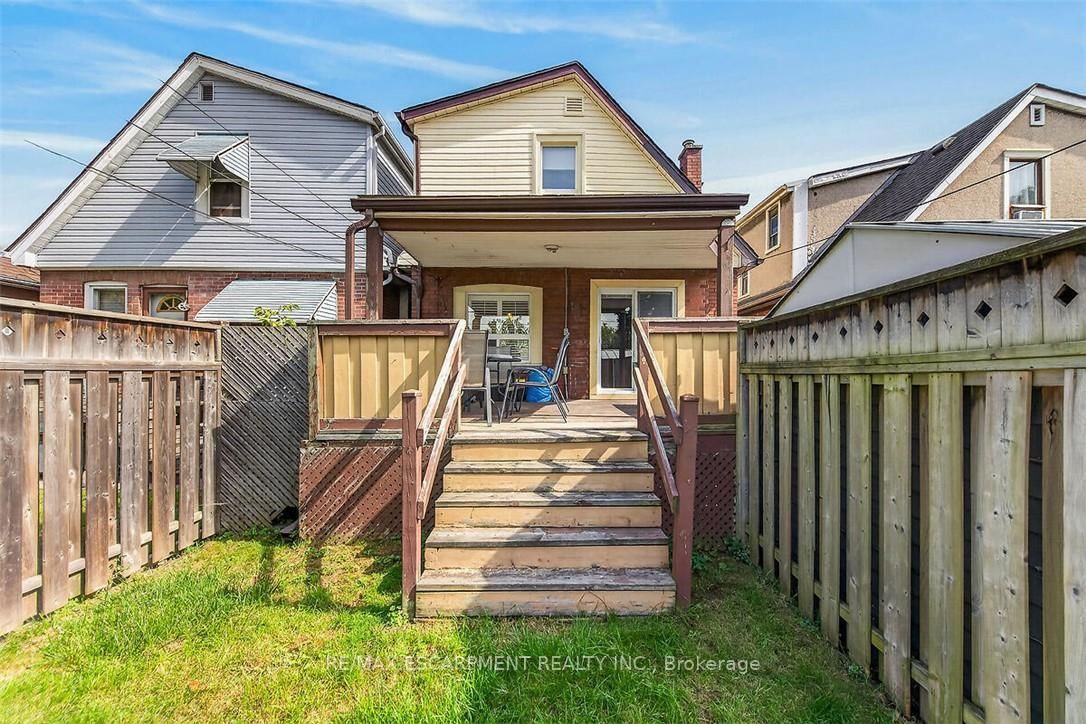
Seize the opportunity to own this updated 3-bedroom, 1.5-bath brick home in a family-friendly neighbourhood. Full of character and charm, updates include ceramic and laminate flooring, pot lights and California Shutters. The spacious kitchen has ample cupboard and counter space and a convenient walkout to the rear deck and yard. Relax and enjoy the covered rear porch while watching the kids play in the fully fenced yard. This home is great for summer BBQs and holiday entertaining. Upper level includes 3 good sized bedrooms and a full bath. The lower level is partially finished with a rec room, two-piece bathroom, laundry, storage and utility space. Close to schools, parks, restaurants, shopping and transit with convenient access to the Red Hill Valley Parkway and QEW. Act now to make this your new home for the holidays.

WHAT'S YOUR HOME WORTH?

Click here to get an instant estimate and track its value over time.

  • Date Listed: Monday, September 21, 2026
  • Listing Brokerage: Re/Max Escarpment Realty Inc. - Disclaimer: The information contained in this listing has not been verified by Re/Max Escarpment Realty Inc. and should be verified by the buyer.

  • Virtual Tour: View Virtual Tour for 137 Cope Street
  • City: Hamilton

    More 3 bedrooms homes for sale in Hamilton

  • Neighbourhood: Homeside
  • Major Intersection: Roxborough Ave
  • Full Address: 137 Cope Street, Hamilton, L8H 5B3, ON, Canada
  • Living Room: California Shutters, Laminate
  • Kitchen: Tile Floor, Sliding Doors
  • Amenities:
  • Taxes: $3,457.06 (2026)
Foyer7 x 5 ft35 sq ft
Living17 x 10 ft170 sq ft
Dining15 x 9 ft135 sq ft
Kitchen13 x 8 ft104 sq ft
Primary12 x 11 ft132 sq ft
Br9 x 8 ft72 sq ft
Br12 x 9 ft108 sq ft
Laundry8 x 5 ft40 sq ft
Rec14 x 9 ft126 sq ft
Utility12 x 9 ft108 sq ft
  • Sunday - October 04 2:00 - 4:00 PM

Recently sold comparables in Homeside

Similar homes for sale

WHAT'S YOUR HOME WORTH?

Click here to get an instant estimate and track its value over time.