By

CALL
TOUR PROPERTY
×

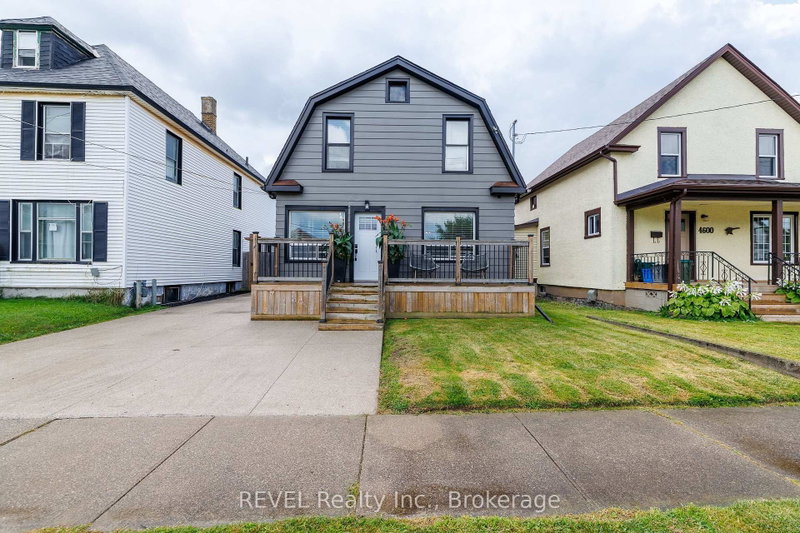
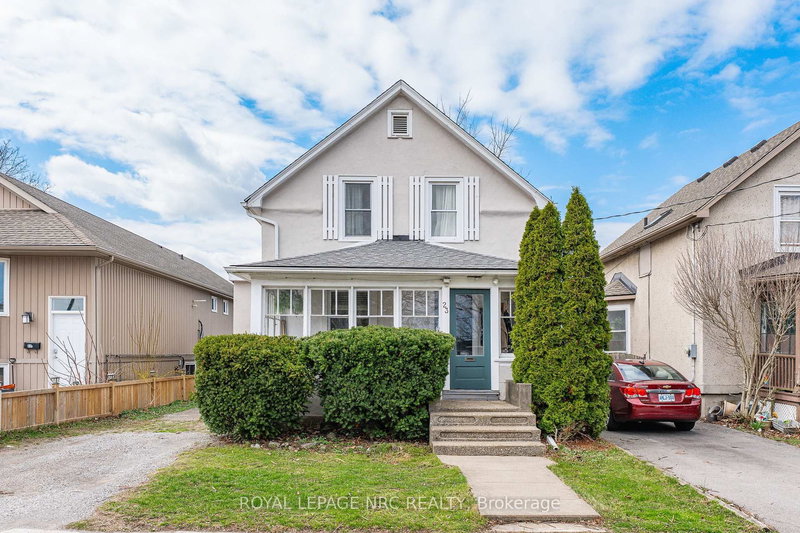
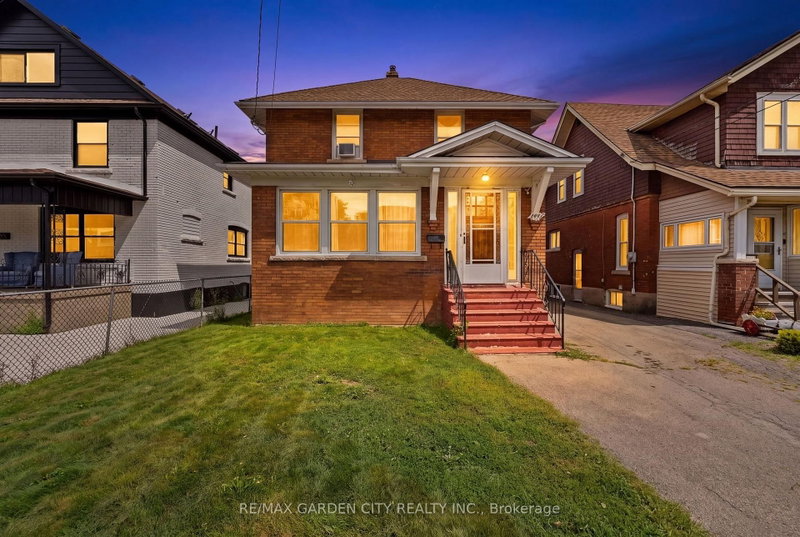
4911 Maple Street in Niagara Falls for sale

Asking price
$429,900
Estimate (Sep 19)
$420,584
MLS #:
X13806582
Type:
Detached, 2-Storey
Approx. SQFT:
1100-1500
Basement:
Part Fin
3 3
2 40 x 113.2 ft lot
PROPERTY HISTORY
SIGN IN REQUIRED
List Date List Price Last Status Sold Date Sold Price Days On Market
0000-00-00 $00000 Ter N/A N/A N/A
ATTENTION INVESTORS and first time buyers! Solid 2 storey home. Main floor features living room, dining room, kitchen with a built-in dishwasher. The 2nd floor has 3 bedrooms and a 4pc bathroom. There is a partially finished attic that requires some drywall and flooring to complete. This could be a great space!The attic is not included in the square footage. The basement has a finished family room, laundry room and kitchen. There is a side entrance that would be ideal for a basement apartment. There is plenty of parking and detached double car garage.

WHAT'S YOUR HOME WORTH?

Click here to get an instant estimate and track its value over time.

  • Date Listed: Friday, September 18, 2026
  • Listing Brokerage: Royal Lepage Nrc Realty - Disclaimer: The information contained in this listing has not been verified by Royal Lepage Nrc Realty and should be verified by the buyer.
  • City: Niagara Falls

    More 3 bedrooms homes for sale in Niagara Falls

  • Neighbourhood: Cherrywood
  • Major Intersection: FIRST AVE.
  • Full Address: 4911 Maple Street, Niagara Falls, L2E 2M6, Canada, ON, Canada
  • Living Room:
  • Kitchen:
  • Family Room:
  • Amenities:
  • Taxes: $2,641.00 (2026)
Br11 x 11 ft121 sq ft
2nd Br12 x 11 ft132 sq ft
3rd Br11 x 10 ft110 sq ft
Bathroom9 x 6 ft54 sq ft
Dining12 x 11 ft132 sq ft
Living12 x 13 ft156 sq ft
Foyer12 x 9 ft108 sq ft
Kitchen11 x 10 ft110 sq ft
Family19 x 14 ft266 sq ft
Bathroom7 x 4 ft28 sq ft

Recently sold comparables in Cherrywood

Similar homes for sale

WHAT'S YOUR HOME WORTH?

Click here to get an instant estimate and track its value over time.