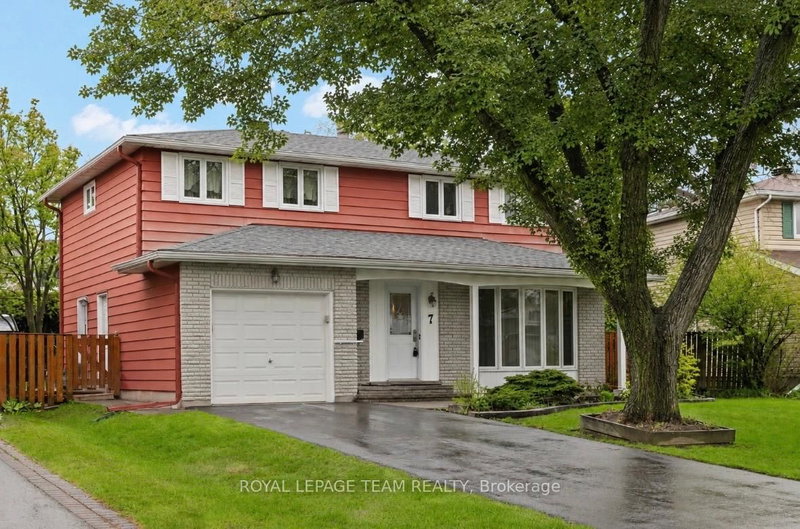
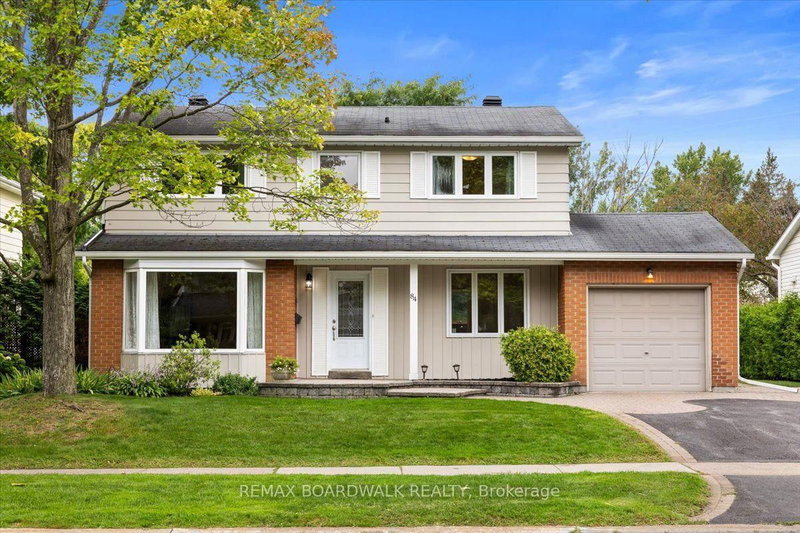
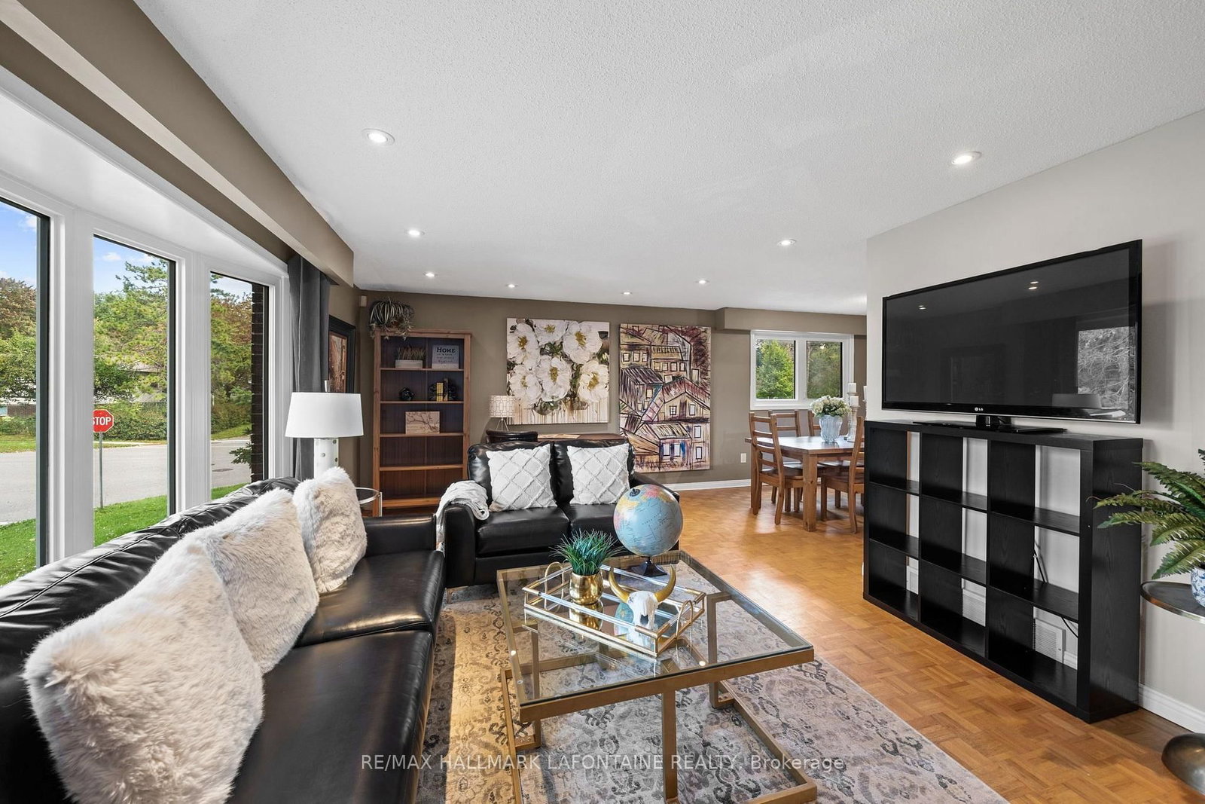
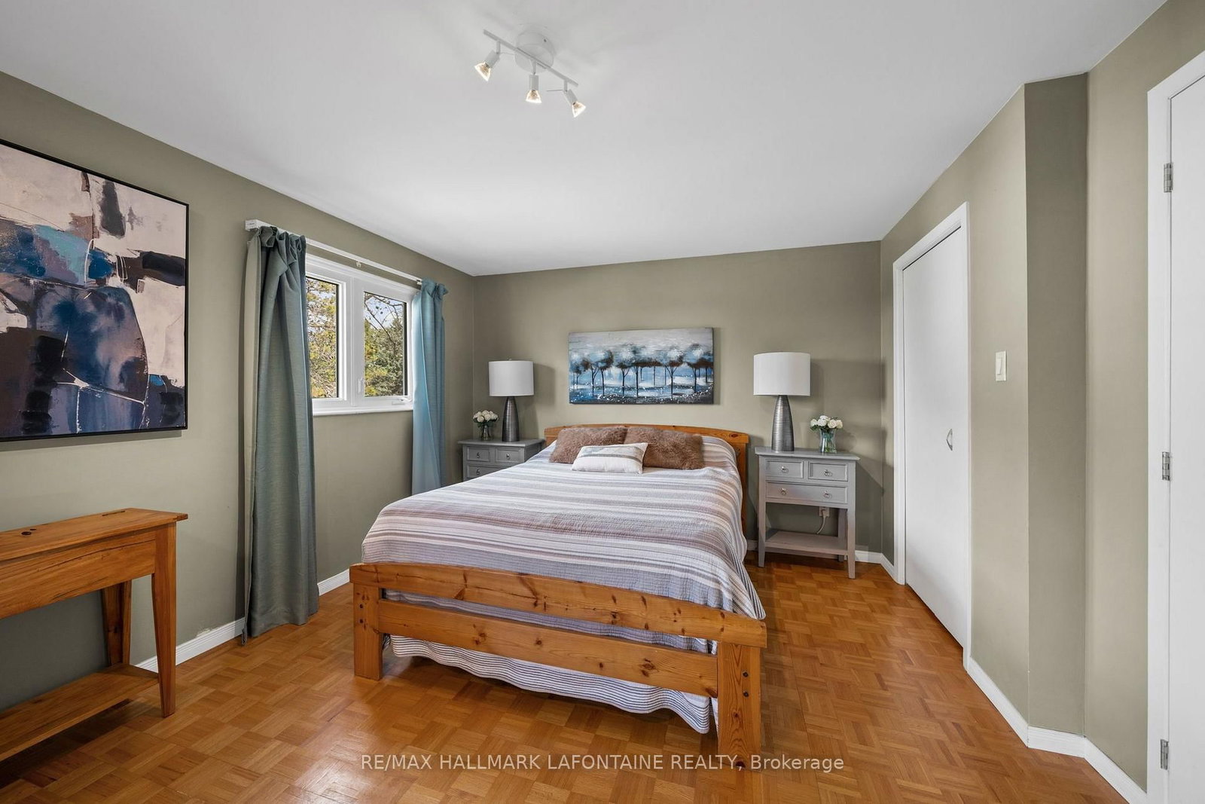
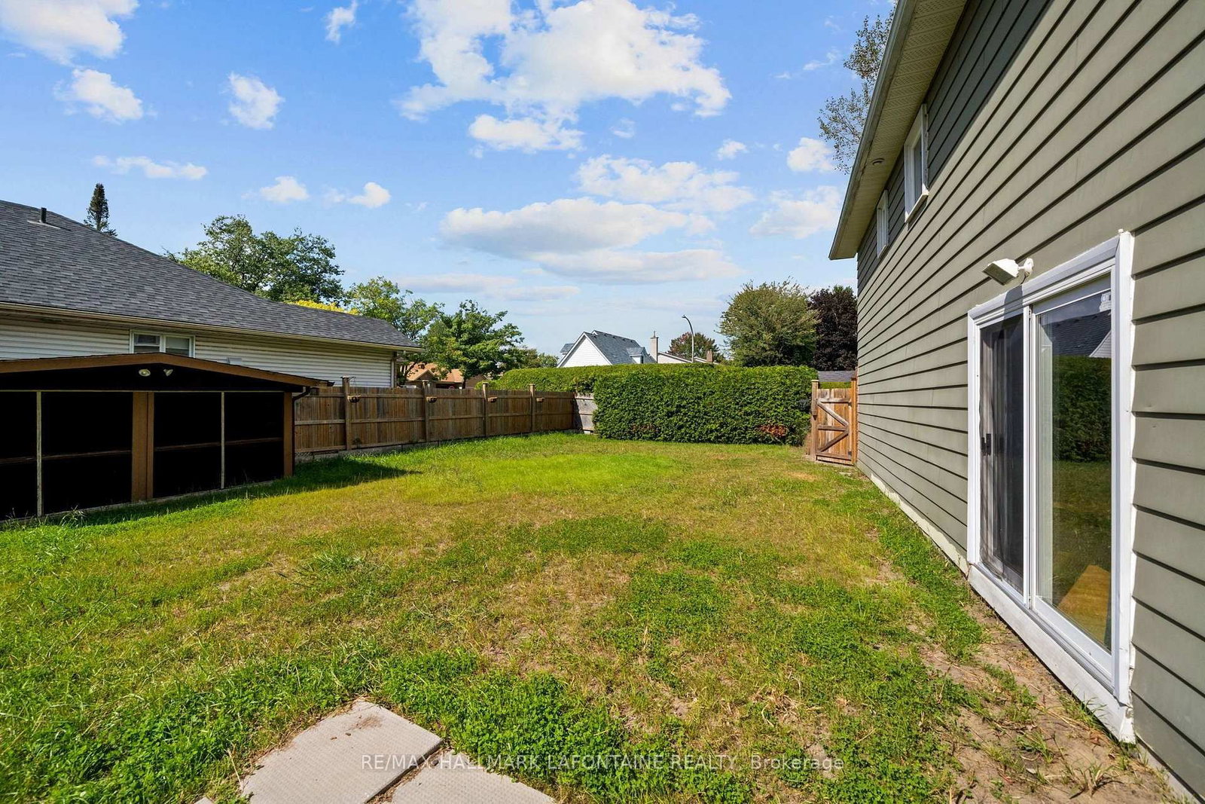
Versatile living in a fantastic location! This spacious home offers a unique layout with a fully permitted bachelor apartment with 3 piece bathroom on the ground level, providing excellent flexibility for multigenerational living, extended family or additional income potential. The main residence features 3 bedrooms on the upper level and 2 updated full bathrooms, along with an updated kitchen offering plenty of cabinetry and workspace. The generous primary bedroom is a standout, complete with its own ensuite and separate sitting room, creating a private retreat with plenty of space to unwind. A finished basement adds even more usable living space for a family room, home office, gym or recreation area. Outside, enjoy a great-sized backyard with plenty of room to play, garden and entertain. The former pool has been filled in, creating additional usable yard space. Bright, spacious and offering a layout that can adapt to a variety of lifestyles, this home combines flexibility, functionality and an excellent location. A wonderful opportunity for families, multigenerational households or buyers looking for a home with a permitted secondary living space
Listing Brokerage: Re/Max Hallmark Lafontaine Realty - Disclaimer: The information contained in this listing has not been verified by Re/Max Hallmark Lafontaine Realty and should be verified by the buyer.





 Share
Share







 4
4 4
4 1
1 49.1 x 97.66 ft lot