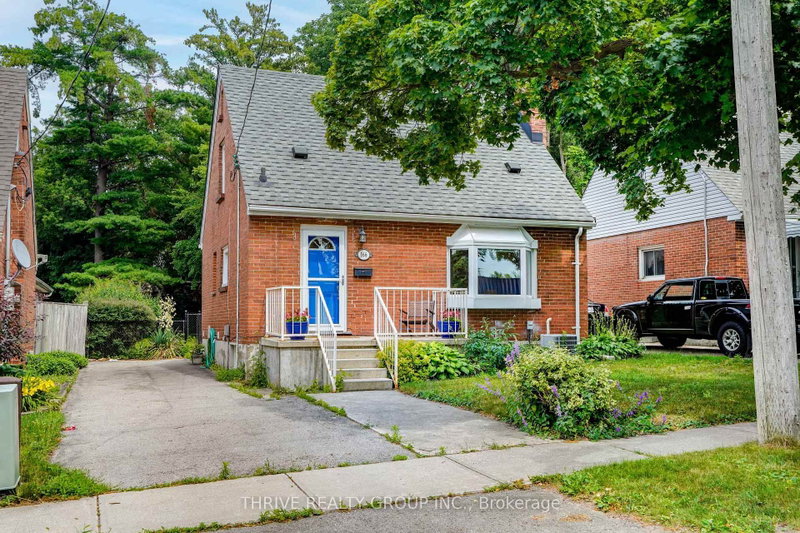
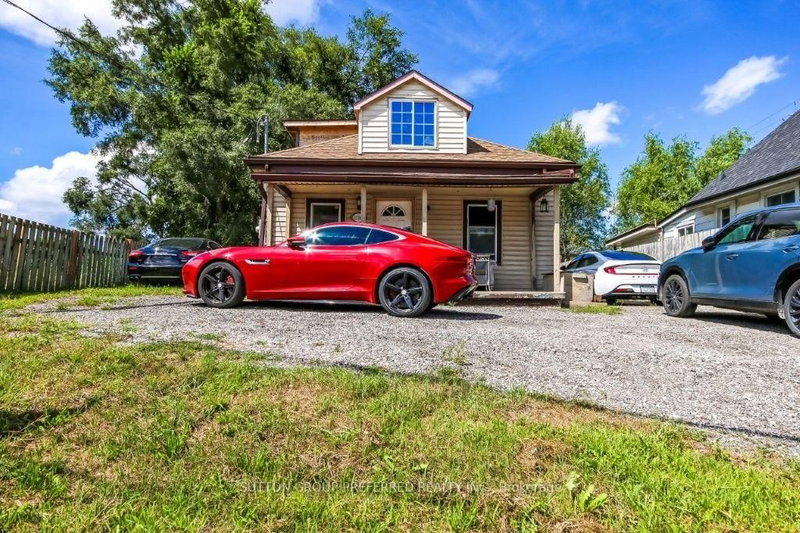
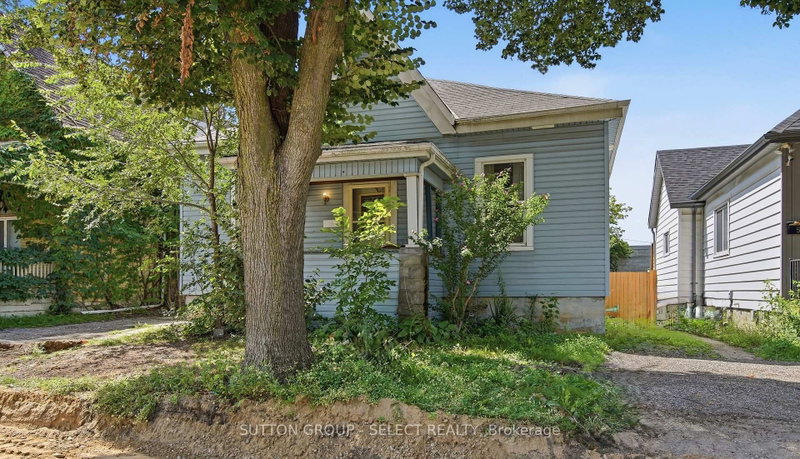
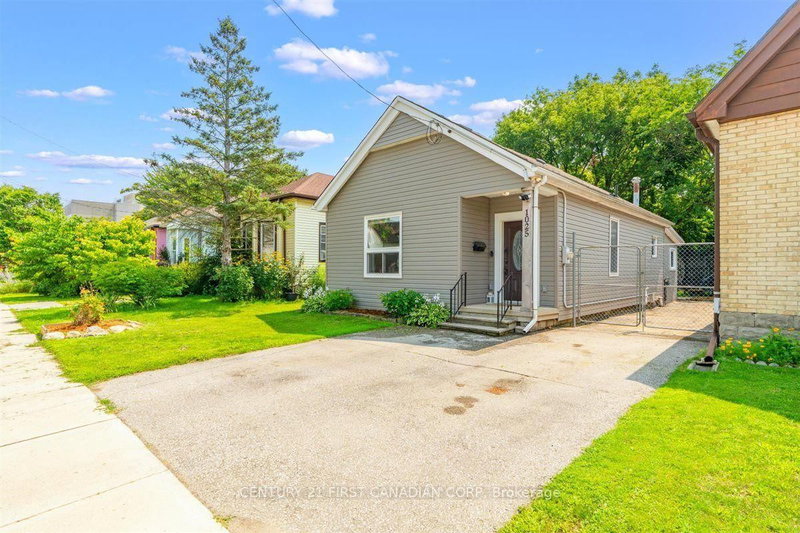
Your opportunity to enjoy the charm of Old East Village! Amazing location, central to major shopping plazas, transit, schools, parks and rec, restaurants, highway access and more. This 1.5 storey home has lovely curb appeal. Modern interior with recent updates throughout. Bright Living Room with large windows and pot lighting. Glass doors lead open to the formal Dining Room. Bright white Kitchen with beautiful quartz countertops, tile backsplash, stainless steel appliances, and patio door. Convenient guest bathroom finishes the main level. Upstairs, you will find 3 Bedrooms and a full Bathroom, complete with soaker tub. Outdoors, enjoy the private backyard with plenty of shade from mature trees. The two-tiered deck is perfect for relaxing or entertaining guests. This home is move-in-ready and could be yours!
Listing Brokerage: Oliver & Associates Katie White Real Estate Brokerage Inc. - Disclaimer: The information contained in this listing has not been verified by Oliver & Associates Katie White Real Estate Brokerage Inc. and should be verified by the buyer.





 Share
Share


 3
3 3
3 1
1 30 x 120 ft lot