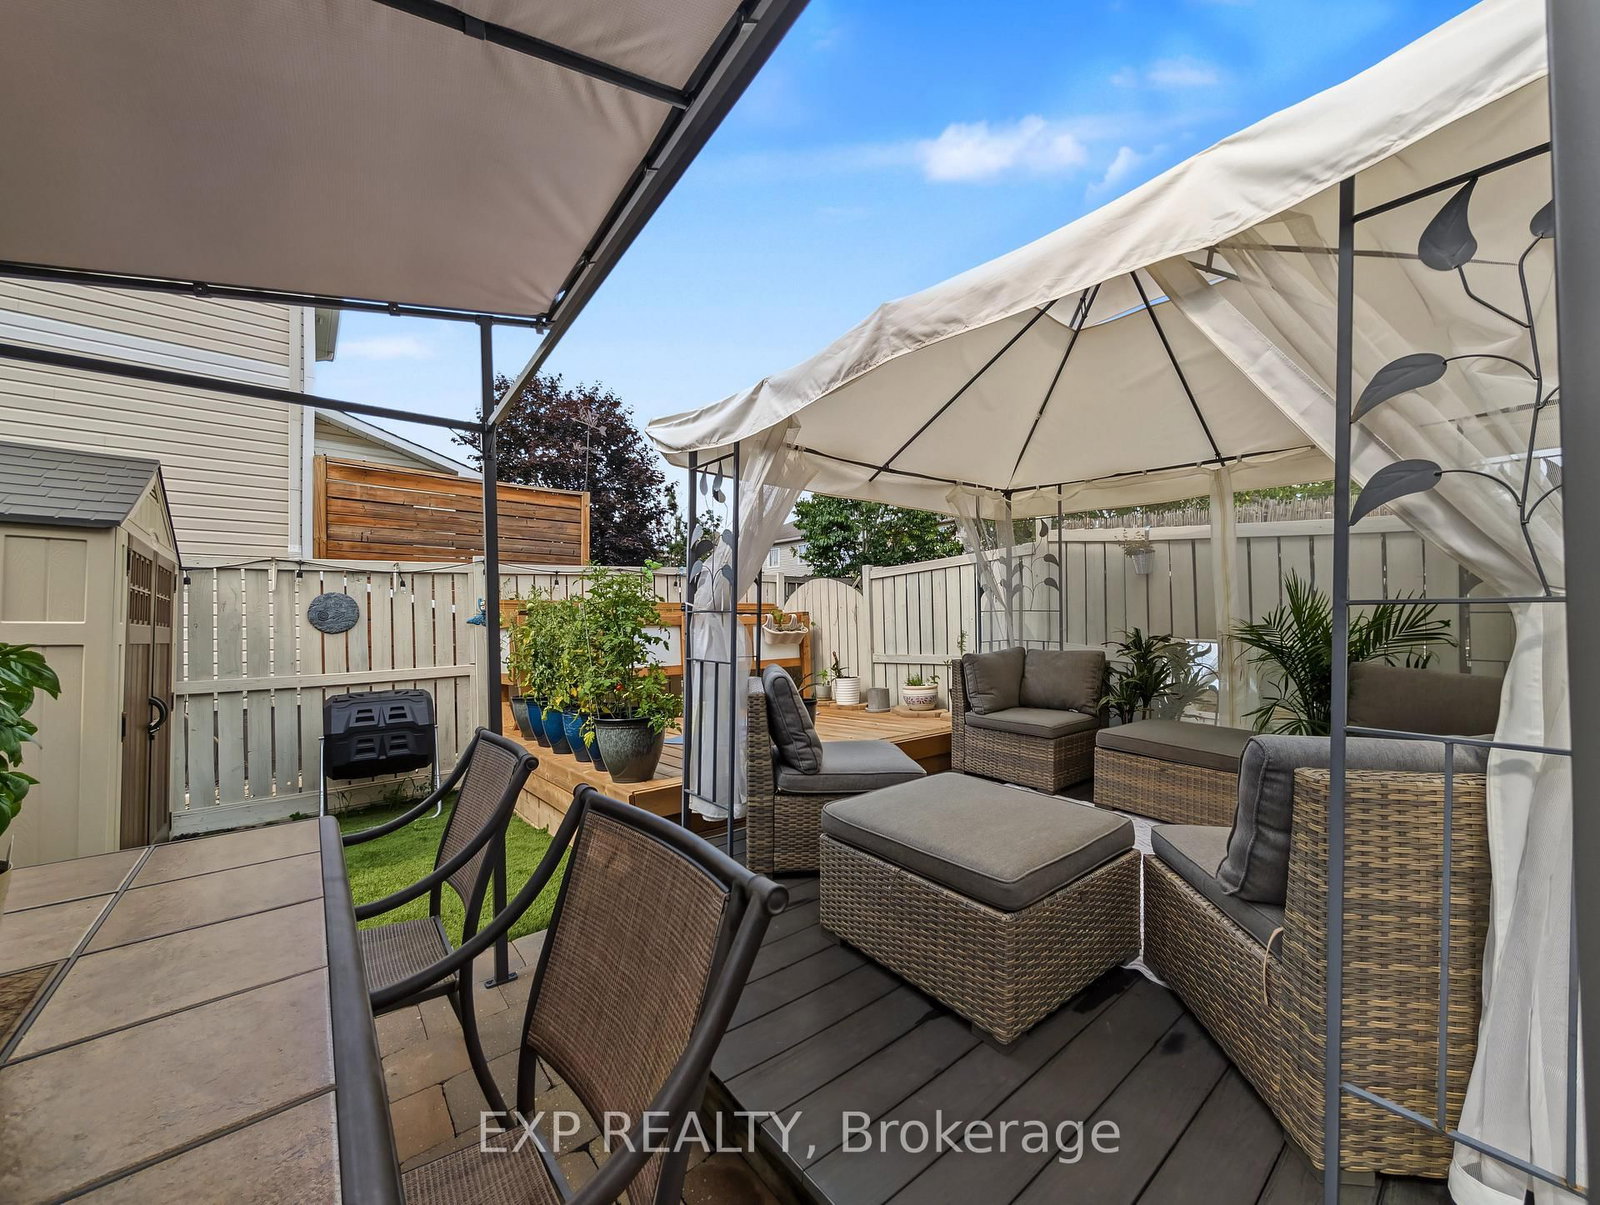
The custom staircase tells you right away: this is not your average townhome. Tucked into Fallingbrook, this updated 3-bedroom, 2.5-bath freehold makes every level count. The main floor is bright and open, with upgraded lighting, durable flooring and a stone-faced gas fireplace framed by windows. The 2020 kitchen is the heart of it, with modern cabinetry, extensive storage and a layout that handles weeknight dinners and a full house of guests equally well. Upstairs, the oversized primary bedroom offers a walk-in closet and private 3-piece ensuite, while two more bedrooms and an updated full bathroom complete the level. The fully finished basement adds a separate family room, laundry area and useful storage. Outside is built for slow mornings and long evenings: a composite main deck, a raised wood deck added in 2025, a stone patio, and a stone front walkway and steps. The attached single-car garage is oversized and insulated with an insulated door, and there is parking for three. Convenience is already built in, with an Ecobee thermostat, Eufy doorbell camera and a driveway light with integrated camera, all included. Major updates include roof 2014, furnace and A/C 2018, kitchen 2020, front entry luxury vinyl tile 2026, ensuite and powder-room flooring 2026, and upgraded lighting throughout. The result is a home where the big-ticket work is behind you and the living can start right away. FLEXIBLE CLOSING. PRE LISTING HOME INSPECTION ON FILE. Some photos virtually staged.
Listing Brokerage: Exp Realty - Disclaimer: The information contained in this listing has not been verified by Exp Realty and should be verified by the buyer.





 Share
Share




 3
3 3
3 1
1 19.69 x 107.58 ft lot