By

CALL
TOUR PROPERTY
×

71 Greenhill Drive in Peterborough for sale

Asking price
$539,900
Estimate (Sep 17)
$537,321
MLS #:
X13795300
Type:
Detached, 2-Storey
Approx. SQFT:
1500-2000
Basement:
Walk-Up, Finished
4 4
75 x 100 ft lot
PROPERTY HISTORY
SIGN IN REQUIRED
List Date List Price Last Status Sold Date Sold Price Days On Market
0000-00-00 $00000 Ter N/A N/A N/A
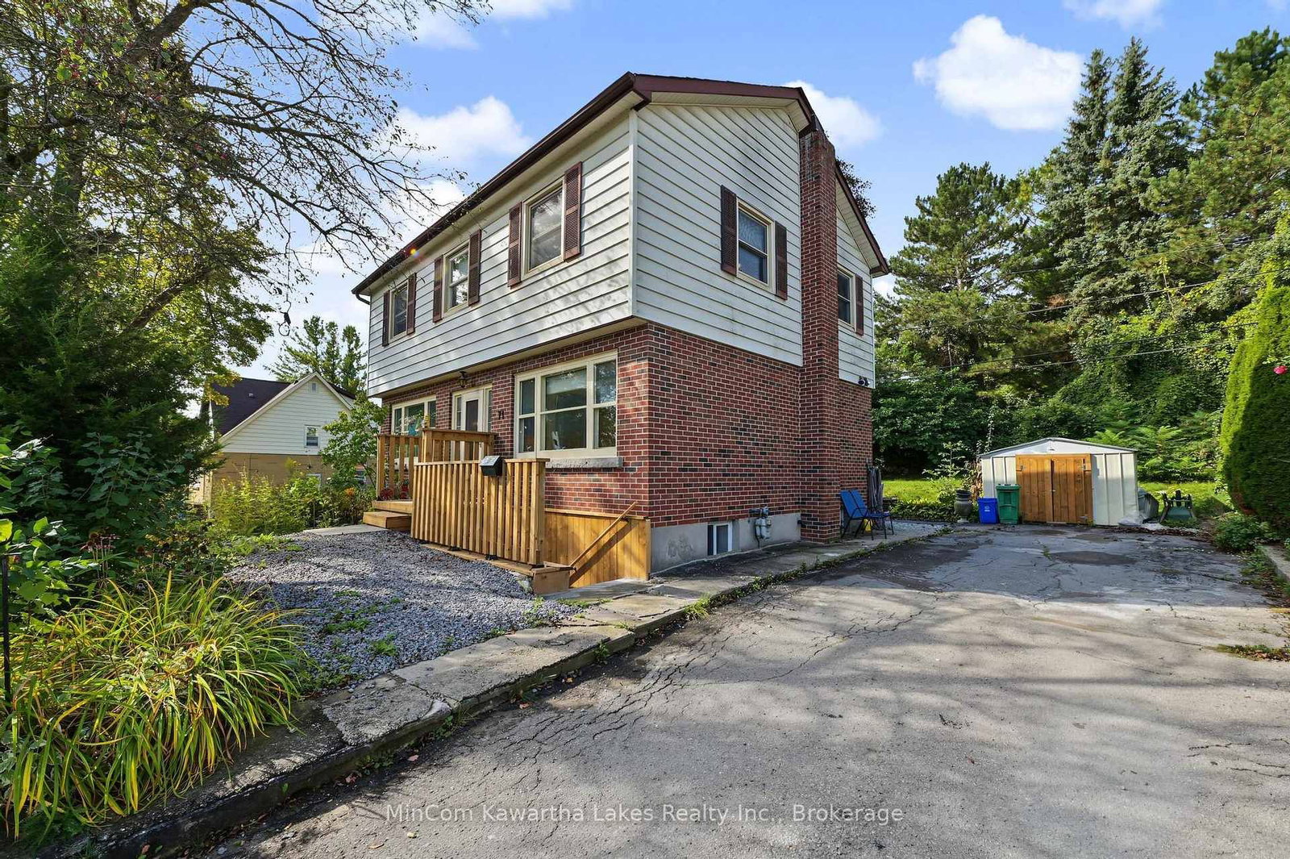
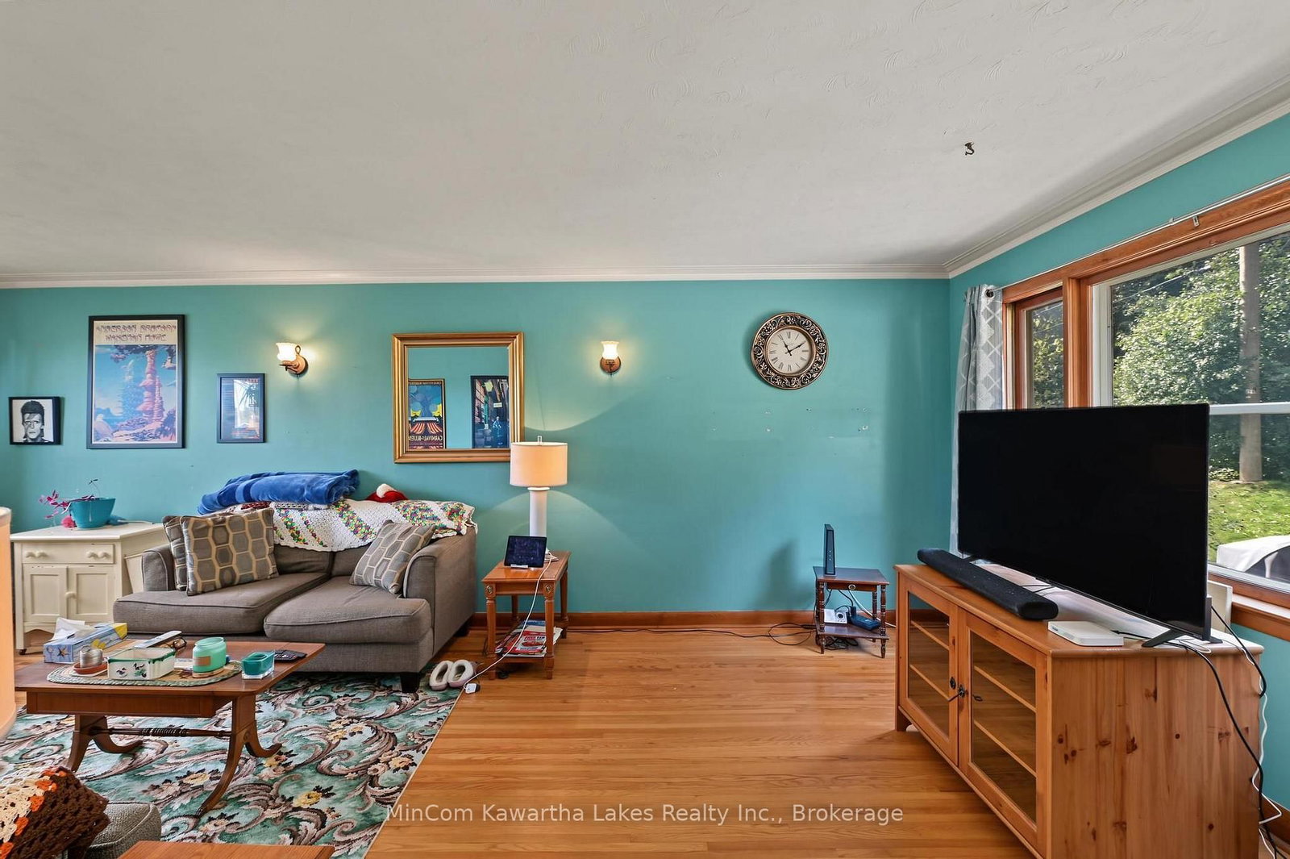
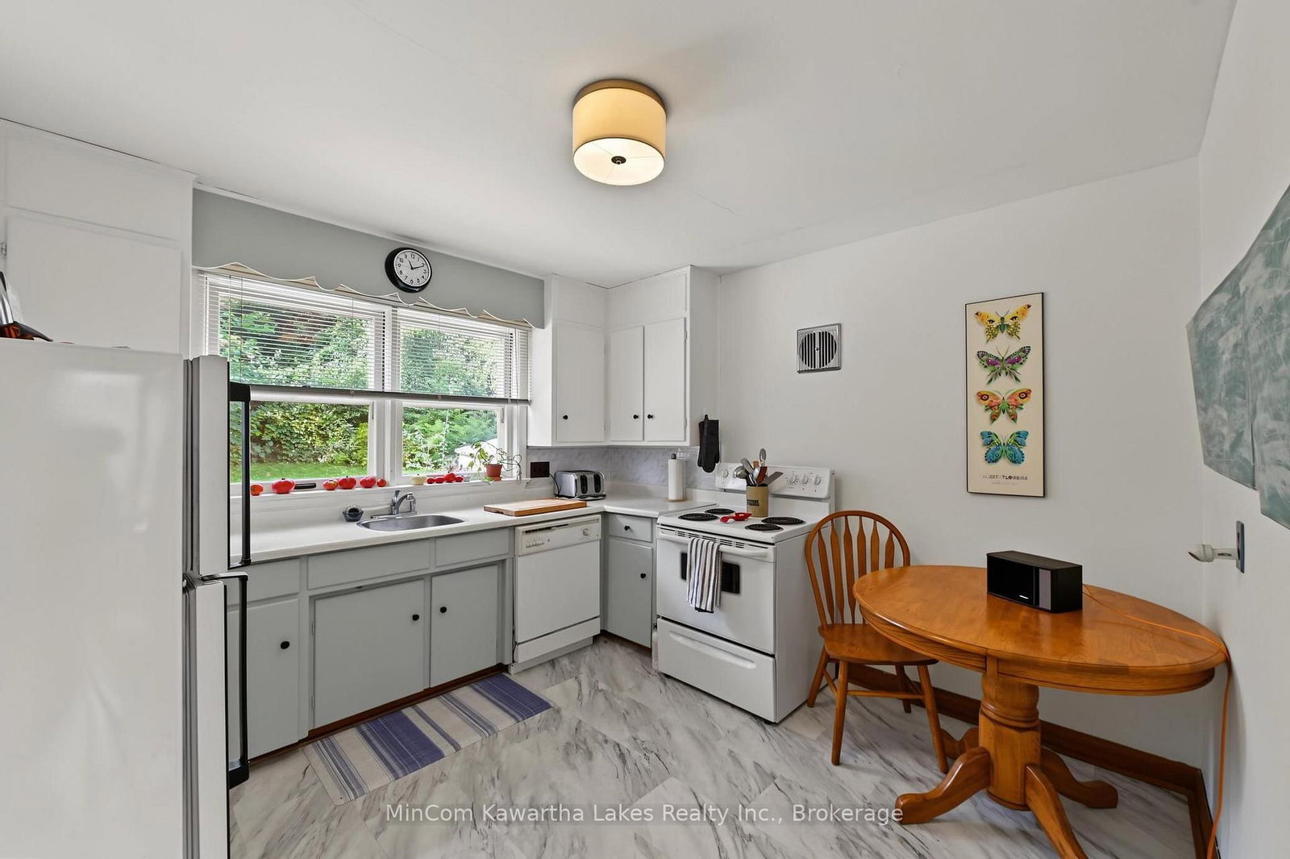
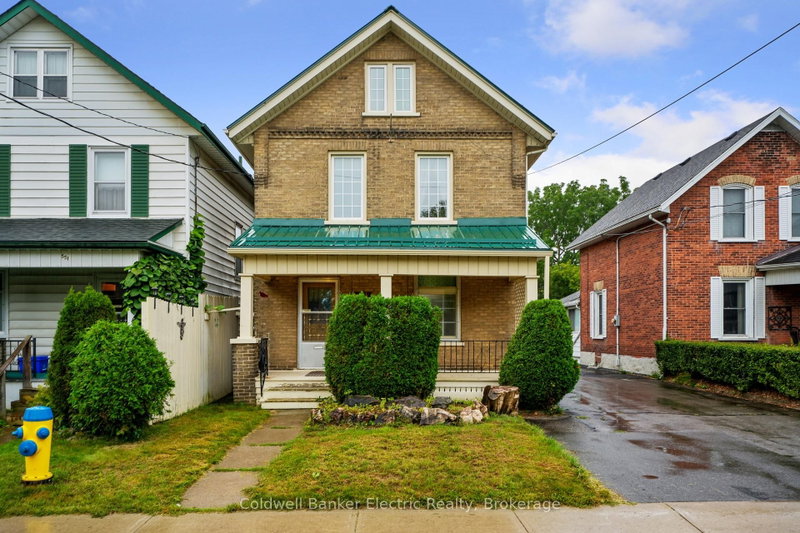
Welcome to 71 Greenhill Drive, an excellent opportunity for first-time buyers in Peterborough's highly desirable West End. Located in a quiet, established neighbourhood, this spacious two-storey home sits on a private 75-by-100-foot lot close to the hospital, transit, shopping and everyday amenities.The main floor features hardwood flooring, a generous living room, a separate dining room, a bright kitchen with a walkout to the backyard and a convenient two-piece powder room. Upstairs, you'll find four bedrooms and a four-piece bathroom-plenty of space for a growing family.The finished lower level offers even more living space, including a separate exterior entrance, a large family room, wet bar, a bonus room and four-piece bathroom. With its sought-after location, versatile layout and generous property, this home offers outstanding value and plenty of potential to make it your own.

WHAT'S YOUR HOME WORTH?

Click here to get an instant estimate and track its value over time.

  • Date Listed: Thursday, September 17, 2026
  • Listing Brokerage: Mincom Kawartha Lakes Realty Inc. - Disclaimer: The information contained in this listing has not been verified by Mincom Kawartha Lakes Realty Inc. and should be verified by the buyer.

  • City: Peterborough

    More 4 bedrooms homes for sale in Peterborough

  • Neighbourhood: Otonabee Ward 1
  • Major Intersection: SHERBROOKE/GOODFELLOW
  • Full Address: 71 Greenhill Drive, Peterborough, K9J 6E2, Canada, ON, Canada
  • Kitchen:
  • Living Room:
  • Kitchen:
  • Amenities:
  • Taxes: $4,175.00 (2025)
Kitchen11 x 11 ft121 sq ft
Dining11 x 11 ft121 sq ft
Living11 x 22 ft242 sq ft
Br11 x 11 ft121 sq ft
Br11 x 10 ft110 sq ft
Br11 x 9 ft99 sq ft
Primary11 x 12 ft132 sq ft
Kitchen15 x 14 ft210 sq ft
Rec11 x 11 ft121 sq ft
Other12 x 10 ft120 sq ft
Other6 x 8 ft48 sq ft
Laundry5 x 19 ft95 sq ft
  • Saturday - October 03 12:00 - 2:00 PM

Recently sold comparables in Otonabee Ward 1

Similar homes for sale

WHAT'S YOUR HOME WORTH?

Click here to get an instant estimate and track its value over time.