By

CALL
TOUR PROPERTY
×

118 Craigroyston Road in Hamilton for sale

MLS #:
X13791938
Type:
Detached, Bungalow-Raised
Approx. SQFT:
1100-1500
Basement:
Full, Sep Entrance
3 3
1 40 x 93 ft lot
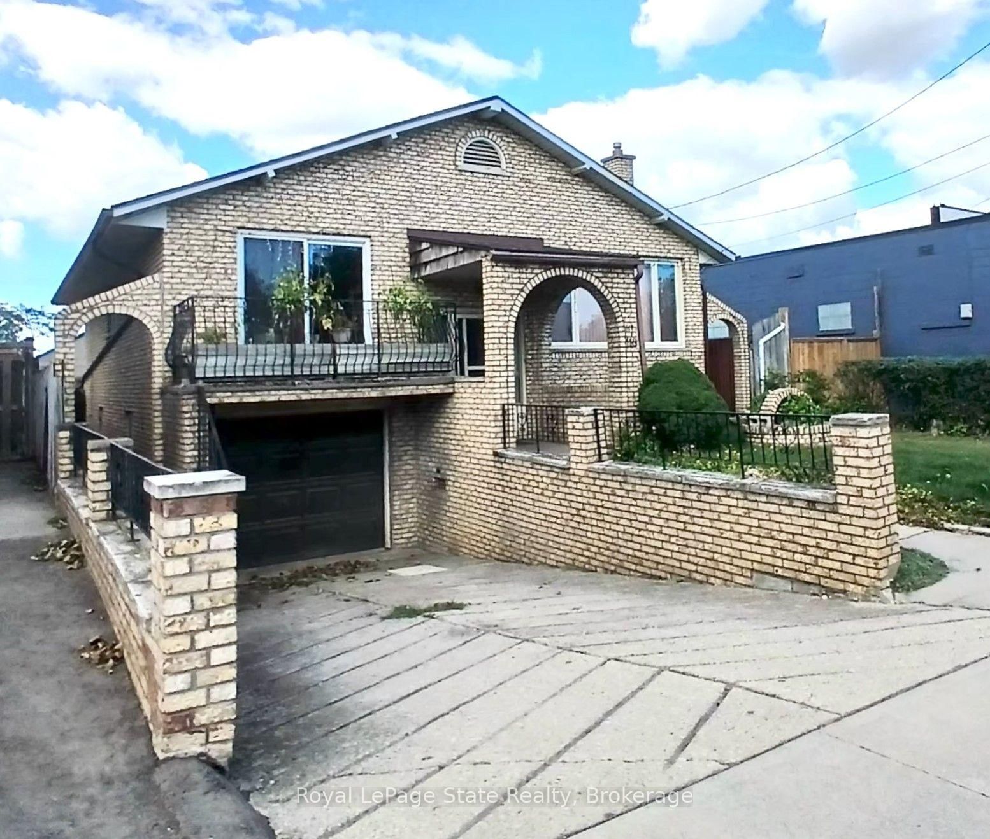
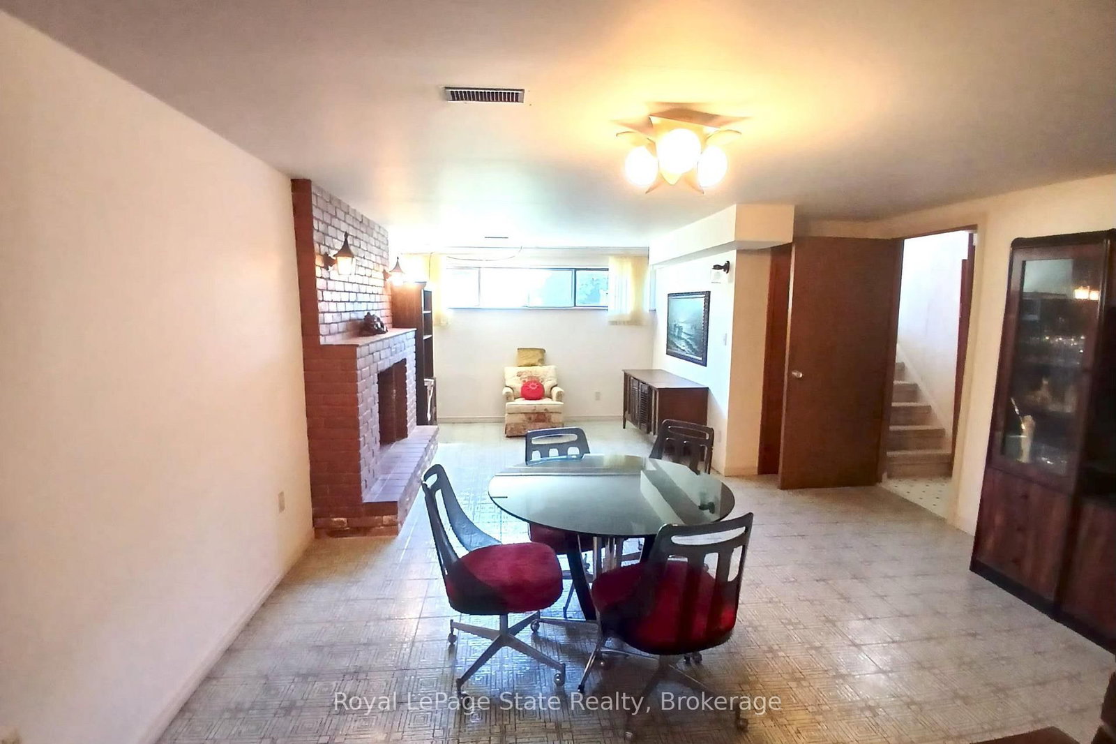
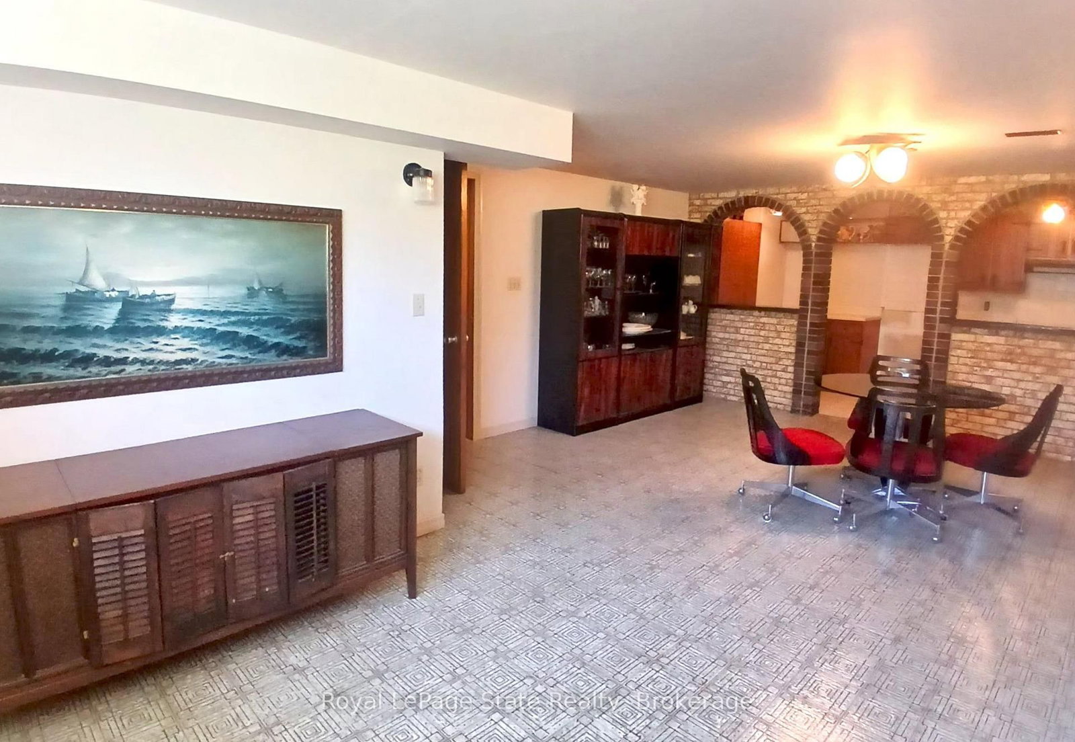
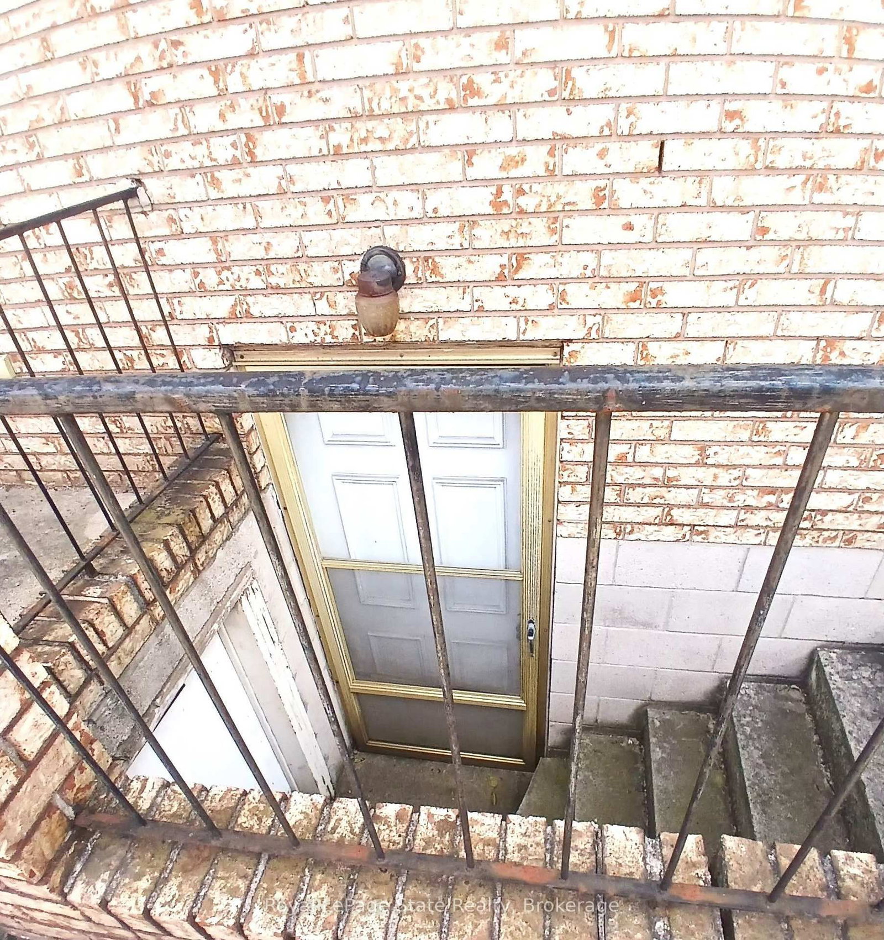
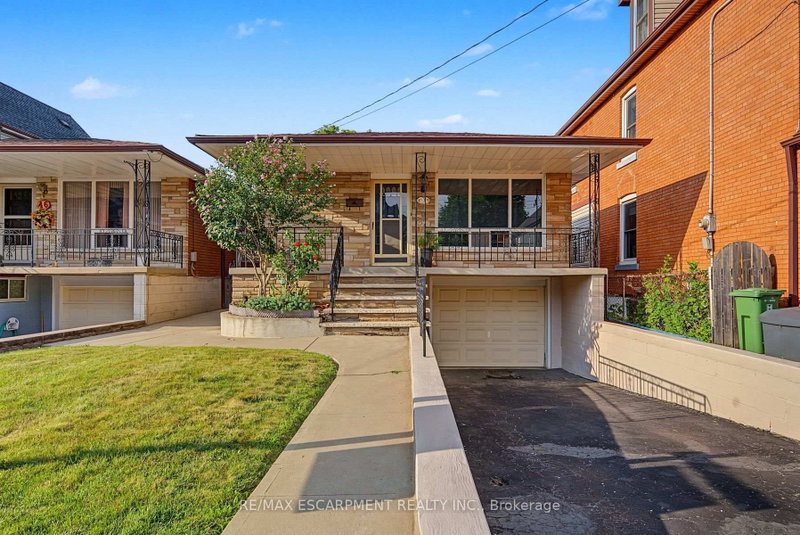
Very nice curb appeal! Well loved "All brick raised Bungalow" just steps to Rosedale! Over 2250 sq ft of finished living space! 3 bedrooms, a formal dining room with sliding glass patio door, 2 kitchens, 2 bathrooms, separate entrance for ideal in-law/income potential (1064 sq ft), attached garage with inside entry, concrete driveway, a rear concrete block garage (25 ft x 13 ft) with 2 sinks, fireplace (wood), 2 concrete entrances to the backyard, concrete patio space, finished basement with a walk up, a large recreation room with fireplace. Conveniently accessible to the Red Hill Park Expressway, parks, schools, transit, pharmacy, coffee shops, restaurants, shopping & more. Appliances are included!

WHAT'S YOUR HOME WORTH?

Click here to get an instant estimate and track its value over time.

  • Date Listed: Wednesday, September 16, 2026
  • Listing Brokerage: Royal Lepage State Realty - Disclaimer: The information contained in this listing has not been verified by Royal Lepage State Realty and should be verified by the buyer.

  • City: Hamilton

    More 3 bedrooms homes for sale in Hamilton

  • Neighbourhood: Glenview
  • Major Intersection: Queenston Road & Cochrane
  • Full Address: 118 Craigroyston Road, Hamilton, L8K 3K1, Canada, ON, Canada
  • Family Room: hardwood floor, Large Window
  • Kitchen: Tile Floor
  • Kitchen: Tile Floor
  • Amenities:
  • Taxes: $5,029.86 (2026)
Foyer22 x 7 ft154 sq ft
Family17 x 12 ft204 sq ft
Dining13 x 13 ft169 sq ft
Kitchen13 x 13 ft169 sq ft
Bathroom8 x 7 ft56 sq ft
Br12 x 8 ft96 sq ft
Br13 x 12 ft156 sq ft
Br12 x 8 ft96 sq ft
Bathroom7 x 6 ft42 sq ft
Rec23 x 15 ft345 sq ft
Kitchen15 x 7 ft105 sq ft
Laundry11 x 9 ft99 sq ft

Recently sold comparables in Glenview

Similar homes for sale

WHAT'S YOUR HOME WORTH?

Click here to get an instant estimate and track its value over time.