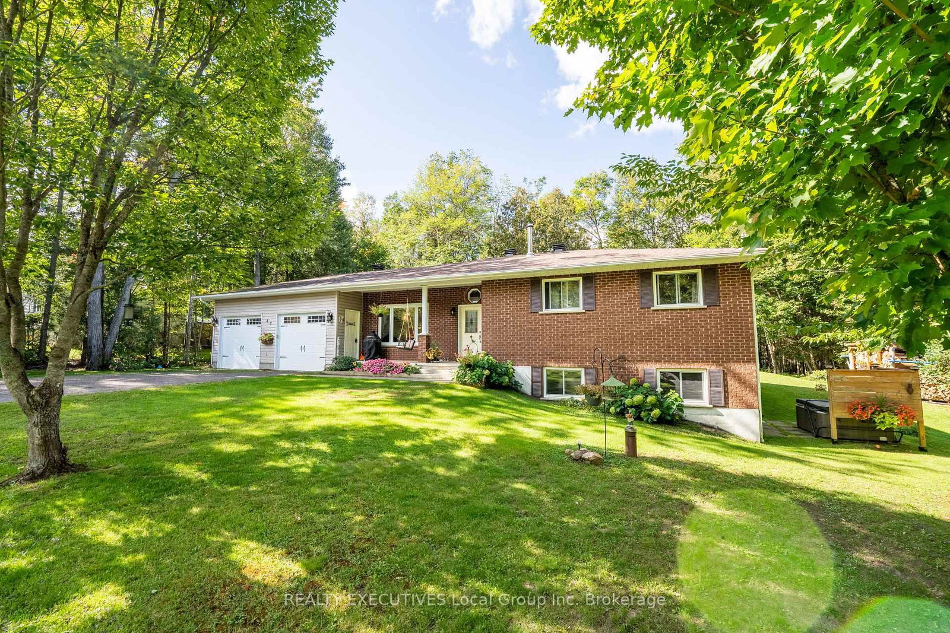
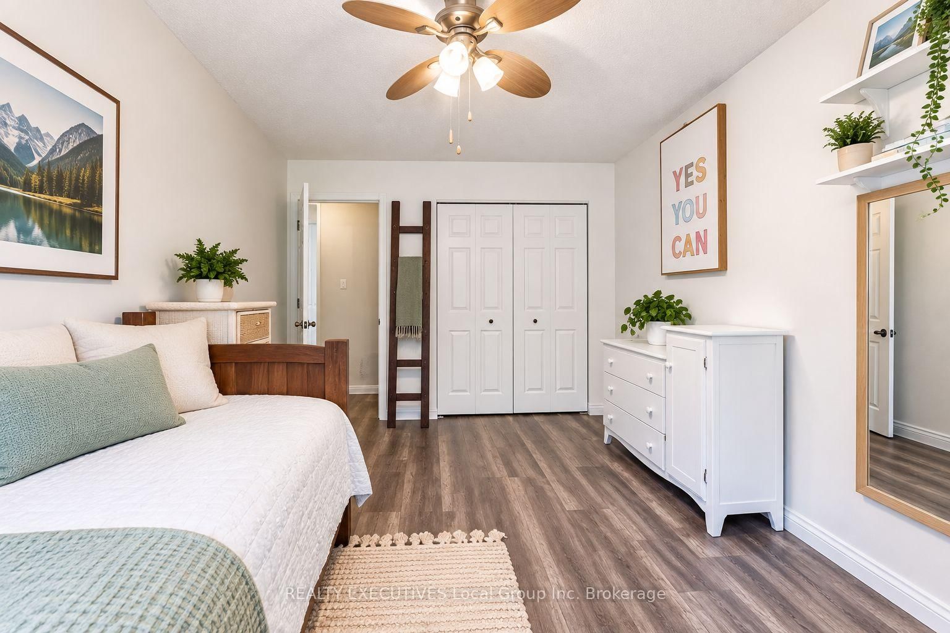
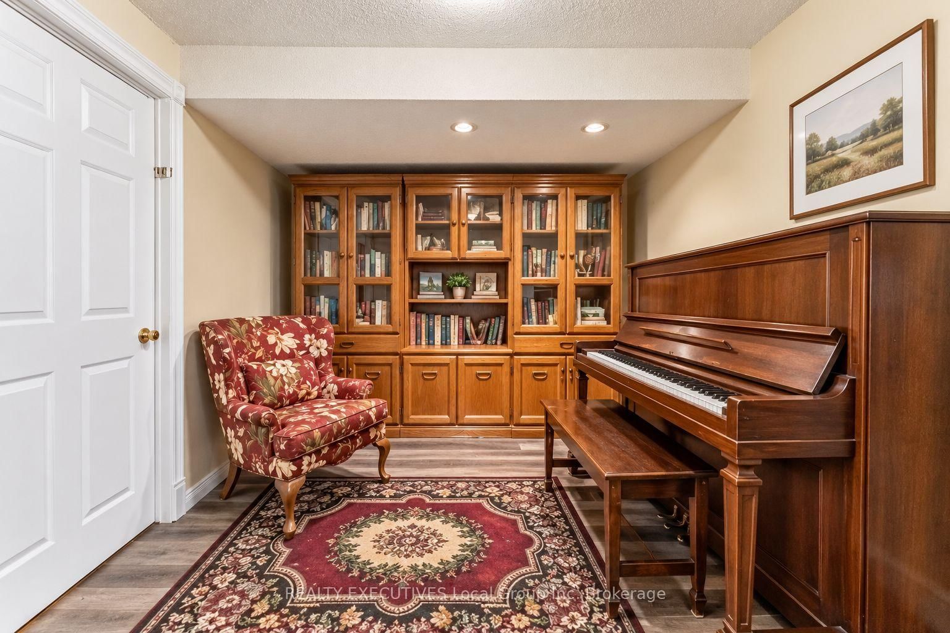
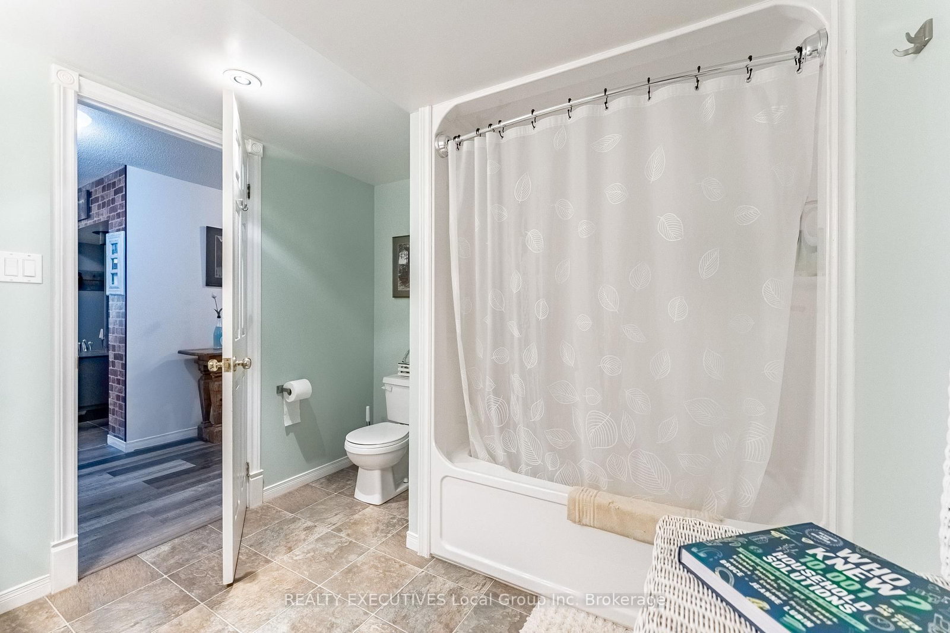
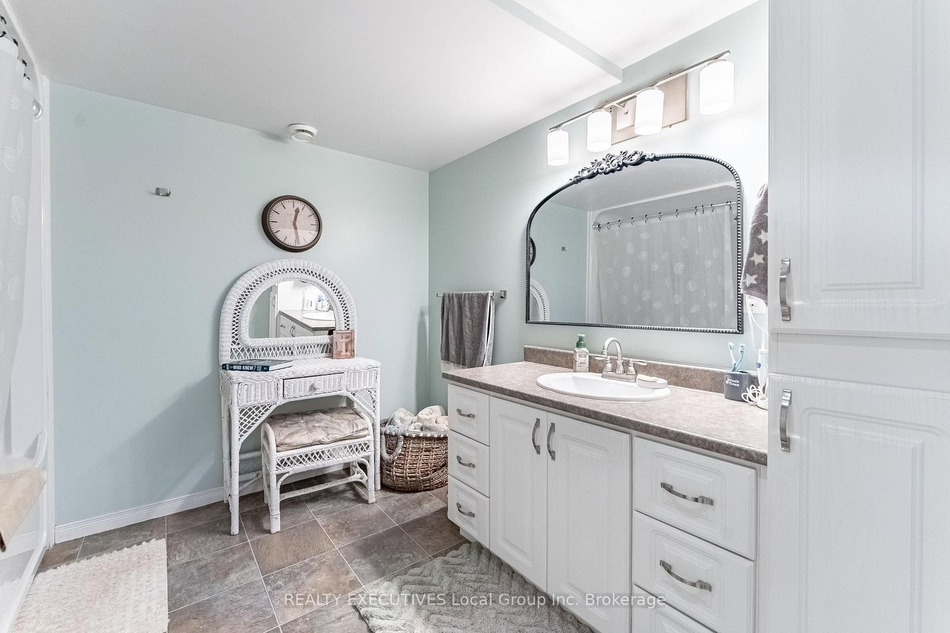
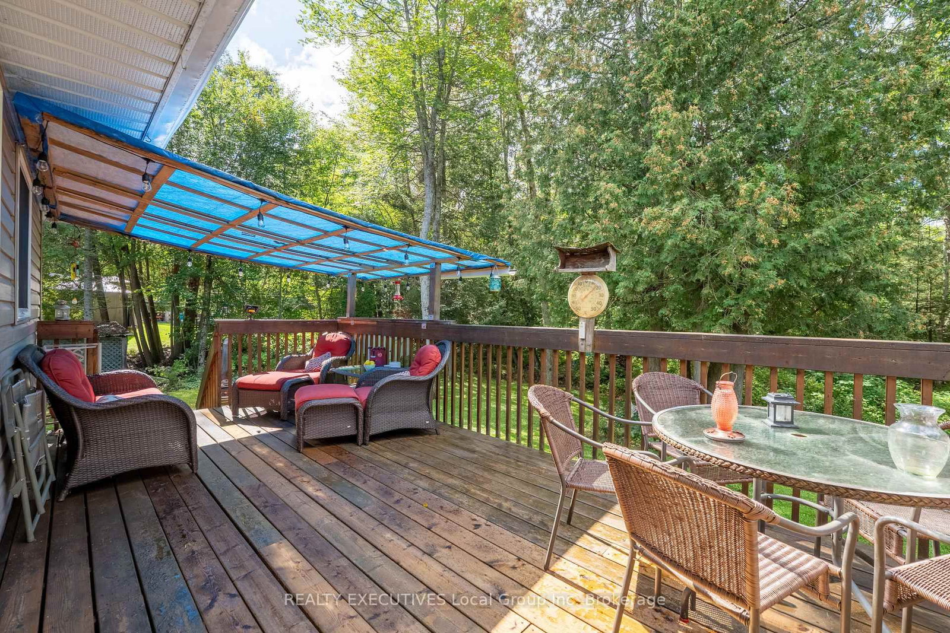
Set on a private, well-treed lot in Astorville, this well-maintained, one-owner family home has been cared for by the same owner since it was built and offers a peaceful country setting just a short drive from Callander and North Bay. The main level features a spacious kitchen with a walkout to the back deck, a character-filled sunken living room, main-floor laundry, and three generously sized bedrooms. Downstairs, the full walkout basement adds a fourth bedroom and large living area, with plumbing already in place for a future kitchen and full bathroom, offering excellent potential for an in-law suite or multi-generational living. Outside, enjoy a private backyard surrounded by mature trees, a hot tub just steps from the walkout, ample parking, and a large attached two-car garage. With plenty of finished living space, a versatile layout, and room to make it your own, this is a comfortable family home that combines privacy and space with convenient access to nearby communities. - Some Photos Virtually Augmented to Remove Personal Effects.
Listing Brokerage: Realty Executives Local Group Inc. Brokerage - Disclaimer: The information contained in this listing has not been verified by Realty Executives Local Group Inc. Brokerage and should be verified by the buyer.





 Share
Share









 3+1
3+1 3+1
3+1 2
2 125 x 136.29 ft lot