By

Sign In
Sign In to view listing's details
×

1225 Shibagua Road in Tamworth has been sold

MLS #:
X13790538
Type:
Detached, Bungalow
Approx. SQFT:
1100-1500
Basement:
Full, Finished
3+1 3+1
2 370.6 x 449.72 ft lot
PROPERTY HISTORY
List Date List Price Last Status Sold Date Sold Price Days On Market
0000-00-00 $00000 Ter N/A N/A N/A
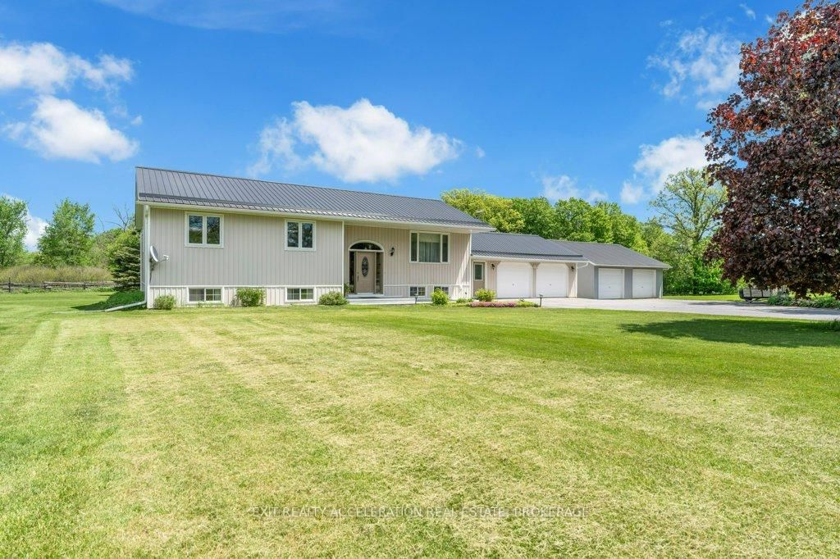
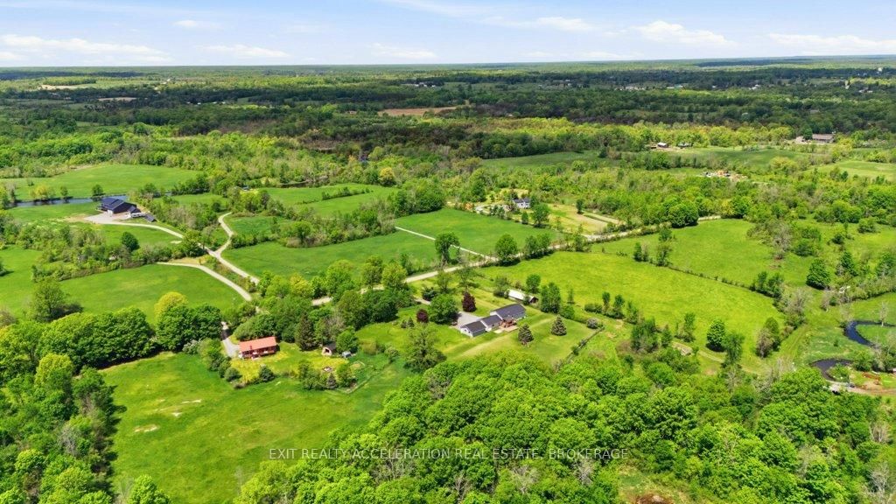
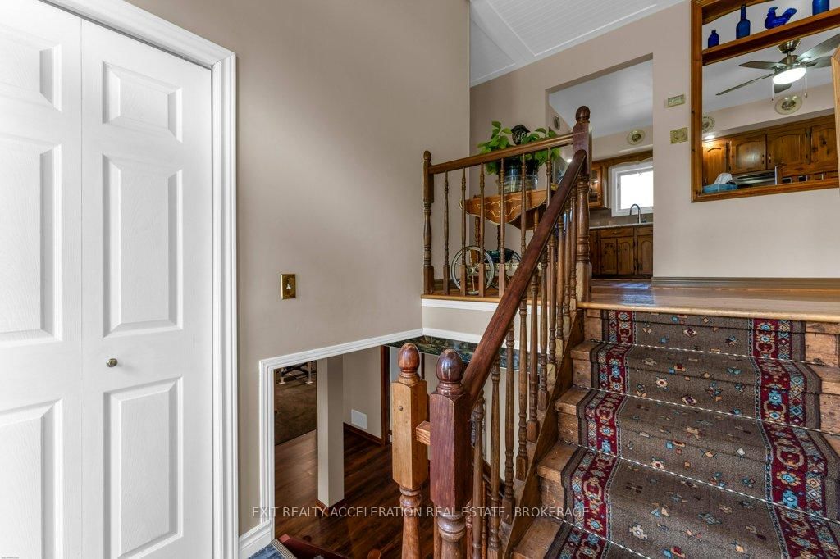
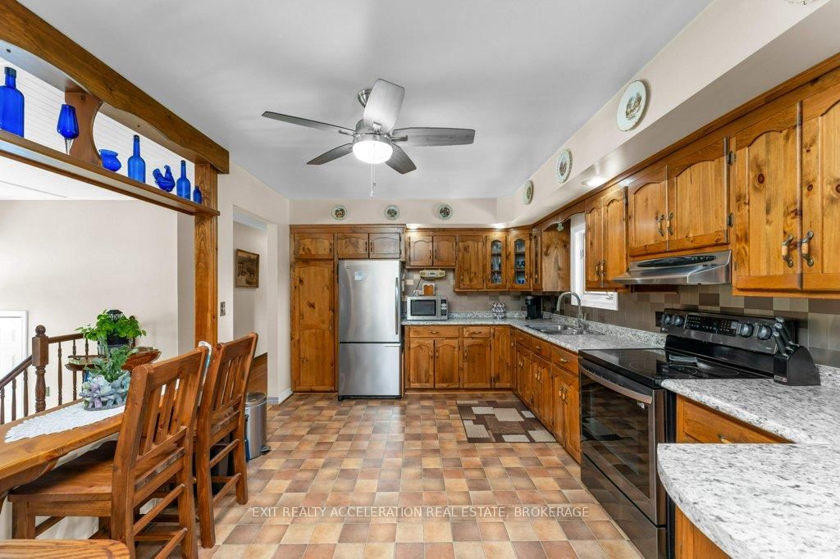
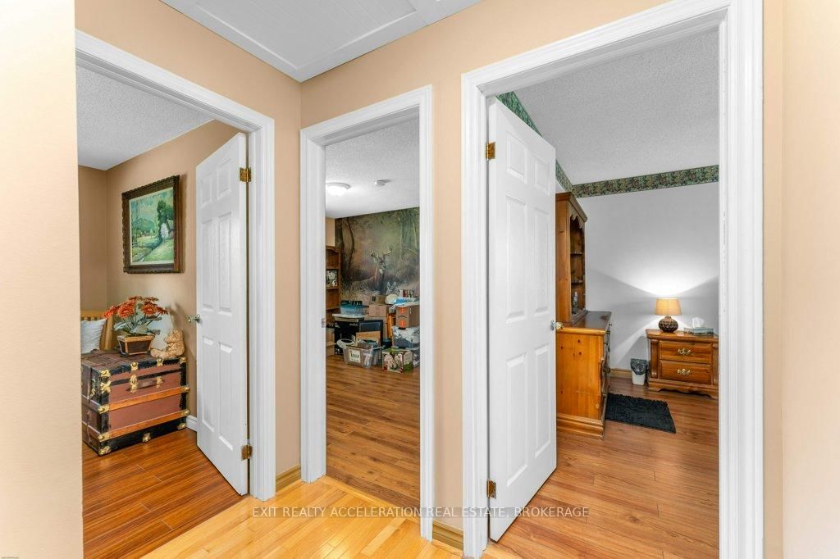
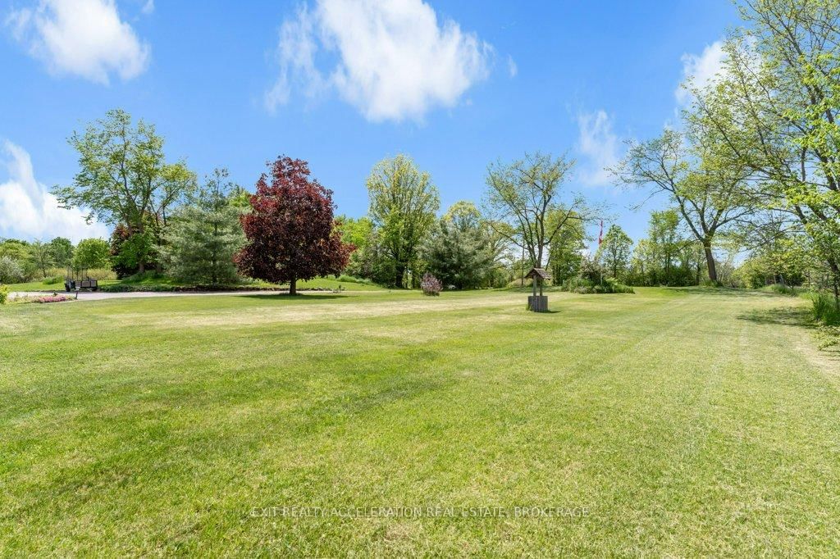
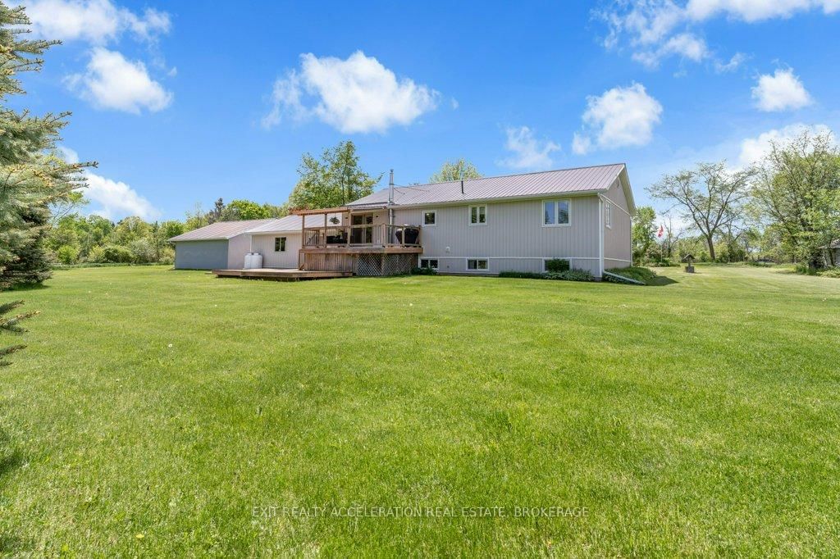
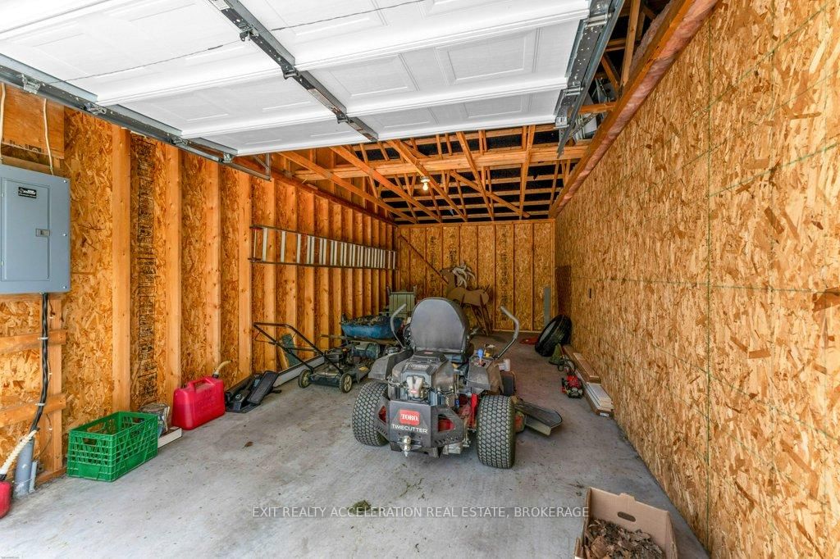
Beautiful country bungalow nestled in a private setting on a meticulously maintained 2.5-acre lot with mature landscaping and a paved driveway. This well-cared-for home offers the perfect combination of space, comfort, and functionality for family living. The main level features hardwood flooring throughout, a bright formal living and dining area, spacious eat-in kitchen, 3 generous bedrooms, and a full bathroom. This home offers a warm and inviting atmosphere with plenty of natural light. The finished lower level adds exceptional additional living space with a cozy propane fireplace, dry bar, 1 bedroom, and a full bathroom - ideal for entertaining guests, extended family, or creating the perfect recreation area. Convenient inside entry from the attached double garage adds to the home's practicality. For hobbyists, mechanics, or extra storage needs, the property also features a detached double garage/heated workshop offering endless possibilities. Enjoy peaceful country living with privacy, space, and move-in-ready comfort just waiting for you to call it home.

WHAT'S YOUR HOME WORTH?

Click here to get an instant estimate and track its value over time.

  • Date Listed: Wednesday, September 16, 2026
  • Listing Brokerage: Exit Realty Acceleration Real Estate, Brokerage - Disclaimer: The information contained in this listing has not been verified by Exit Realty Acceleration Real Estate, Brokerage and should be verified by the buyer.
  • Virtual Tour: View Virtual Tour for 1225 Shibagua Road
  • City: Tamworth

    More 3 bedrooms homes for sale in Tamworth

  • Neighbourhood: Stone Mills
  • Major Intersection: County Road 4
  • Full Address: 1225 Shibagua Road, Tamworth, K0K 3G0, Canada, ON, Canada
  • Living Room:
  • Kitchen:
  • Family Room:
  • Amenities:
  • Taxes: $3,820.00 (2025)
Living13 x 16 ft208 sq ft
Dining11 x 10 ft110 sq ft
Kitchen11 x 15 ft165 sq ft
Primary15 x 11 ft165 sq ft
2nd Br14 x 11 ft154 sq ft
3rd Br13 x 11 ft143 sq ft
Bathroom11 x 9 ft99 sq ft
Family15 x 9 ft135 sq ft
Rec18 x 23 ft414 sq ft
Other9 x 12 ft108 sq ft
4th Br15 x 13 ft195 sq ft
Bathroom10 x 8 ft80 sq ft
Laundry10 x 10 ft100 sq ft
Utility7 x 6 ft42 sq ft
Utility9 x 2 ft18 sq ft
Other4 x 10 ft40 sq ft