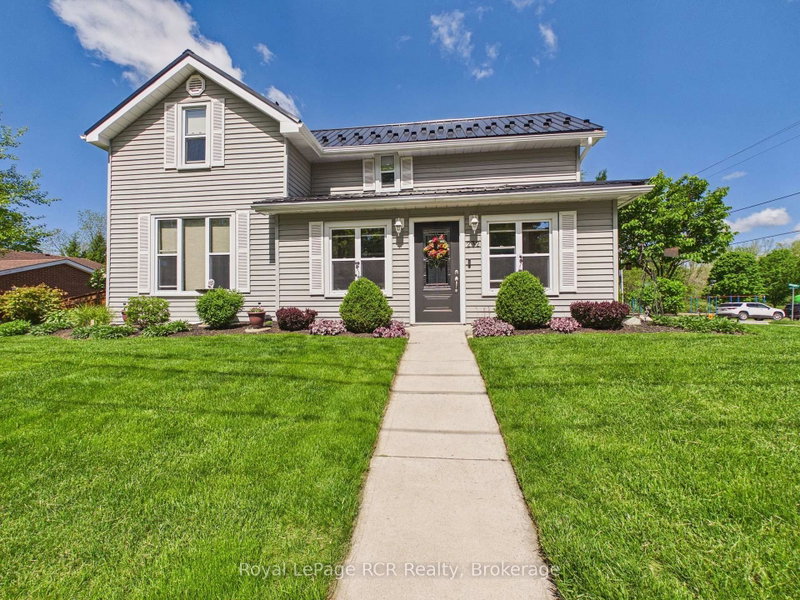
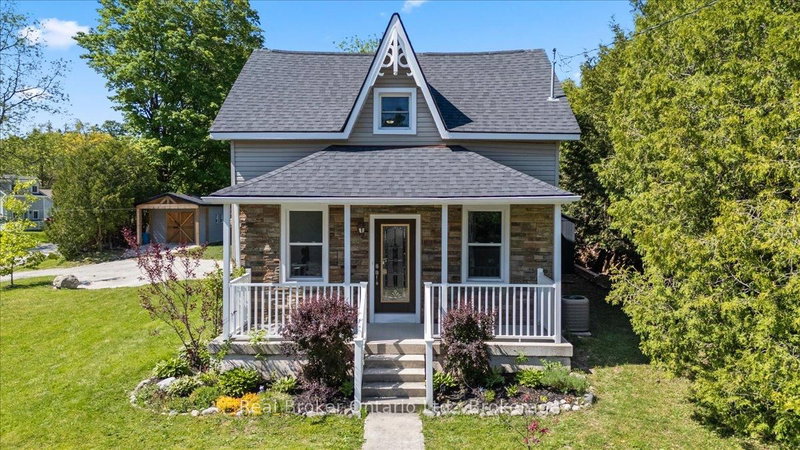
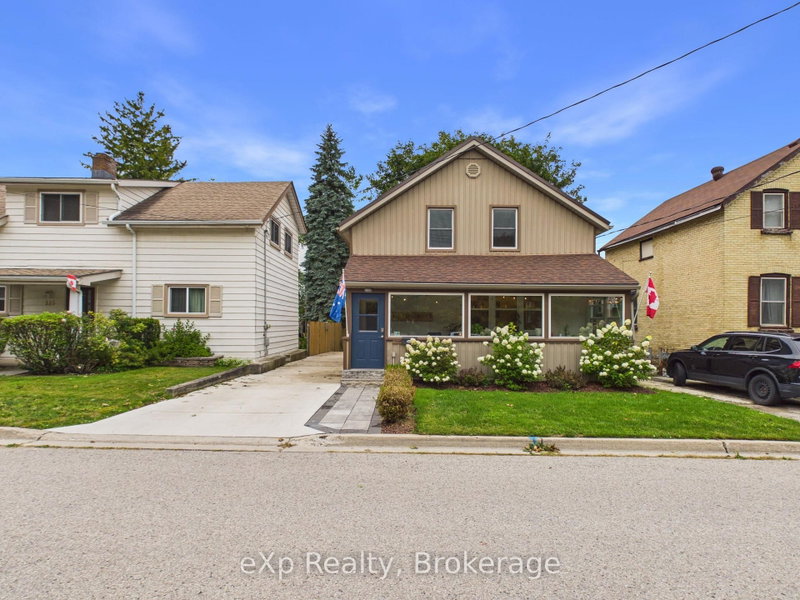
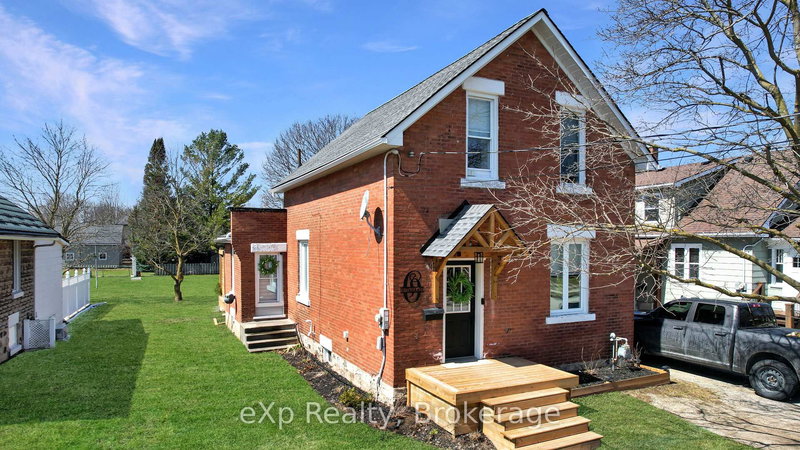
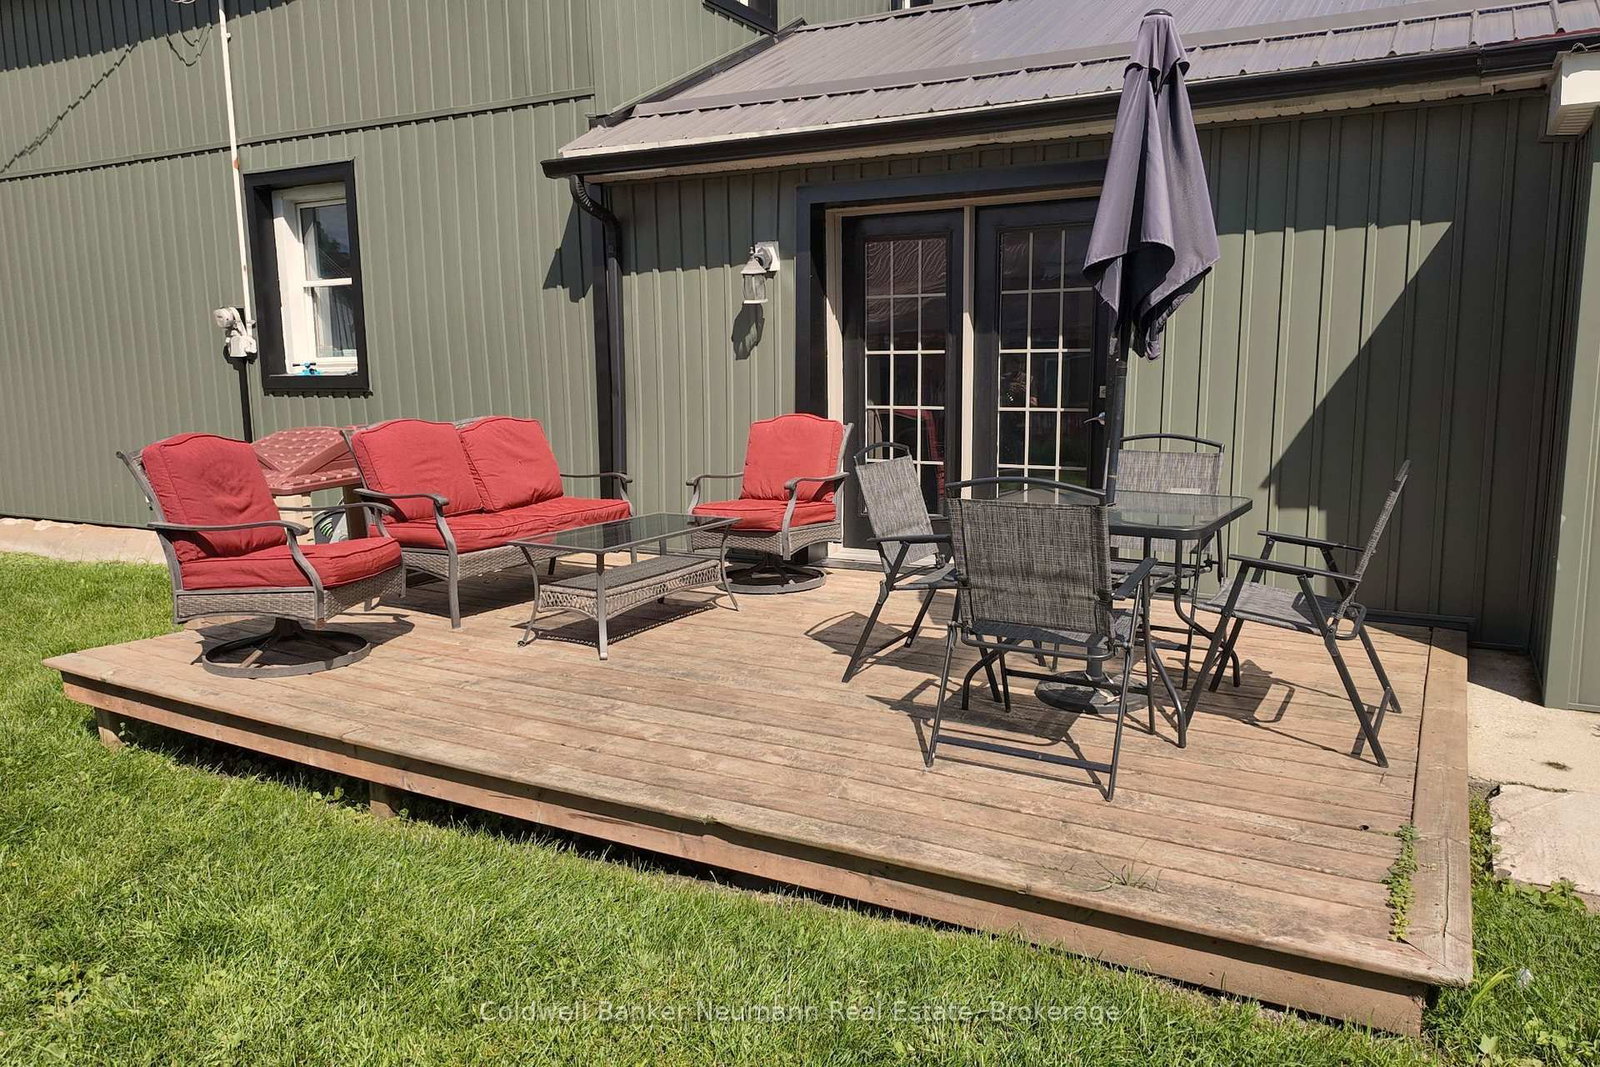
Welcome to this charming 1.5-storey home in the peaceful Village of Gorrie, offering scenic views of the Maitland River and a wonderful blend of small-town charm and modern comfort. This well-maintained 3-bedroom, 3-bathroom home features a welcoming layout with bright, spacious living areas and plenty of character throughout.Numerous updates have been completed, including new spray foam insulation and siding in 2025. Enjoy your mornings with a coffee or unwind in the evening while taking in the beautiful river views and peaceful surroundings. The outdoor space offers plenty of room for entertaining, gardening, or simply enjoying the tranquility of village living.Ideally located in Howick Township, you'll enjoy a quiet community atmosphere while remaining conveniently close to schools, parks, amenities, and nearby communities including Wingham, Listowel, and Palmerston. Whether you're searching for a family home, a peaceful retreat, or a move-in-ready property with beautiful natural surroundings, this Gorrie gem is well worth it!
Listing Brokerage: Coldwell Banker Neumann Real Estate - Disclaimer: The information contained in this listing has not been verified by Coldwell Banker Neumann Real Estate and should be verified by the buyer.





 Share
Share




 3
3 3
3 81.9 x 75.11 ft lot