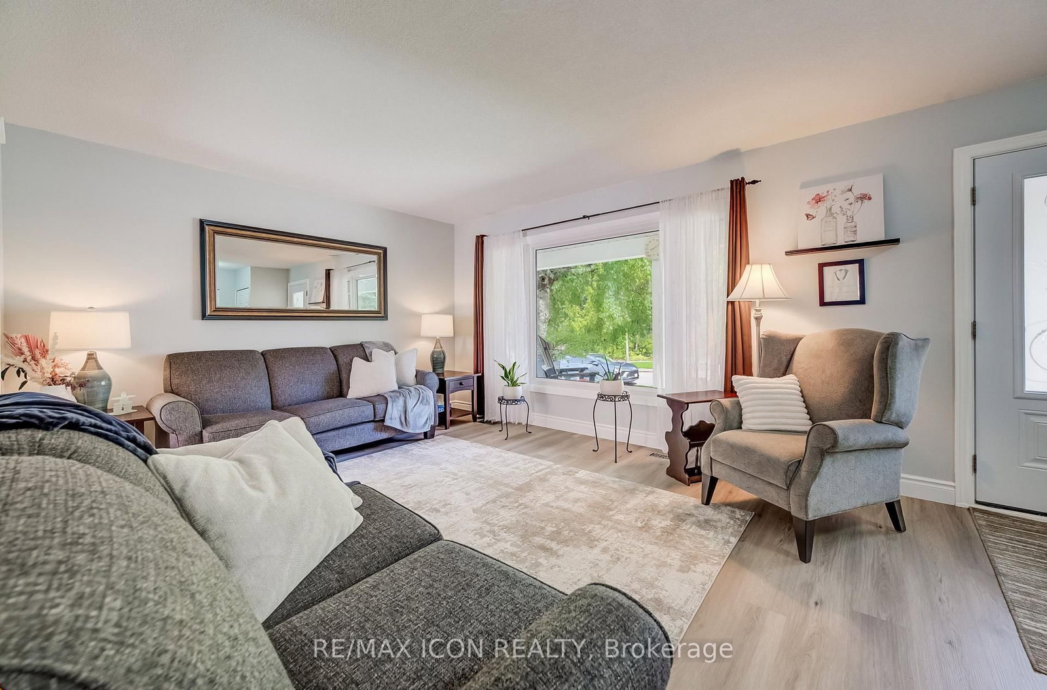
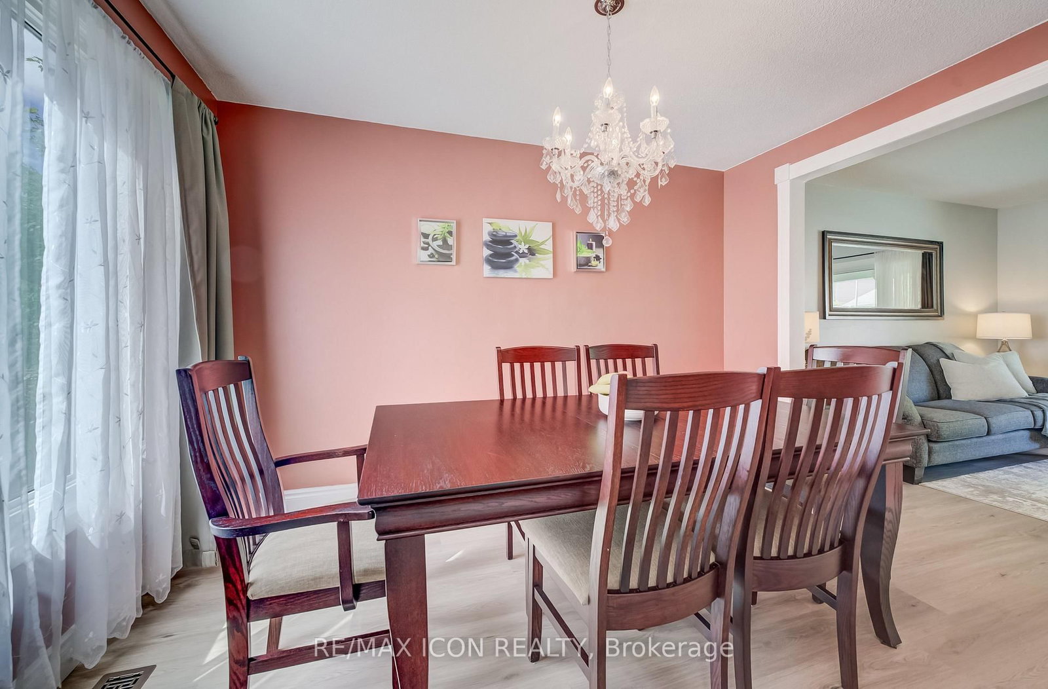
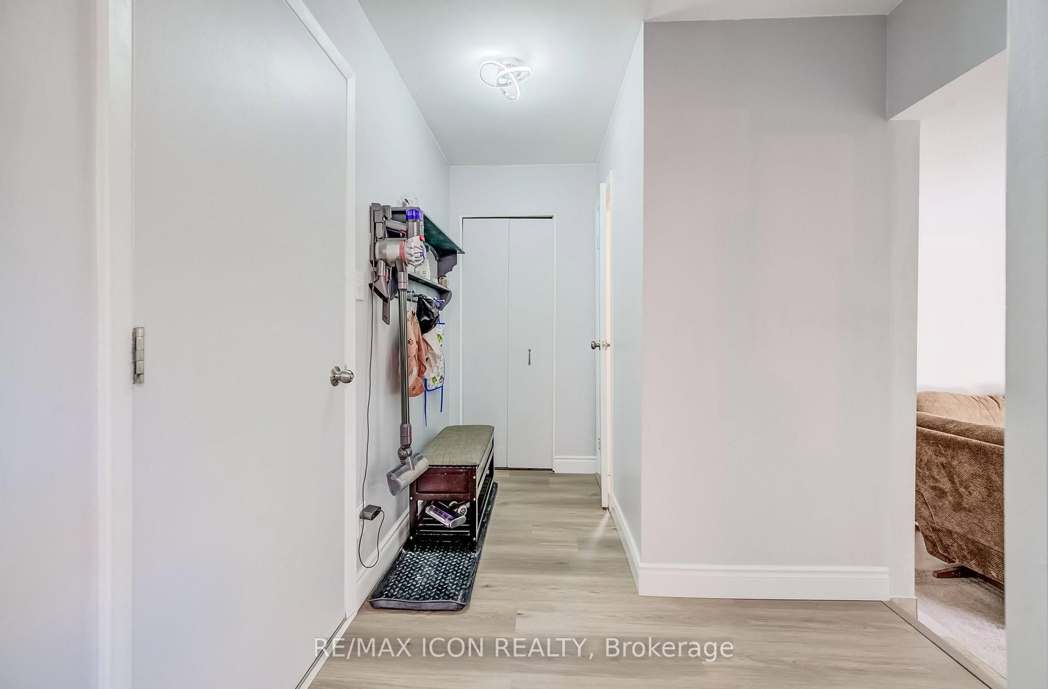
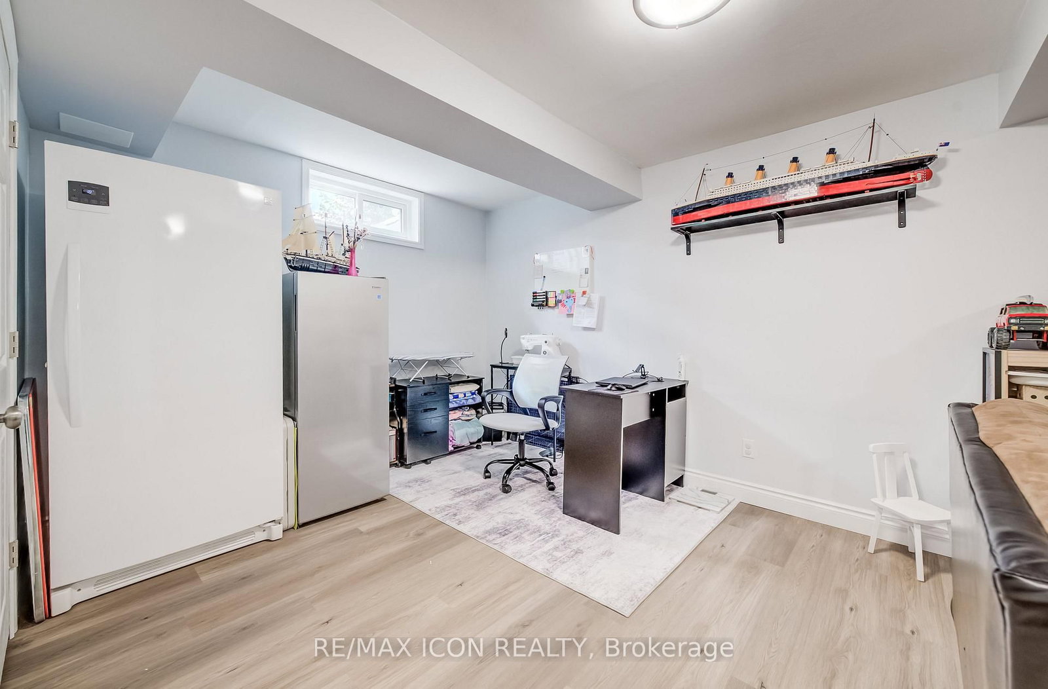
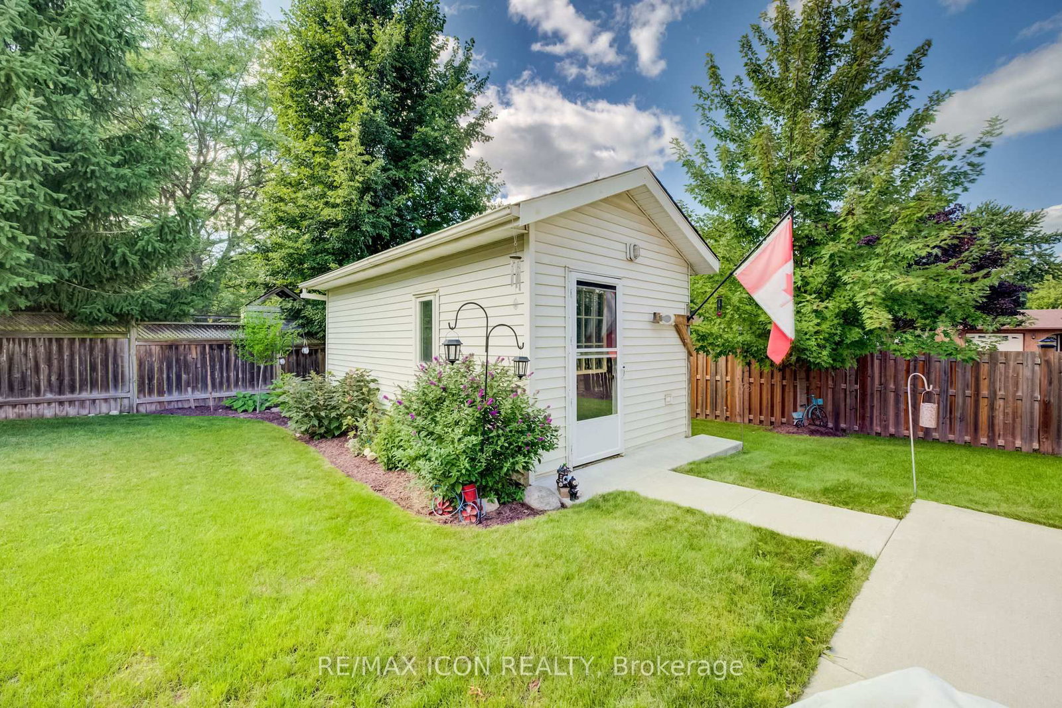
Looking for space, updates and a mature neighbourhood? This 3-bedroom, 2.5-bath two-storey delivers all three. Set on a corner lot in an established Kitchener community, this well-cared-for home offers 1,995 sq. ft. of living space plus a finished basement, giving everyone room to spread out. The main floor features a bright living room, separate dining area, kitchen overlooking the backyard and a comfortable family room addition with a gas stove and walkout to the concrete patio. Updated main-floor flooring gives the space a fresh, cohesive feel. Upstairs are three good-sized bedrooms with newer carpeting and a full 4-piece bath. The finished basement adds even more flexibility with a recreation room, renovated bathroom and updated laundry area. Outside, the fully fenced yard offers mature trees and landscaping, gardens and a generous 10' x 20' garden shed. A concrete driveway and single attached garage add everyday convenience. Recent updates include furnace and air conditioning in 2026, new fridge and stove in 2026, and a refurbished water softener. Adding both convenience and curb appeal, the home is also equipped with permanent outdoor LED lighting, a weather-resistant system designed for year-round architectural and holiday lighting-no more putting up and taking down seasonal lights. A solid home with plenty of space, important updates already completed and lots of opportunity to make it your own.
Listing Brokerage: Re/Max Icon Realty - Disclaimer: The information contained in this listing has not been verified by Re/Max Icon Realty and should be verified by the buyer.





 Share
Share












 3
3 3
3 1
1 88 x 110 ft lot