By

Sign In
Sign In to view listing's details
×

1104 Grenon Avenue in Ottawa has been sold

MLS #:
X13787484
Type:
Detached, 2-Storey
Approx. SQFT:
2000-2500
Basement:
Full, Part Fin
4 4
2 49.94 x 100.03 ft lot
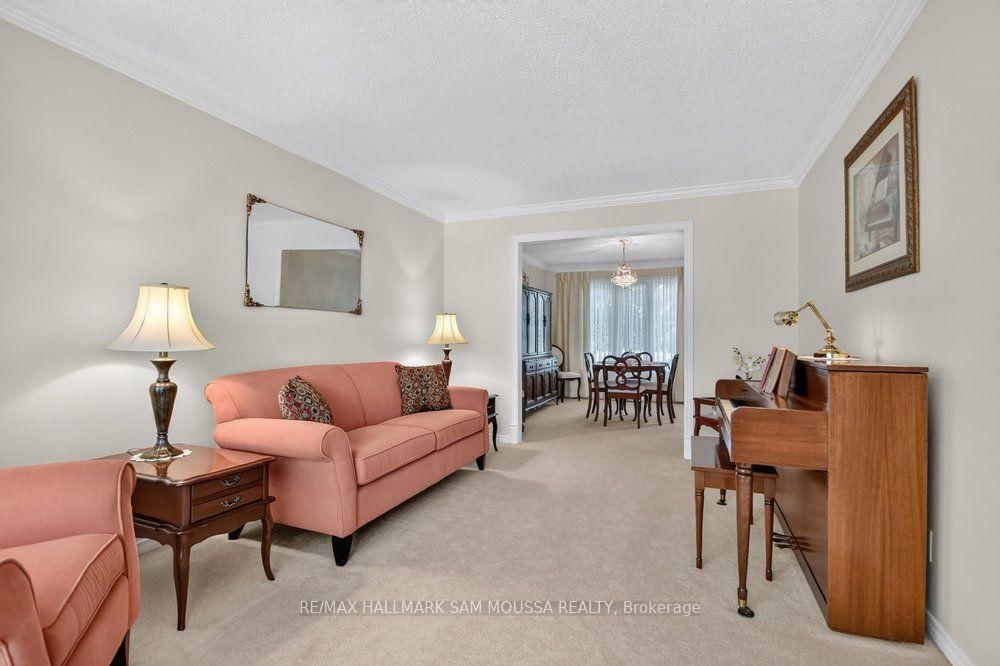
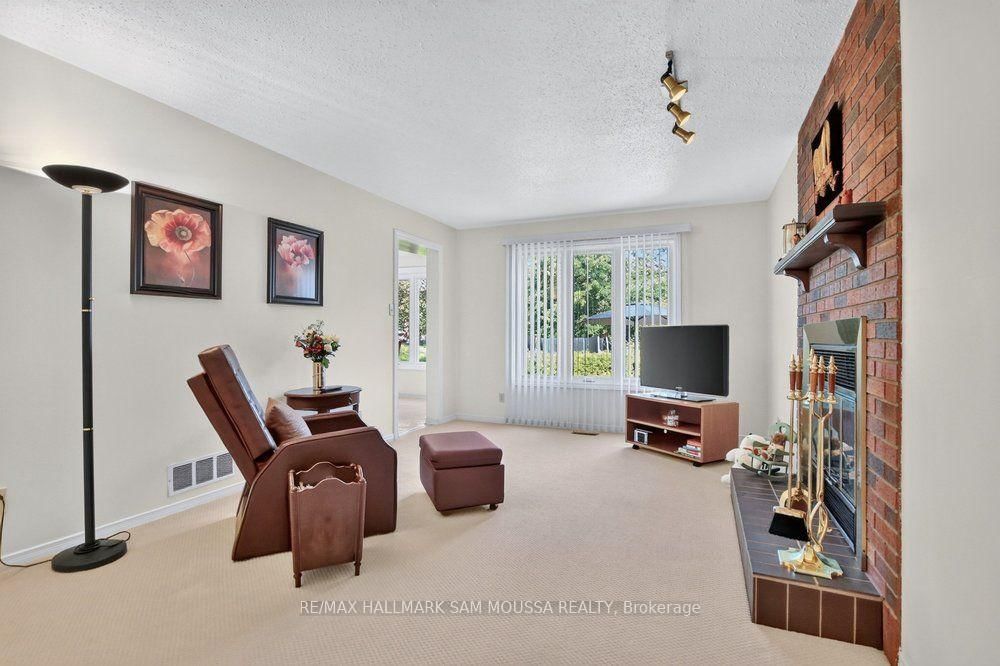
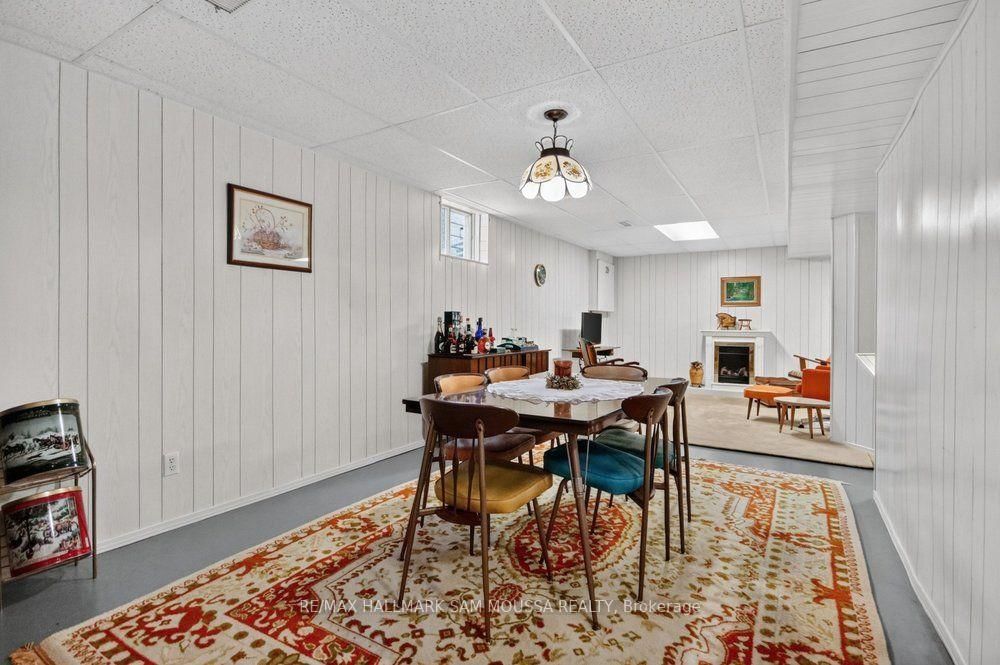
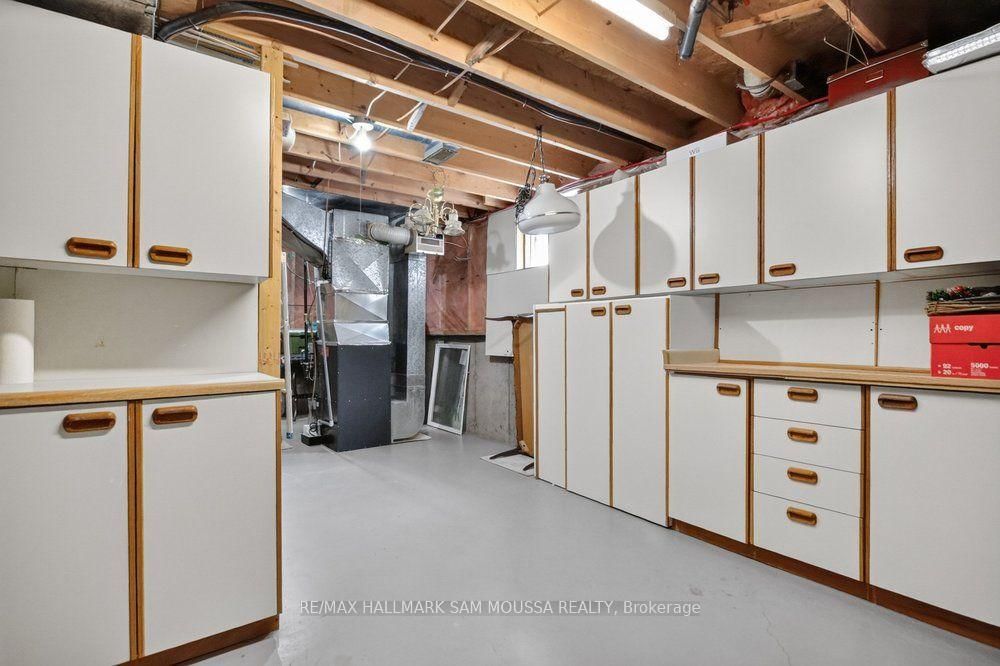
Welcome to 1104 Grenon Avenue, a spacious 4-bedroom family home offering bright, generous living spaces in the established community of Fairfield Heights. From the moment you step inside, the impressive foyer creates a welcoming first impression with a beautiful curved staircase and filled with natural light from the second-storey skylight above. The main level offers plenty of room to gather and unwind, with a spacious living room, separate dining room, kitchen with adjoining breakfast area, and a large family room with a cozy gas fireplace. A convenient powder room and main-floor laundry add everyday functionality. Upstairs, the generous primary bedroom features a walk-in closet and an expansive ensuite with a large soaker tub and a separate shower, while three additional well-sized bedrooms and a full main bathroom provide plenty of space for a growing family. The partially finished lower level adds even more flexibility with a substantial recreation room and excellent potential for additional living, play or hobby space as well as a large storage area. Outside, an attached double garage and driveway provide parking for up to six vehicles. With bright, spacious rooms, a functional layout and a convenient location close to schools, shopping, parks and everyday amenities, this is a home with the space to settle in, grow and make your own.

WHAT'S YOUR HOME WORTH?

Click here to get an instant estimate and track its value over time.

  • Date Listed: Tuesday, September 15, 2026
  • Listing Brokerage: Re/Max Hallmark Sam Moussa Realty - Disclaimer: The information contained in this listing has not been verified by Re/Max Hallmark Sam Moussa Realty and should be verified by the buyer.
  • Virtual Tour: View Virtual Tour for 1104 Grenon Avenue
  • City: Ottawa

    More 4 bedrooms homes for sale in Ottawa

  • Neighbourhood: Fairfield Heights
  • Major Intersection: Richmond Road
  • Full Address: 1104 Grenon Avenue, Ottawa, K2B 8N3, Canada, ON, Canada
  • Living Room:
  • Kitchen:
  • Family Room:
  • Amenities:
  • Taxes: $6,691.33 (2026)
Foyer16 x 10 ft160 sq ft
Living16 x 11 ft176 sq ft
Kitchen12 x 11 ft132 sq ft
Breakfast12 x 9 ft108 sq ft
Dining13 x 11 ft143 sq ft
Family18 x 16 ft288 sq ft
Bathroom5 x 5 ft25 sq ft
Laundry8 x 7 ft56 sq ft
Primary18 x 14 ft252 sq ft
Bathroom14 x 11 ft154 sq ft
2nd Br14 x 11 ft154 sq ft
3rd Br15 x 10 ft150 sq ft
4th Br13 x 11 ft143 sq ft
Bathroom12 x 5 ft60 sq ft
Rec30 x 26 ft780 sq ft


Similar homes for sale