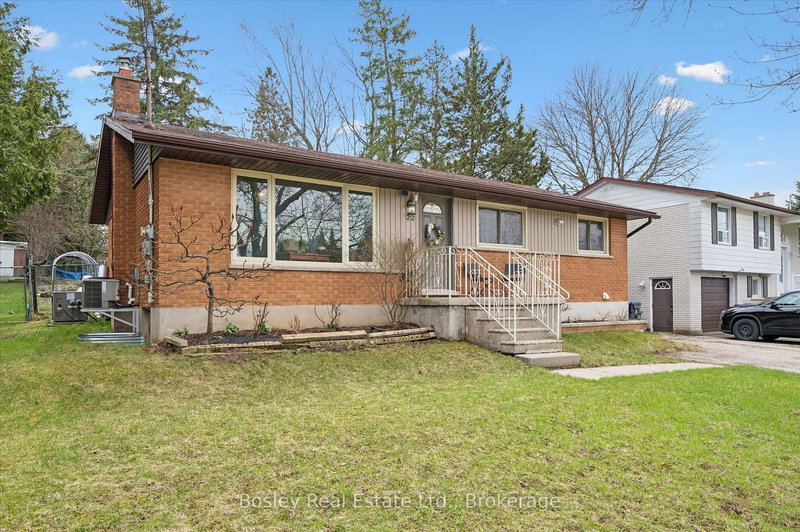
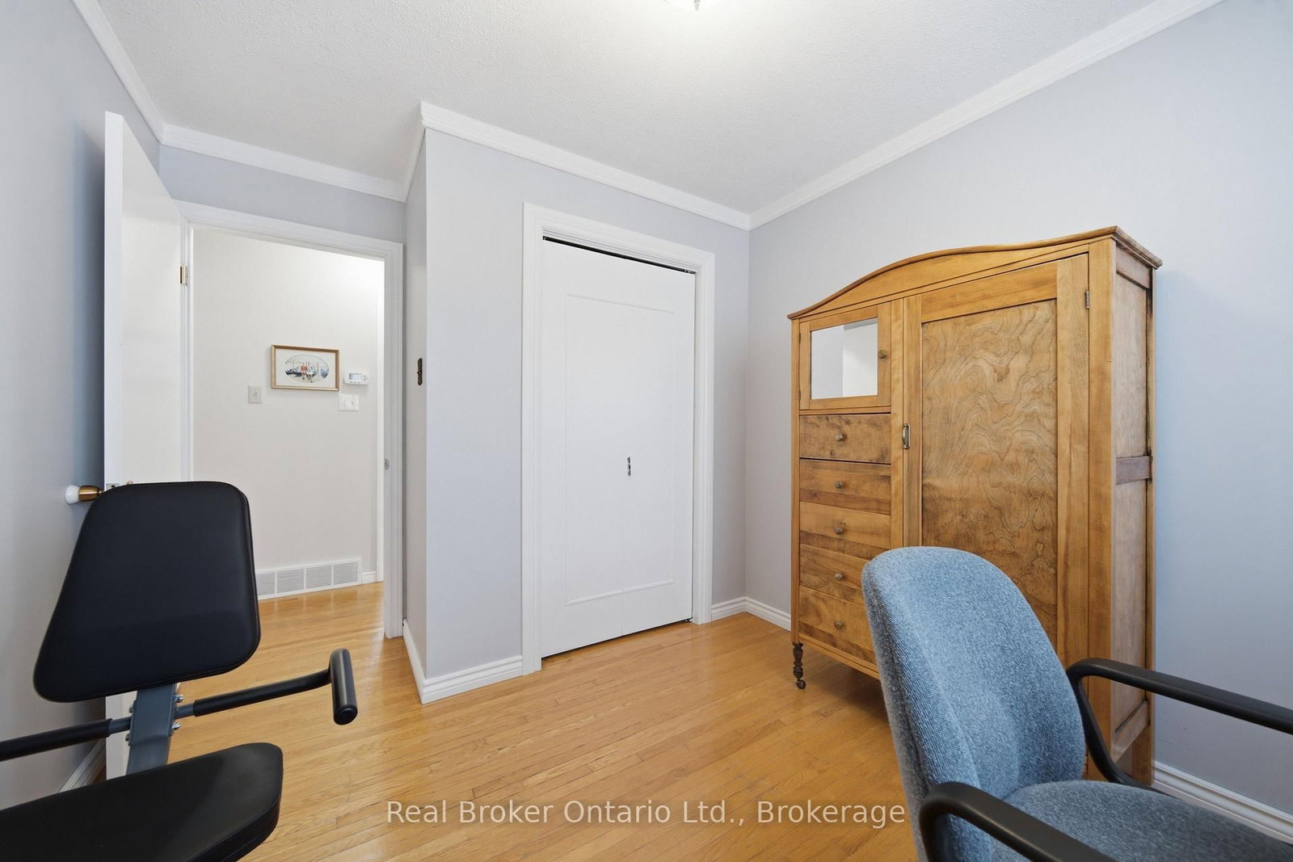
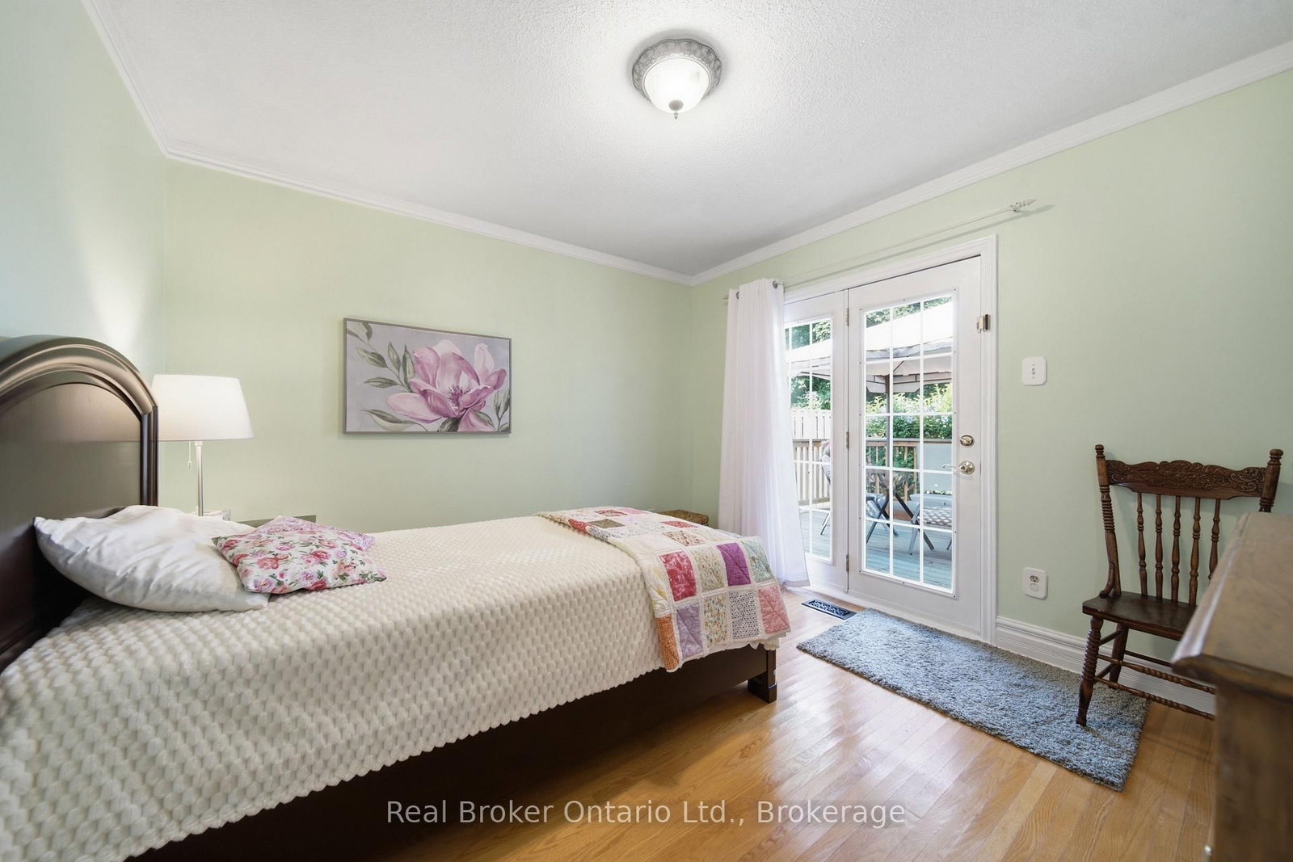
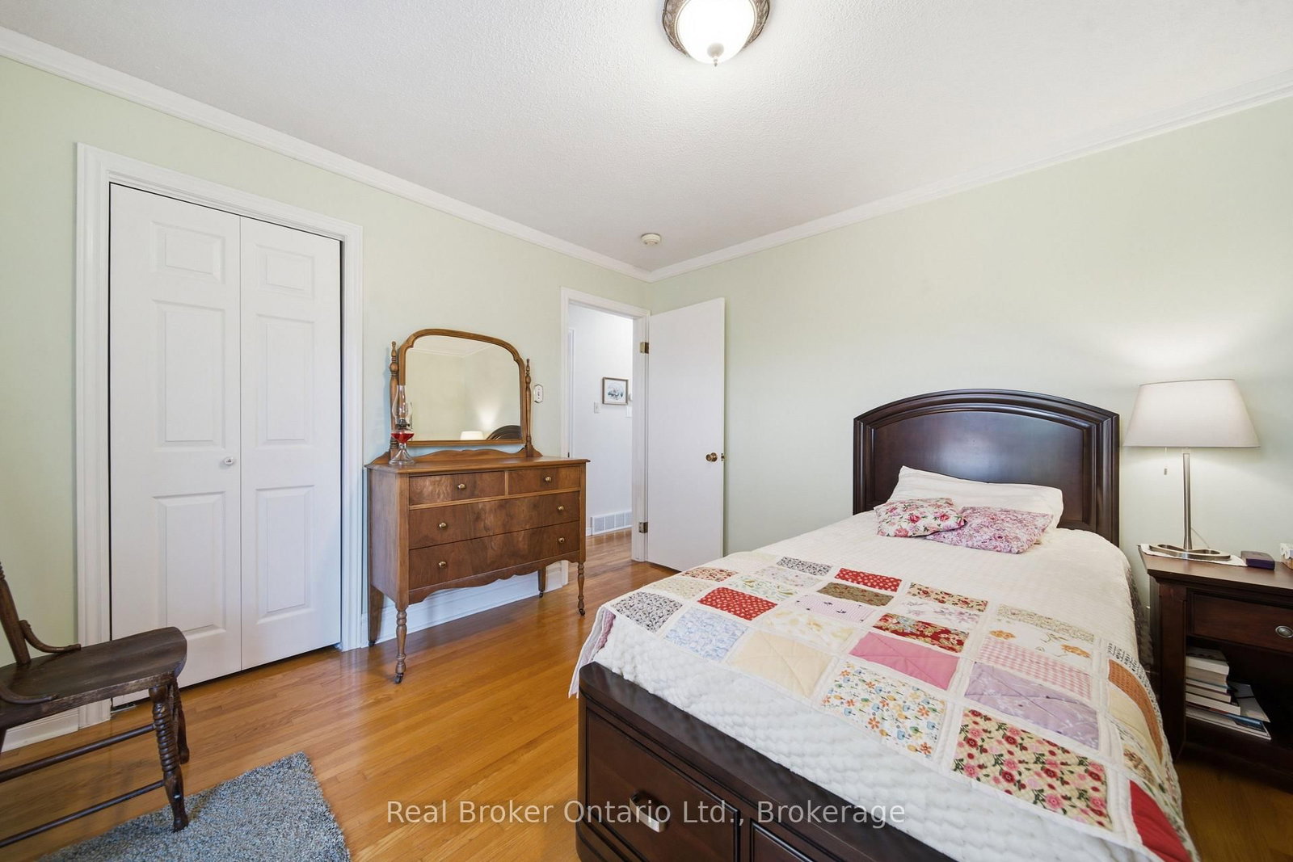
Some houses have been looked after, while others have been lovingly cared for. 22 Mountford is the second kind. This solid bungalow features three above-grade bedrooms, an eat-in kitchen, and a living and dining area with real room to gather. Nothing here is trying too hard - and nothing's been left for you to fix. Downstairs boasts a fourth bedroom, second full bath and a rec room made for slow evenings by a warm fire. The separate side entrance leaves the door open to rental income, if that's part of your plan. Then there's the backyard - large, private, and tended to with obvious pride. A spacious deck, pretty gardens, and a canopy of mature trees to offer shade and privacy. Set on a quiet street adjacent to Peter Misersky Park, it's also close to schools and plenty of everyday amenities. This home has good bones, a beautiful lot, and decades of care behind it. Move in, settle in, and make it yours - thoughtfully, and over time.
Listing Brokerage: Real Broker Ontario Ltd. - Disclaimer: The information contained in this listing has not been verified by Real Broker Ontario Ltd. and should be verified by the buyer.





 Share
Share






 3+1
3+1 3+1
3+1 45 x 120 ft lot