By

CALL
TOUR PROPERTY
×

65 Ridgemount Drive in East Ferris for sale

MLS #:
X13784466
Type:
Detached, Bungalow
Approx. SQFT:
1100-1500
Basement:
Full, Part Fin
3+1 3+1
2 120 x 215 ft lot
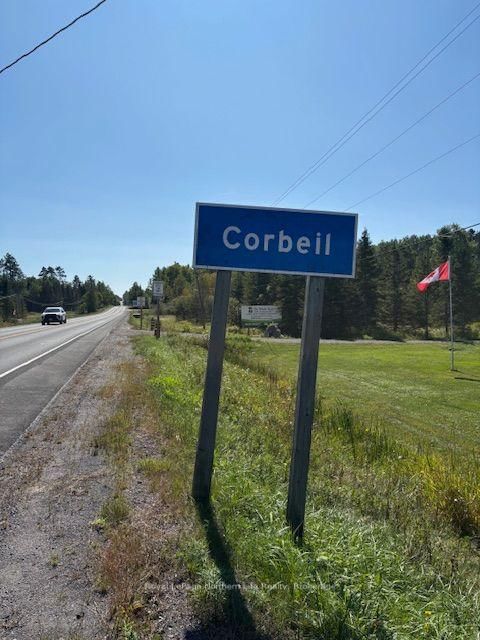
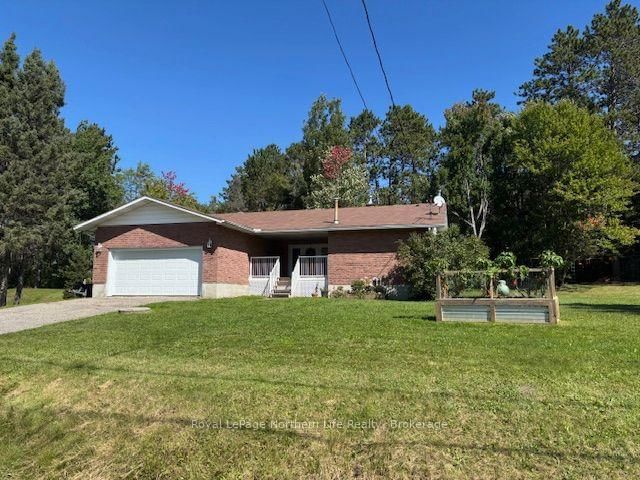
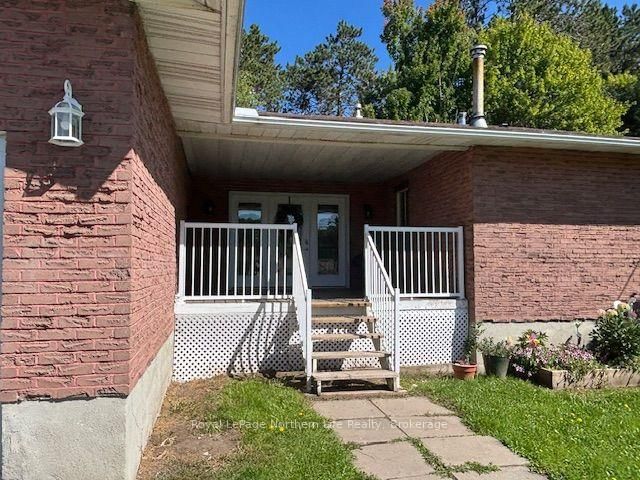
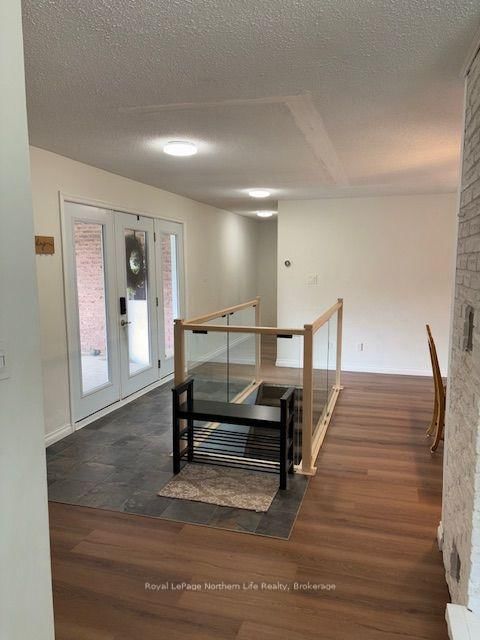
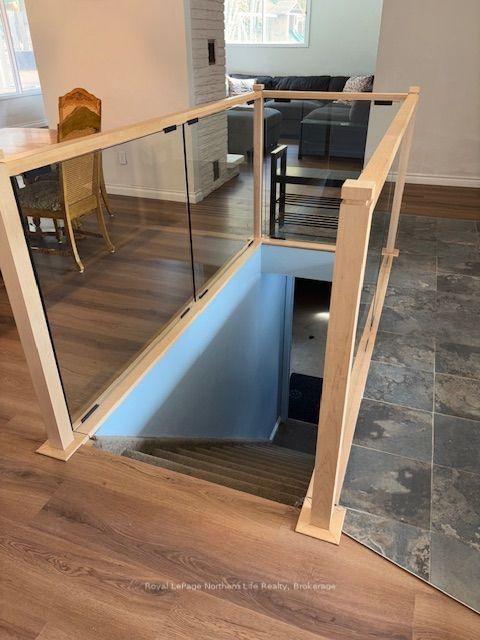
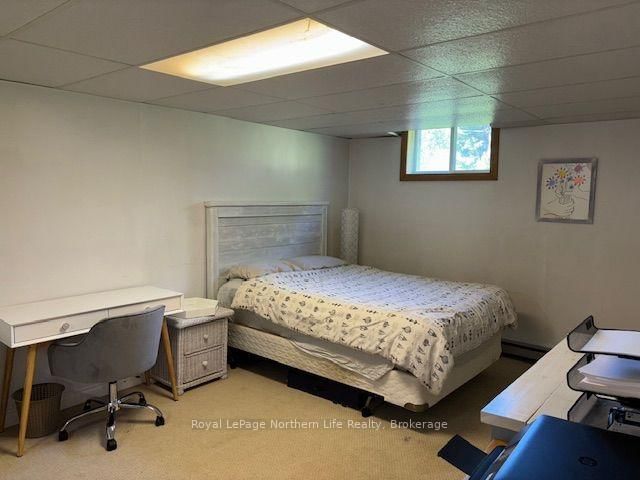
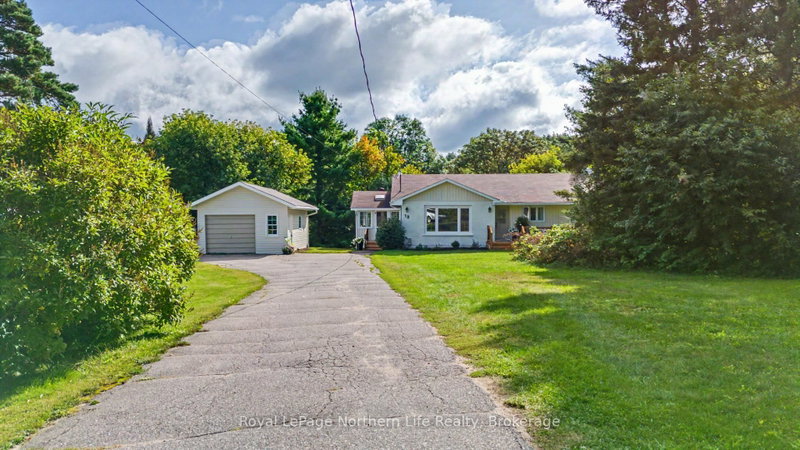
65 Ridgemount Dr. Located in beautiful Corbeil - Country Living on 15 minutes to North Bay. Close to grade school off Highway 94 from Hwy 17 East.1240 sq Brick + siding bungalow featuring landscaped 120 x 215 lot. Covered Front 14x12 deck with Railing and covered Porch to Double car garage 22x19'.Upon walking up the front porch you will be greeted by triple glass door entry system + glass open staircase over looking new vinyl plank flooring completed in sept 2026, in living room, dining room, kitchen, entrance way and hall to bedrooms. Separate Dining room with glass sliding doors to 49x15 deck area. Living room has propane fire place & Brand new Kitchen with 4 stainless steel appliances, quartz counter tops, new Cupboards. Primary bedroom located on separate side of home with 3 piece ensuite with large walk-in shower. 2 other main floor bedrooms and 4th bedroom in lower level. Partial finished rec rooms & rest of Basement unfinished. Wood stove in lower level. Forced air propane & Central air conditioning. Walking distance to the Corbeil park that also has tennis and pickle ball courts. Don't miss out. Listed at $487,900.

WHAT'S YOUR HOME WORTH?

Click here to get an instant estimate and track its value over time.

  • Date Listed: Monday, September 14, 2026
  • Listing Brokerage: Royal Lepage Northern Life Realty, Brokerage - Disclaimer: The information contained in this listing has not been verified by Royal Lepage Northern Life Realty, Brokerage and should be verified by the buyer.
  • City: East Ferris

    More 3 bedrooms homes for sale in East Ferris

  • Neighbourhood: Corbeil
  • Major Intersection: HIGHWAY 94
  • Full Address: 65 Ridgemount Drive, East Ferris, P0H 1K0, Canada, ON, Canada
  • Living Room: Laminate
  • Kitchen: Laminate
  • Amenities:
  • Taxes: $3,025.28 (2026)
Living19 x 14 ft266 sq ft
Dining11 x 10 ft110 sq ft
Kitchen11 x 10 ft110 sq ft
Primary14 x 10 ft140 sq ft
2nd Br12 x 10 ft120 sq ft
3rd Br10 x 9 ft90 sq ft
Rec22 x 11 ft242 sq ft
4th Br17 x 11 ft187 sq ft
Workshop11 x 10 ft110 sq ft
24 x 13 ft312 sq ft
Laundry13 x 11 ft143 sq ft

  • Saturday - October 03 12:30 - 2:00 PM

Recently sold comparables in Corbeil

WHAT'S YOUR HOME WORTH?

Click here to get an instant estimate and track its value over time.