By

CALL
TOUR PROPERTY
×

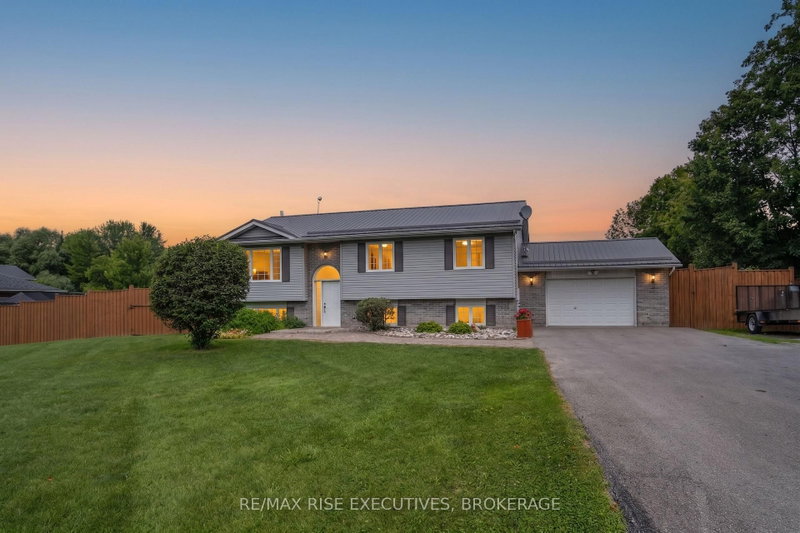
35 Forest Valley Drive in Hastings for sale

Asking price
$585,000
Estimate (Sep 15)
$578,166
MLS #:
X13784124
Type:
Detached, Bungalow-Raised
Approx. SQFT:
1100-1500
Basement:
Full, Finished
3+1 3+1
2 53.64 x 101.74 ft lot
PROPERTY HISTORY
SIGN IN REQUIRED
List Date List Price Last Status Sold Date Sold Price Days On Market
0000-00-00 $00000 Ter N/A N/A N/A
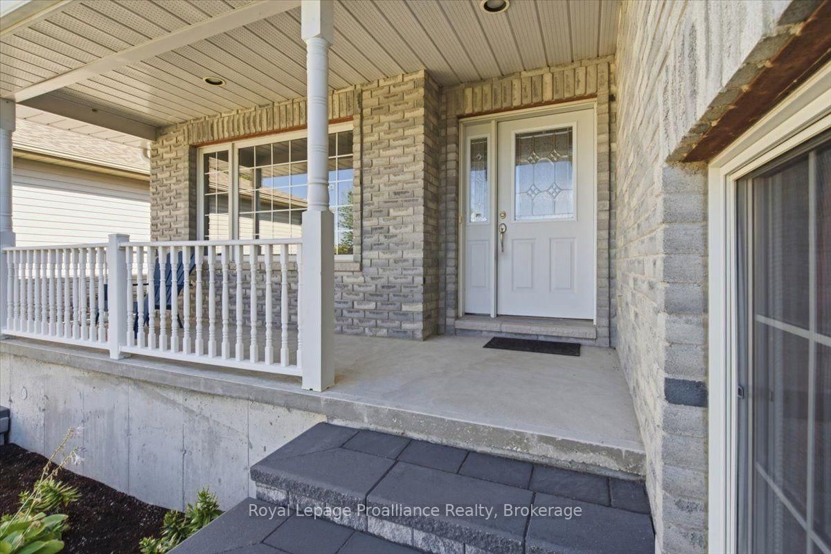
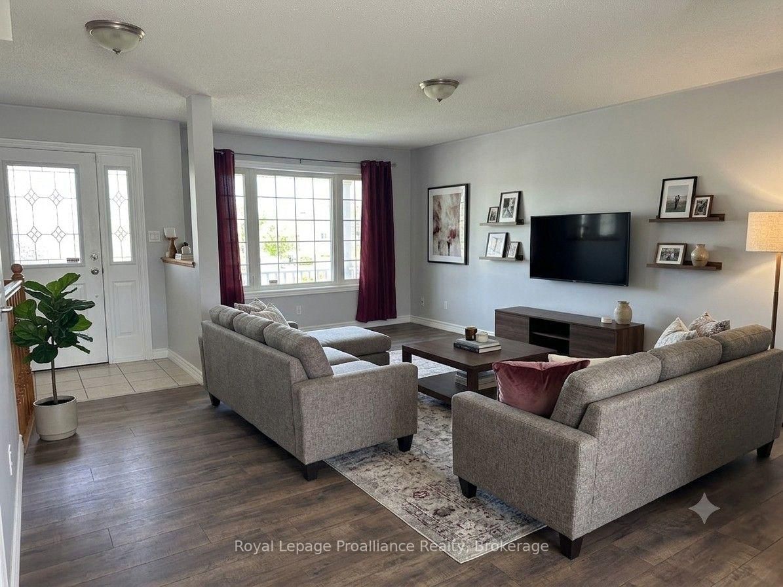
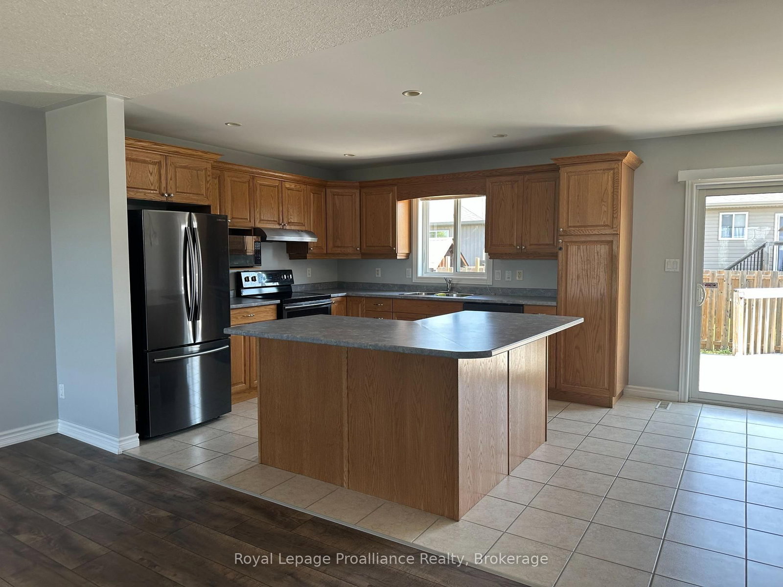
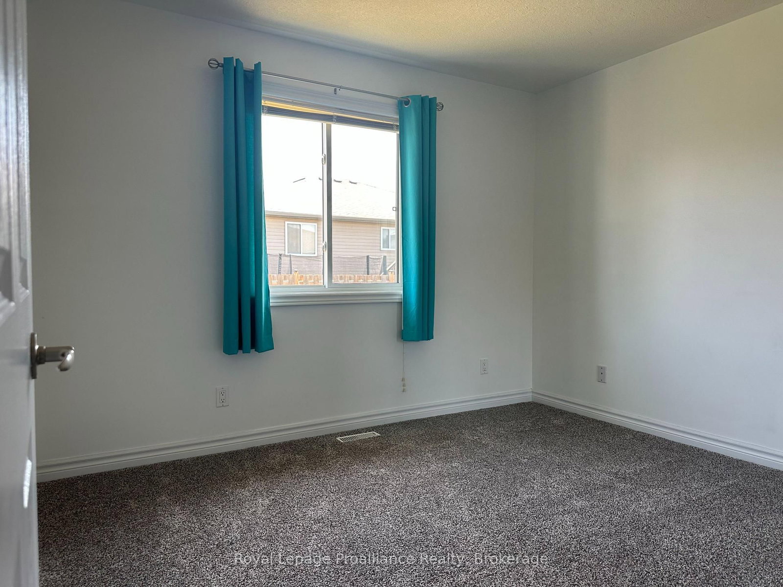
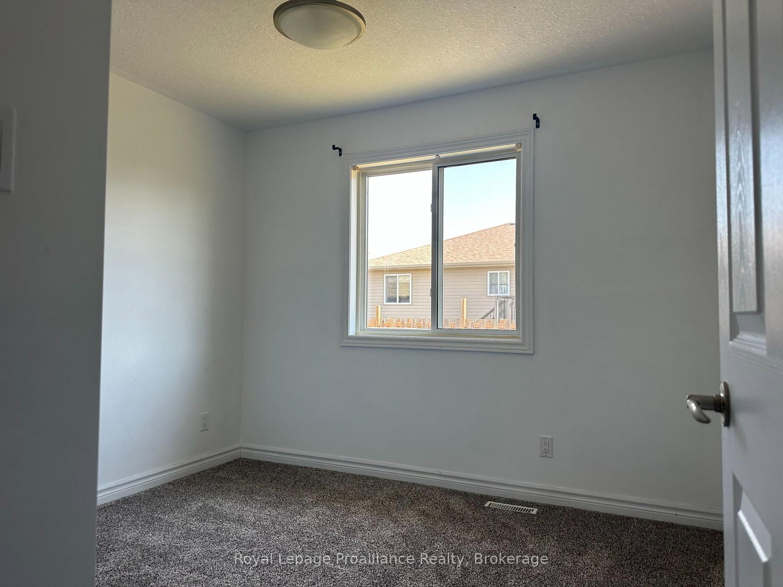
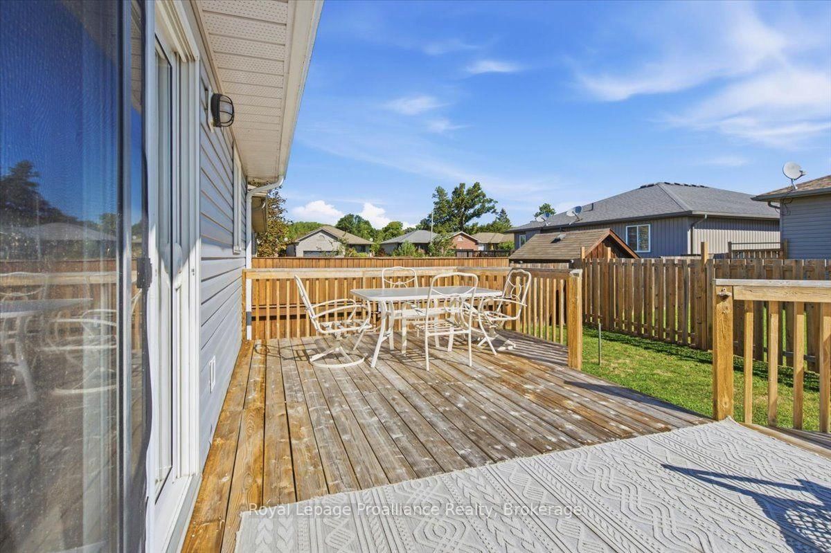
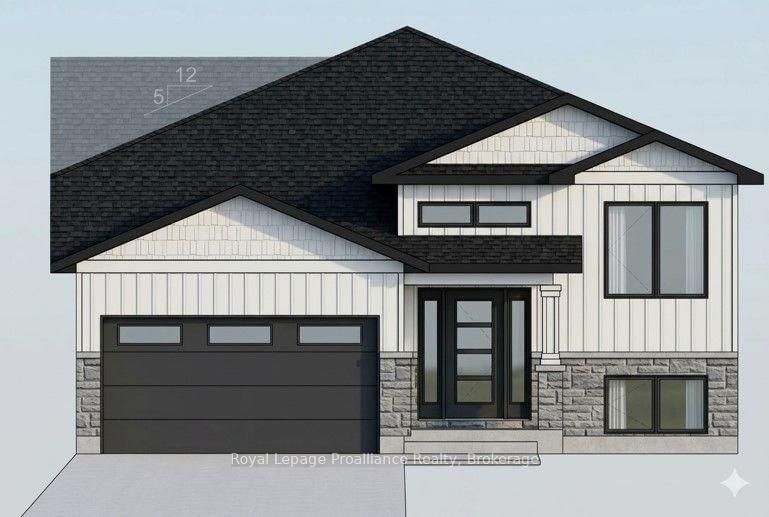
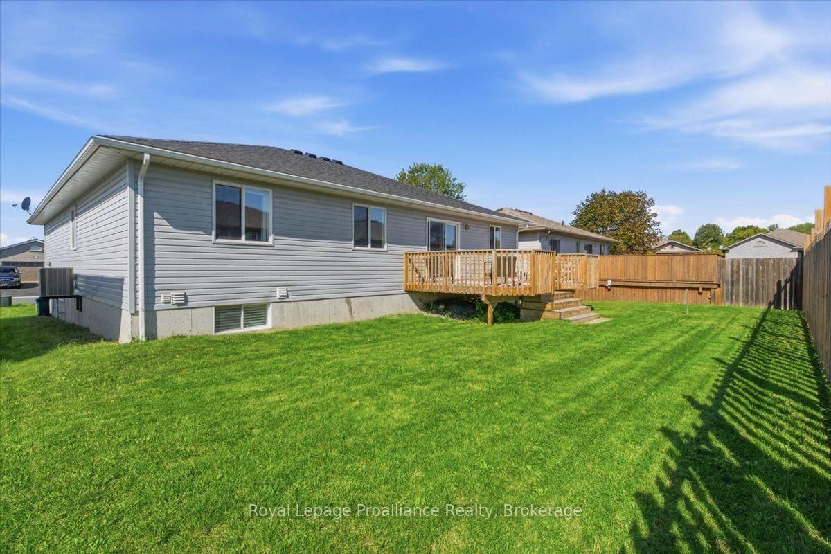
Looking for 3 Bedrooms on the Main Floor? Move-In Ready? Welcome to Forest Valley Drive! This beautifully maintained bungalow is the expanded Cedar Highland model offering more space and comfort for your growing family. Step into a bright, open-concept layout with stylish new flooring throughout the main spaces. The main floor features three spacious bedrooms, a welcoming living and dining area, and a functional kitchen perfect for everyday living and entertaining. Downstairs, enjoy a fully finished basement complete with a cozy TV lounge, games area with bar, gas Fireplace and a fourth bedroom, and a versatile music or playroom ideal for kids or creatives. Nestled on a quiet street just 10 minutes to the 401 and 15 minutes to CFB Trenton, this home offers small-town charm with city convenience. You'll love the proximity to local amenities: groceries, pharmacy, golf course, ski hill, splash pad, and beaches all right in Frankford!

WHAT'S YOUR HOME WORTH?

Click here to get an instant estimate and track its value over time.

  • Date Listed: Tuesday, September 15, 2026
  • Listing Brokerage: Royal Lepage Proalliance Realty - Disclaimer: The information contained in this listing has not been verified by Royal Lepage Proalliance Realty and should be verified by the buyer.

  • Virtual Tour: View Virtual Tour for 35 Forest Valley Drive
  • City: Hastings

    More 3 bedrooms homes for sale in Hastings
  • Neighbourhood: Frankford Ward
  • Major Intersection: Stonegate Cres & Forest Valley Drive
  • Full Address: 35 Forest Valley Drive, Hastings, K0K 2C0, Canada, ON, Canada
  • Living Room: Open Concept
  • Kitchen:
  • Amenities:
  • Taxes: $3,951.00 (2025)
Living17 x 11 ft187 sq ft
Kitchen11 x 11 ft121 sq ft
Dining11 x 10 ft110 sq ft
Primary12 x 15 ft180 sq ft
2nd Br10 x 11 ft110 sq ft
3rd Br10 x 10 ft100 sq ft
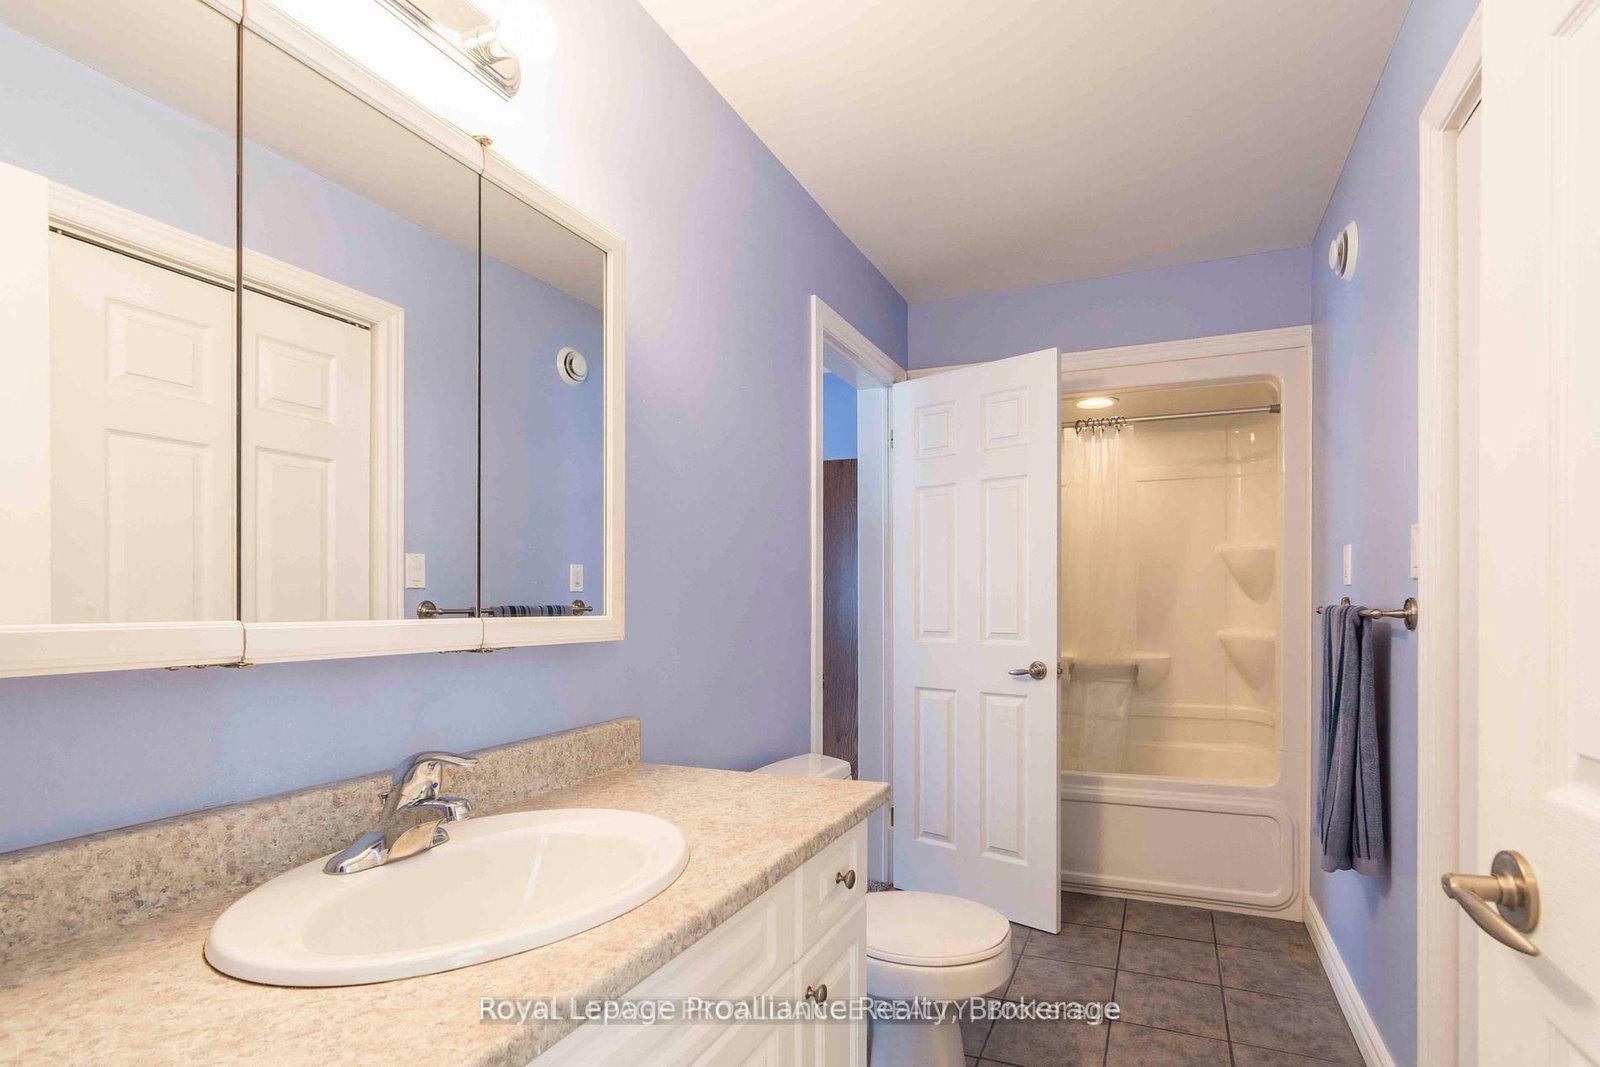
Bathroom12 x 5 ft60 sq ft
Rec26 x 20 ft520 sq ft
4th Br9 x 16 ft144 sq ft
Laundry13 x 7 ft91 sq ft
Bathroom9 x 6 ft54 sq ft
Play13 x 7 ft91 sq ft
Utility13 x 8 ft104 sq ft

Recently sold comparables in Frankford Ward

Similar homes for sale

WHAT'S YOUR HOME WORTH?

Click here to get an instant estimate and track its value over time.