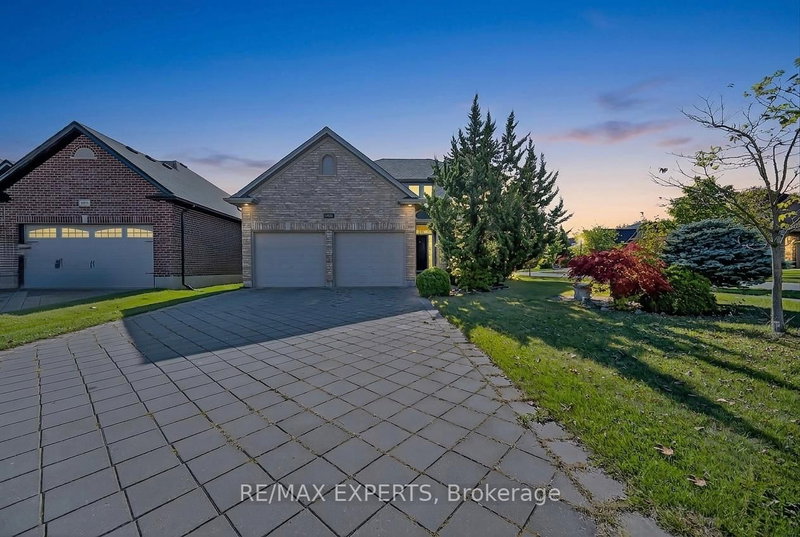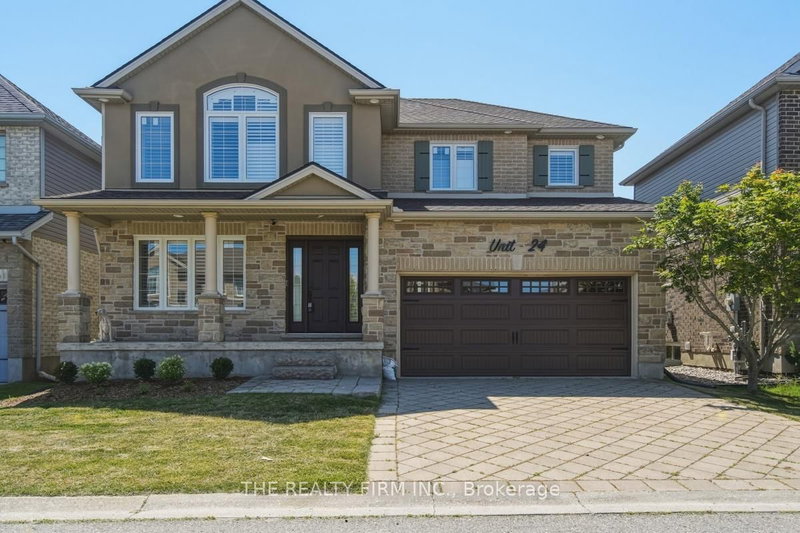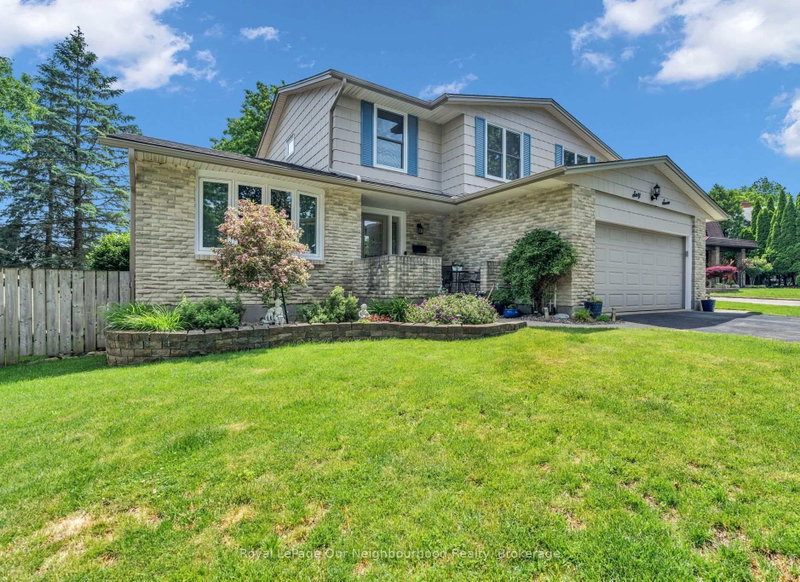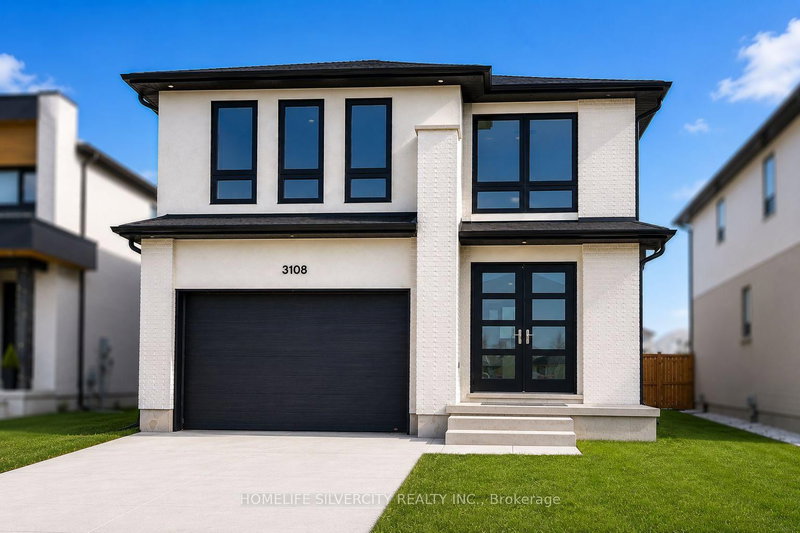
Local real estate rules require that you sign in to view sold property information.
| List Date | List Price | Last Status | Sold Date | Sold Price | Days On Market |
|---|---|---|---|---|---|
| 0000-00-00 | $00000 | Ter | N/A | N/A | N/A |
| 0000-00-00 | $00000 | Exp | N/A | N/A | N/A |
| 0000-00-00 | $00000 | Exp | N/A | N/A | N/A |
| 0000-00-00 | $00000 | Exp | N/A | N/A | N/A |
Listed by Thrive Realty Group Inc..
1193 Thornley Street is a Detached, Bungalow and is currently for Sale @ $999,000. Taxes in 2025 were $9,153.00.
More homes for sale under 1M in London South
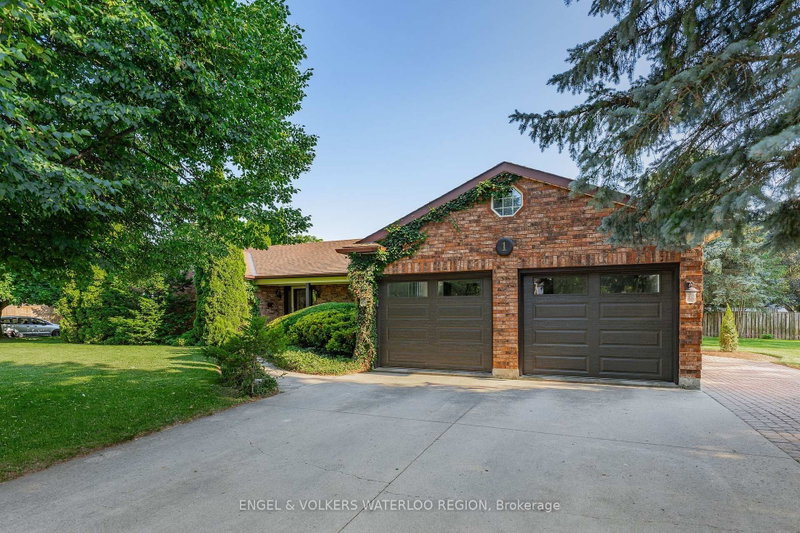
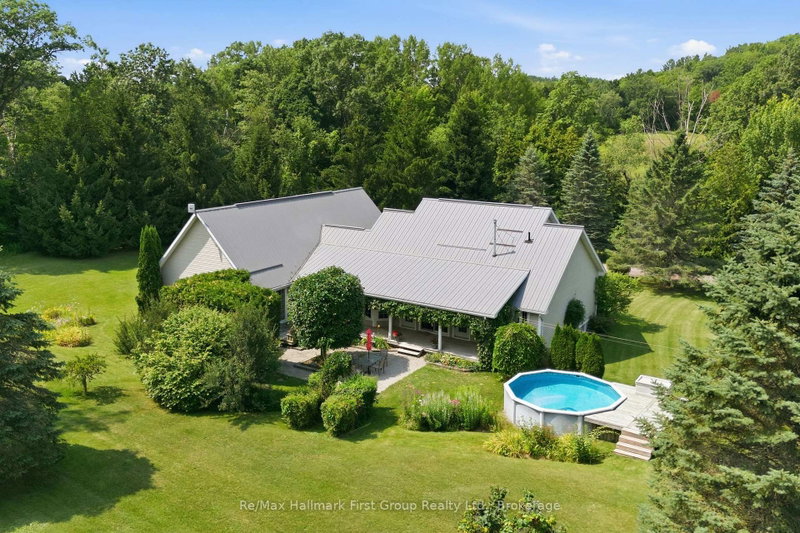
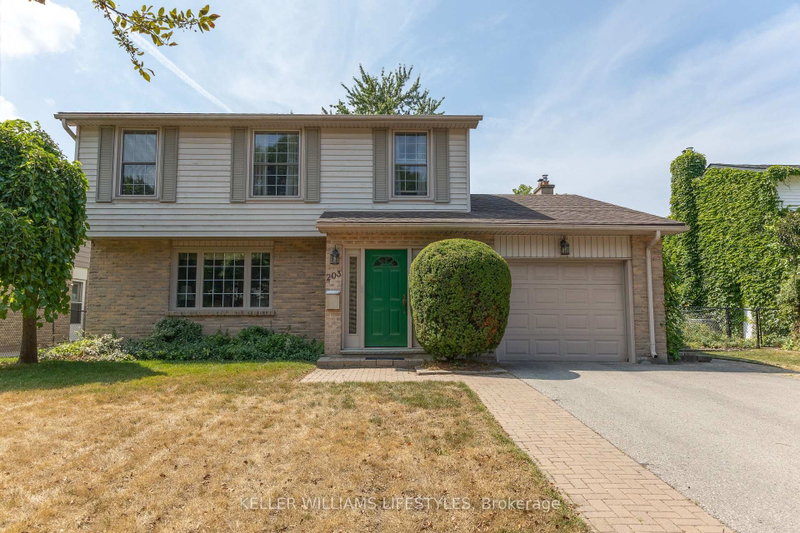
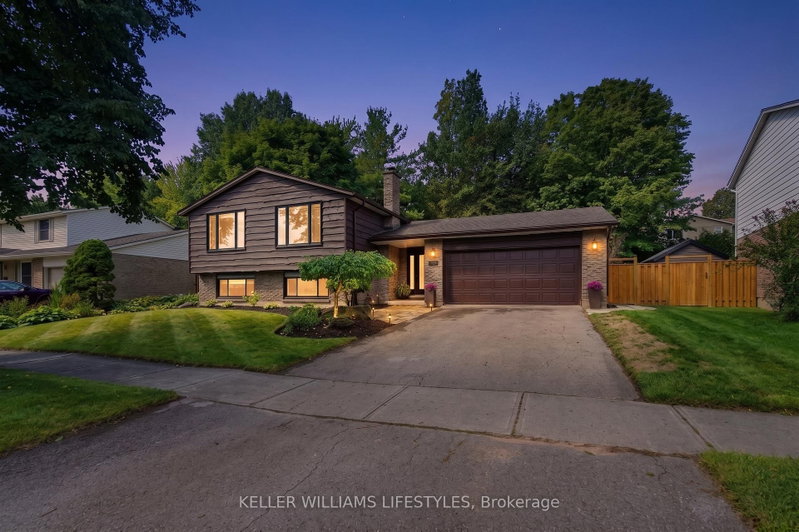
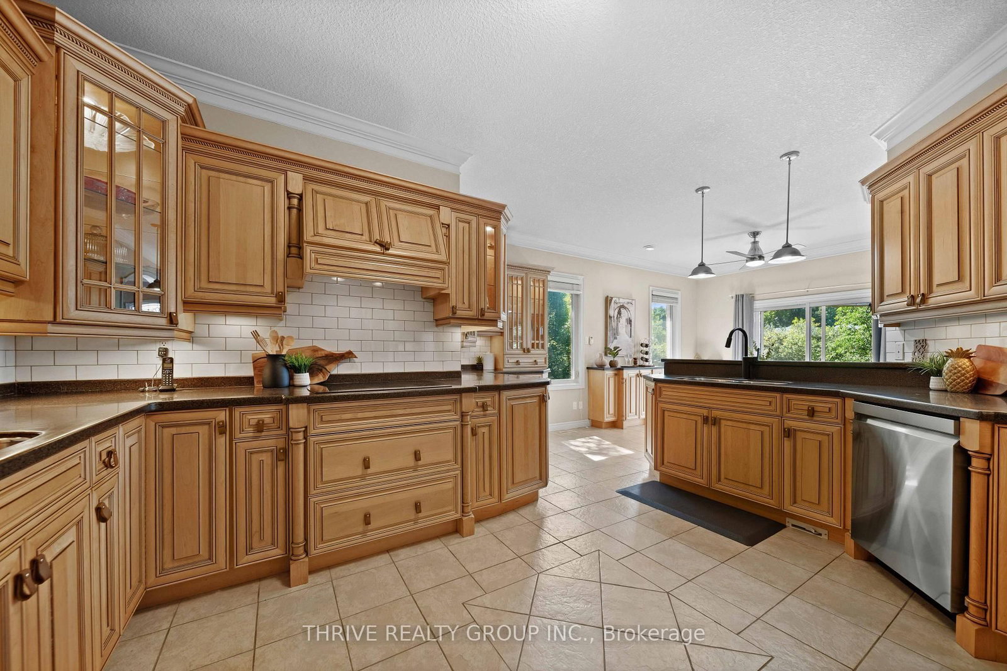
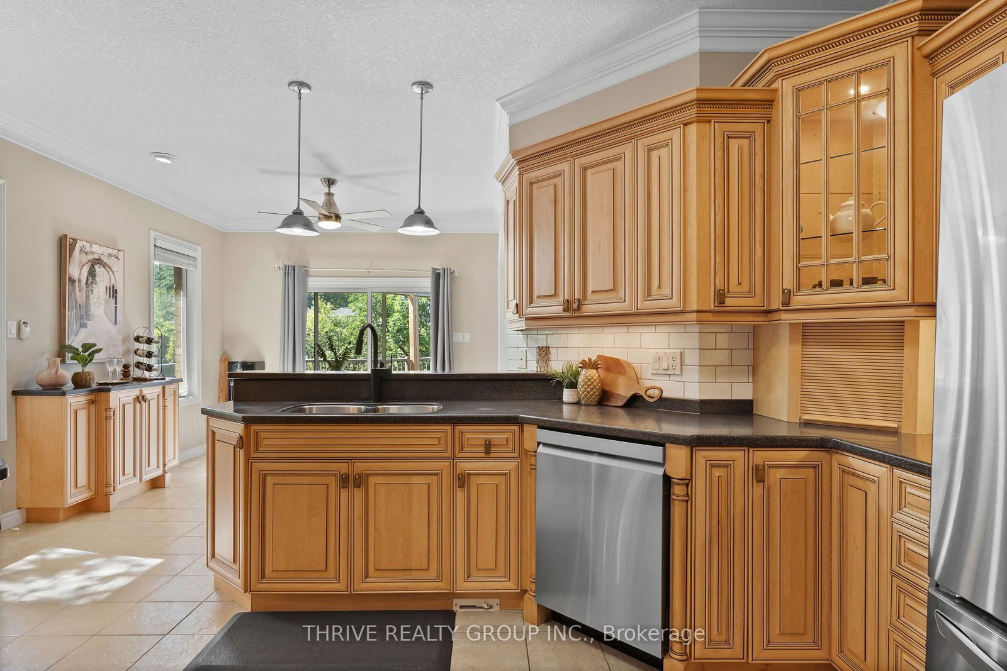
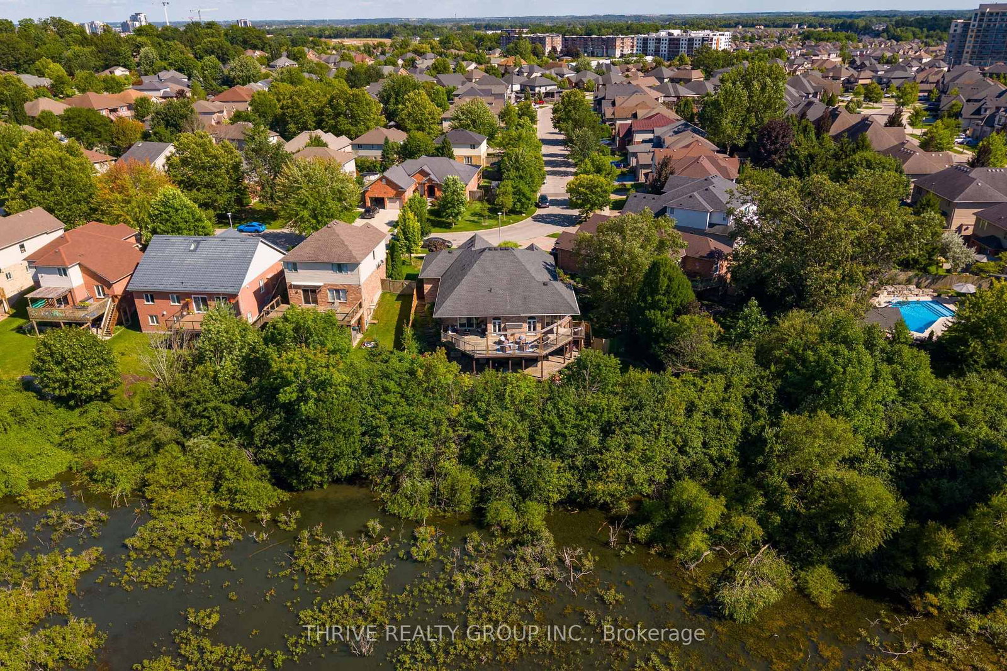
Nestled along the quiet edge of Westmount, where manicured luxury meets wild tranquility, this executive walk-out bungalow offers a masterclass in refined multi-generational design. The Bungalow on 1193 Thornley Street has 4 bedrooms, 3 bathrooms, and is located on a 132.36 x 40.97 ft lot in the community of South L . Spanning over 3,500 finished square feet, the 0.24-acre estate backs directly onto a protected marshland sanctuary, creating an idyllic, untouched backdrop where nature takes center stage. The main level welcomes you with rich gunstock oak hardwoods, custom crown molding, and the convenience of main-floor laundry. Sunlight floods the airy great room, anchored by a showpiece gas fireplace with a custom mantle. At the heart of the home, there is the expansive kitchen featuring timeless oak cabinetry, heated floors, flush built in cook top and stainless steel appliances - flowing seamlessly onto an oversized deck equipped with retractable privacy blinds and a gas BBQ hookup, ideal for alfresco dining. The primary suite serves as a quiet sanctuary, offering private deck access, a spacious walk-in closet, and a spa-inspired 5-piece ensuite. Designed for complete autonomy, the light-filled walk-out lower level functions as an independent secondary suite with its own entrance through the oversized 3-car garage. This second living area features a full kitchen with a breakfast bar, an expansive living room centered around a second gas fireplace, a guest bedroom, walk-in closet, full cheater ensuite, and a dedicated second laundry room. Outdoors, the landscape unfolds into a professionally terraced, multi-tiered garden crafted around the properties natural slope. Rough-hewn stone slab steps lead directly down to the lush yard and serene brook pond, linking the tranquil grounds to the lower patio. Complete with a home workshop, cold storage room, distinct 100-amp subpanels for each floor, endless storage. This residence is a true sanctuary in the heart of beautiful Westmount waiting for you to come home.
MAIN FLOOR: Counter Top Range, Built In Oven, Microwave Range Hood, Stove, Fridge, Dishwasher, Washer, Dryer, Stair Lift. LOWER LEVEL: Fridge, Stove, Dishwasher, Washer, Dryer, Range Hood
The address 1193 Thornley Street was listed for sale (MLS# X13783860) on Tuesday, September 15, 2026.




 Share
Share






 4
4 4
4 3
3 40.97 x 132.36 ft lot