MLS #: X13781904Type: Detached, BungalowApprox. SQFT: 700-1100Basement: Full, Part Bsmt
22
88 x 107 ft lot
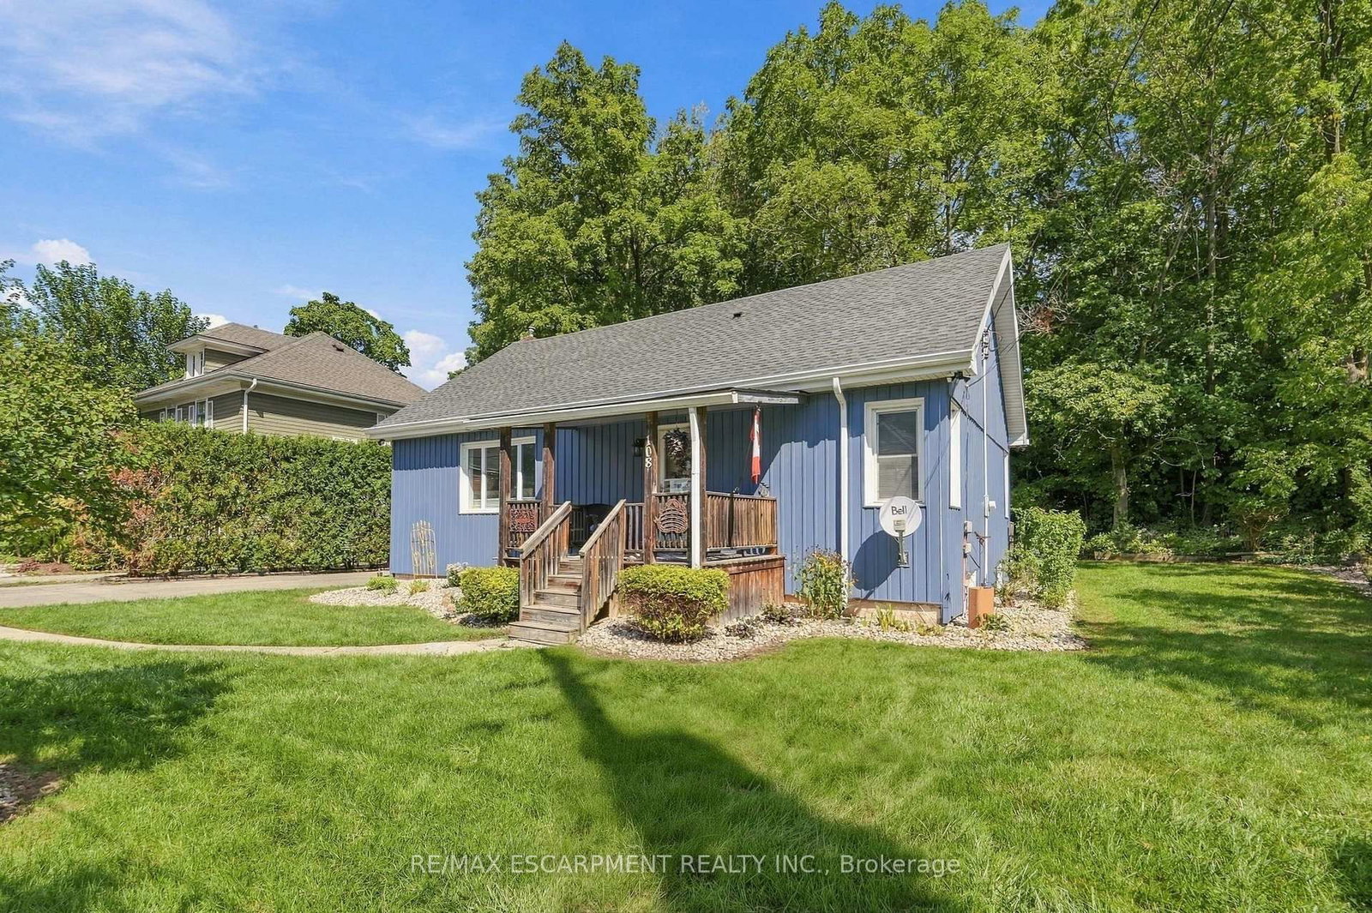
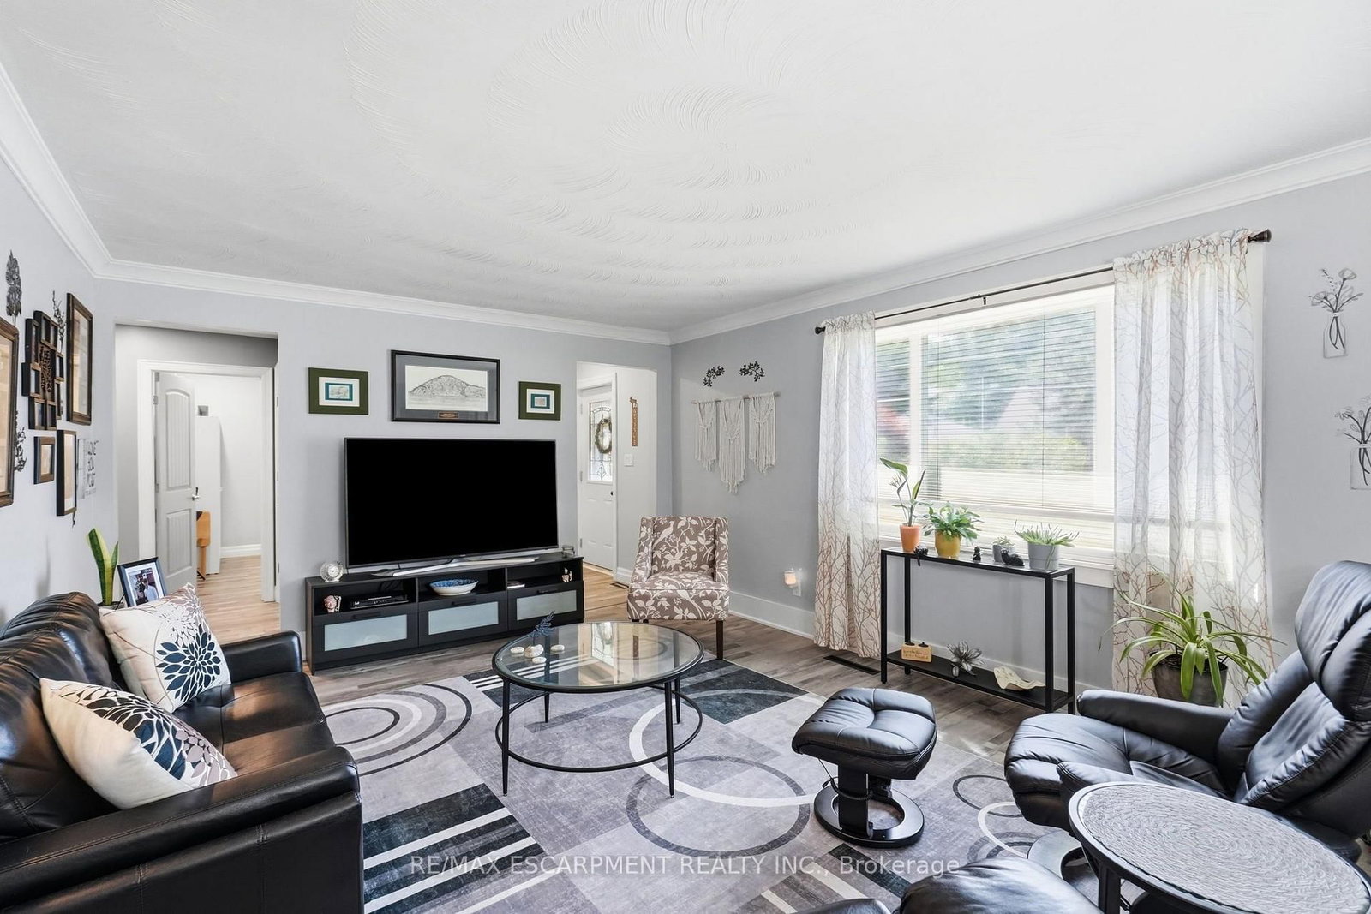
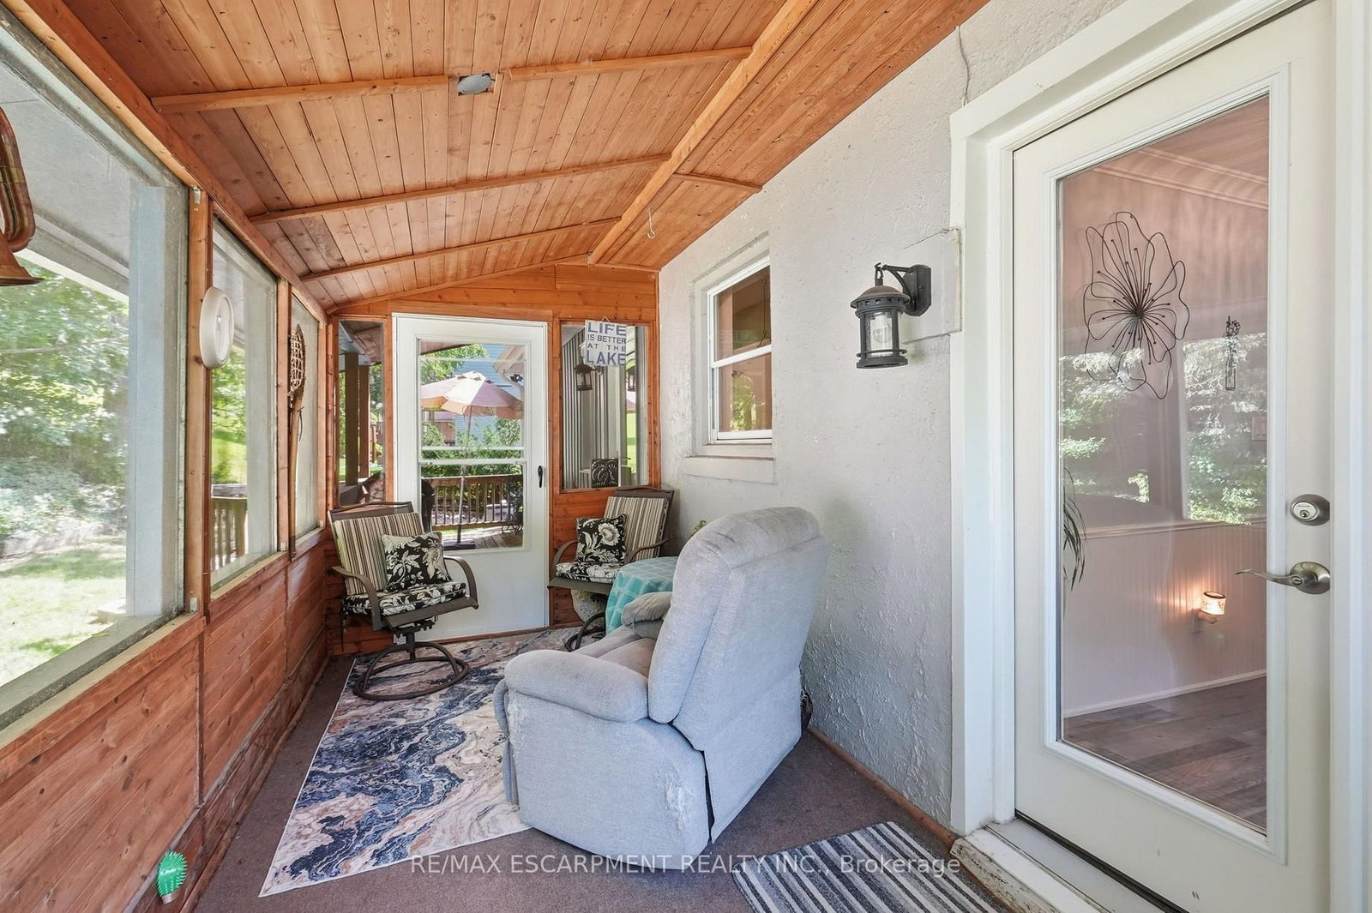
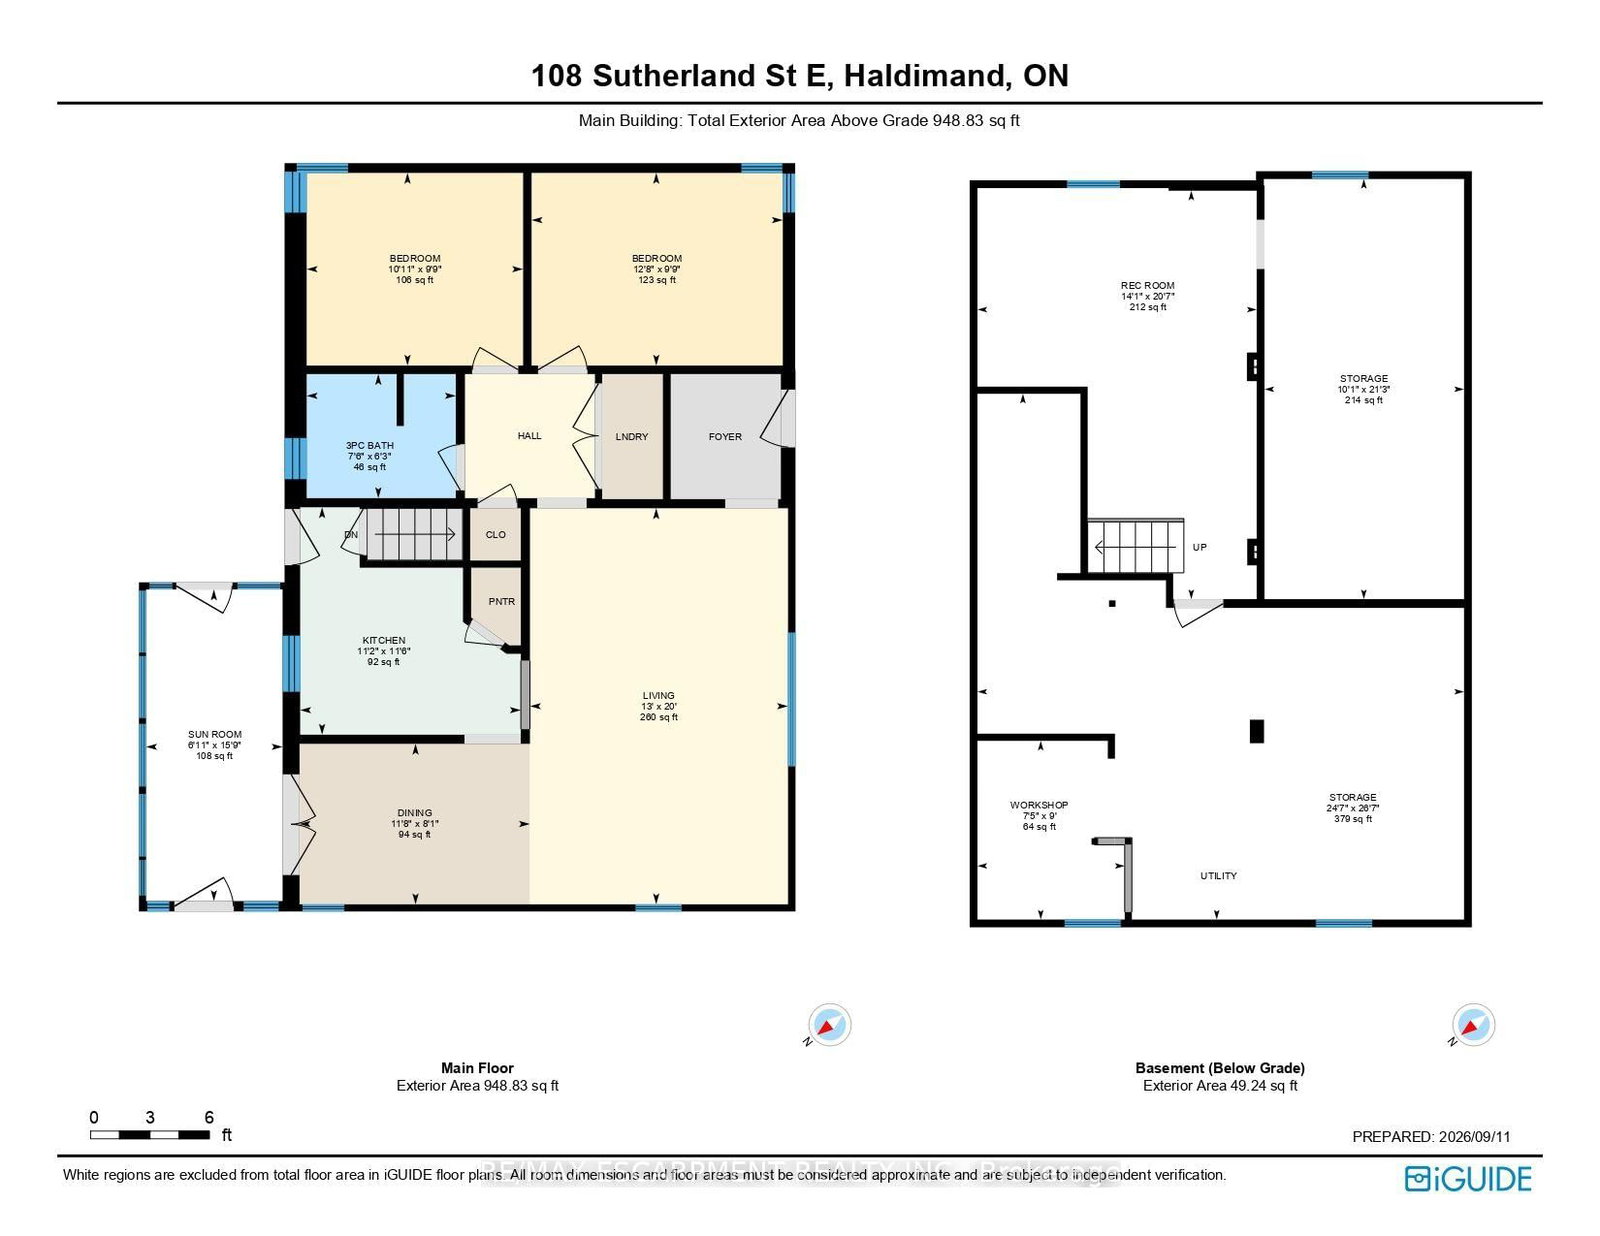
Welcome to 108 Sutherland Street East. This detached bungalow is situated on an oversized 88' x 107' mature, treed lot. The main floor was renovated in 2022 and features updated flooring, kitchen and main-floor laundry. The dining room includes French doors leading to a screened-in porch, updated in 2024 with new exterior doors and stairs to the driveway. Additional updates include furnace, AC and roof shingles (2019), insulated board and batten vinyl siding, newer basement windows and storm doors, an upgraded electrical panel, and a storage shed added in 2022.Conveniently located near the Grand River, Kinsmen Park Trail, Argyle Street amenities, schools and Highway 6, with access to Hwy 403.
Listing Brokerage: Re/Max Escarpment Realty Inc. - Disclaimer: The information contained in this listing has not been verified by Re/Max Escarpment Realty Inc. and should be verified by the buyer.





 Share
Share







 2
2 2
2 88 x 107 ft lot