By

CALL
TOUR PROPERTY
×

4 ERIE Avenue S in Haldimand for sale

Asking price
$499,900
Estimate (Sep 14)
$528,509
MLS #:
X13780914
Type:
Detached, 2-Storey
Approx. SQFT:
3000-3500
6 6
2 147.48 x 87.18 ft lot
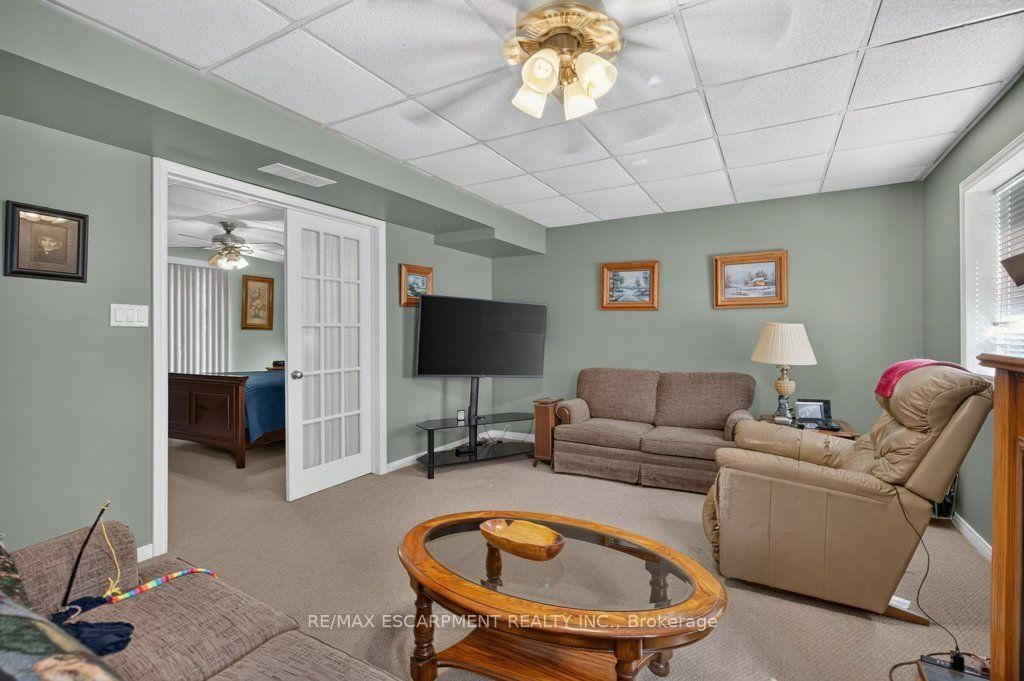
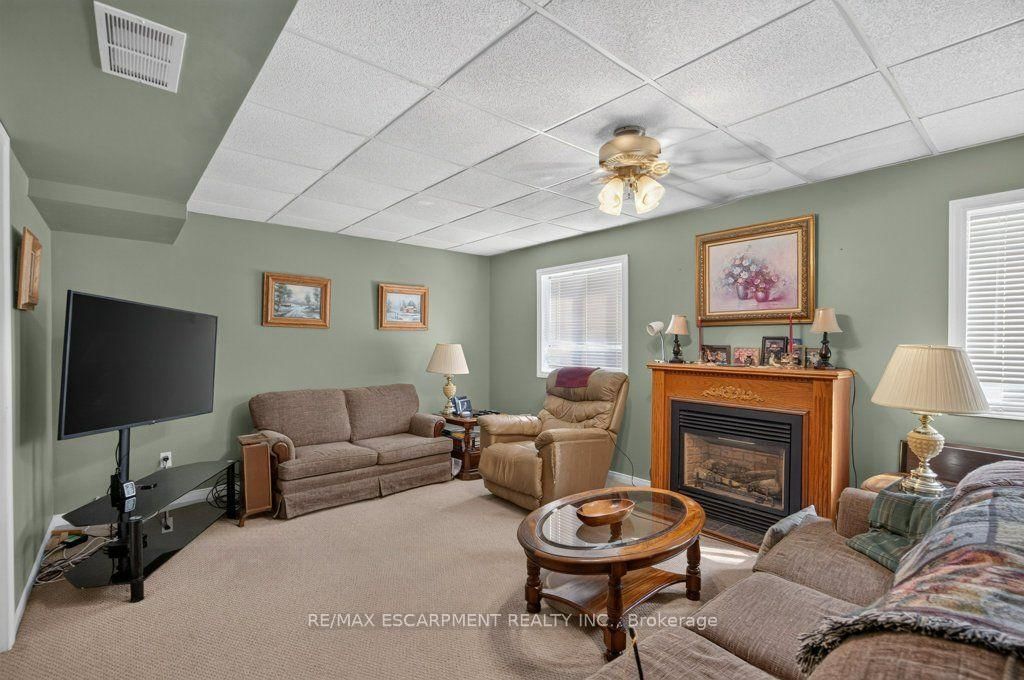
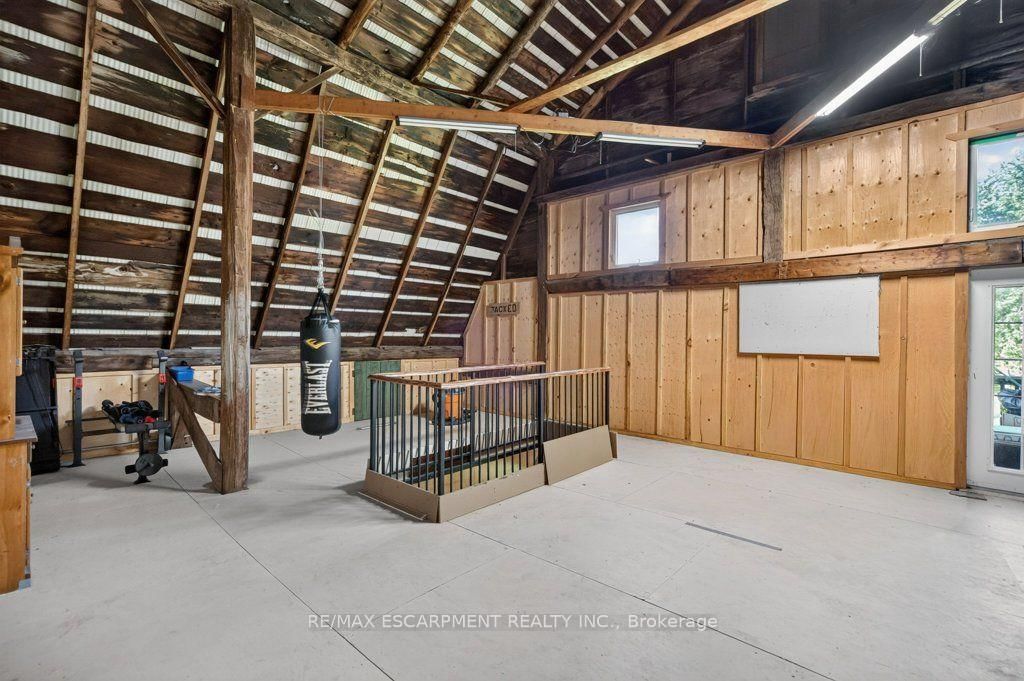
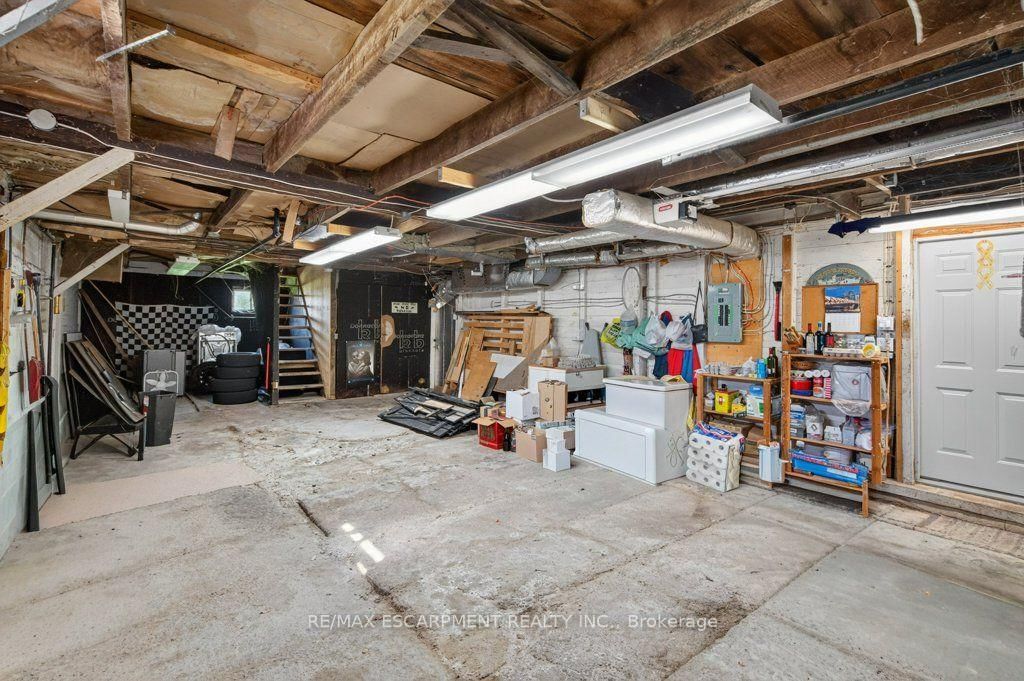
A rare opportunity in the heart of Fisherville! This registered duplex offers more than 3,200 square feet of above grade living space, featuring a spacious four bedroom upper unit and a two bedroom main floor unit, each with its own electrical panel. With additional space offering the potential to create a third unit, this property presents exceptional possibilities for investors, multigenerational families, or buyers looking to live in one unit while generating income from the other. A massive two car garage and four car driveway provide plenty of parking, storage, and workspace. With its impressive size, flexible layout, and income potential, 4 Erie Avenue South may be one of the most value packed properties in Fisherville

WHAT'S YOUR HOME WORTH?

Click here to get an instant estimate and track its value over time.

  • Date Listed: Sunday, September 13, 2026
  • Listing Brokerage: Re/Max Escarpment Realty Inc. - Disclaimer: The information contained in this listing has not been verified by Re/Max Escarpment Realty Inc. and should be verified by the buyer.
  • Virtual Tour: View Virtual Tour for 4 ERIE Avenue S
  • City: Haldimand

    More 6 bedrooms homes for sale in Haldimand

  • Neighbourhood: Haldimand
  • Major Intersection: CONCESSION 5 RD
  • Full Address: 4 ERIE Avenue S, Haldimand, N0A 1G0, ON, Canada
  • Kitchen:
  • Kitchen:
  • Living Room:
  • Amenities:
  • Taxes: $2,960.96 (2026)
Bathroom14 x 9 ft126 sq ft
Primary12 x 15 ft180 sq ft
Kitchen11 x 15 ft165 sq ft
Br13 x 12 ft156 sq ft
Rec13 x 21 ft273 sq ft
Primary16 x 15 ft240 sq ft
Bathroom8 x 11 ft88 sq ft
Br13 x 15 ft195 sq ft
Br15 x 12 ft180 sq ft
Br13 x 16 ft208 sq ft
Kitchen12 x 13 ft156 sq ft
Living12 x 18 ft216 sq ft


WHAT'S YOUR HOME WORTH?

Click here to get an instant estimate and track its value over time.