MLS #: X13779666Type: Detached, BungalowApprox. SQFT: 700-1100Basement: Part Fin, Full
22
141 x 105 ft lot
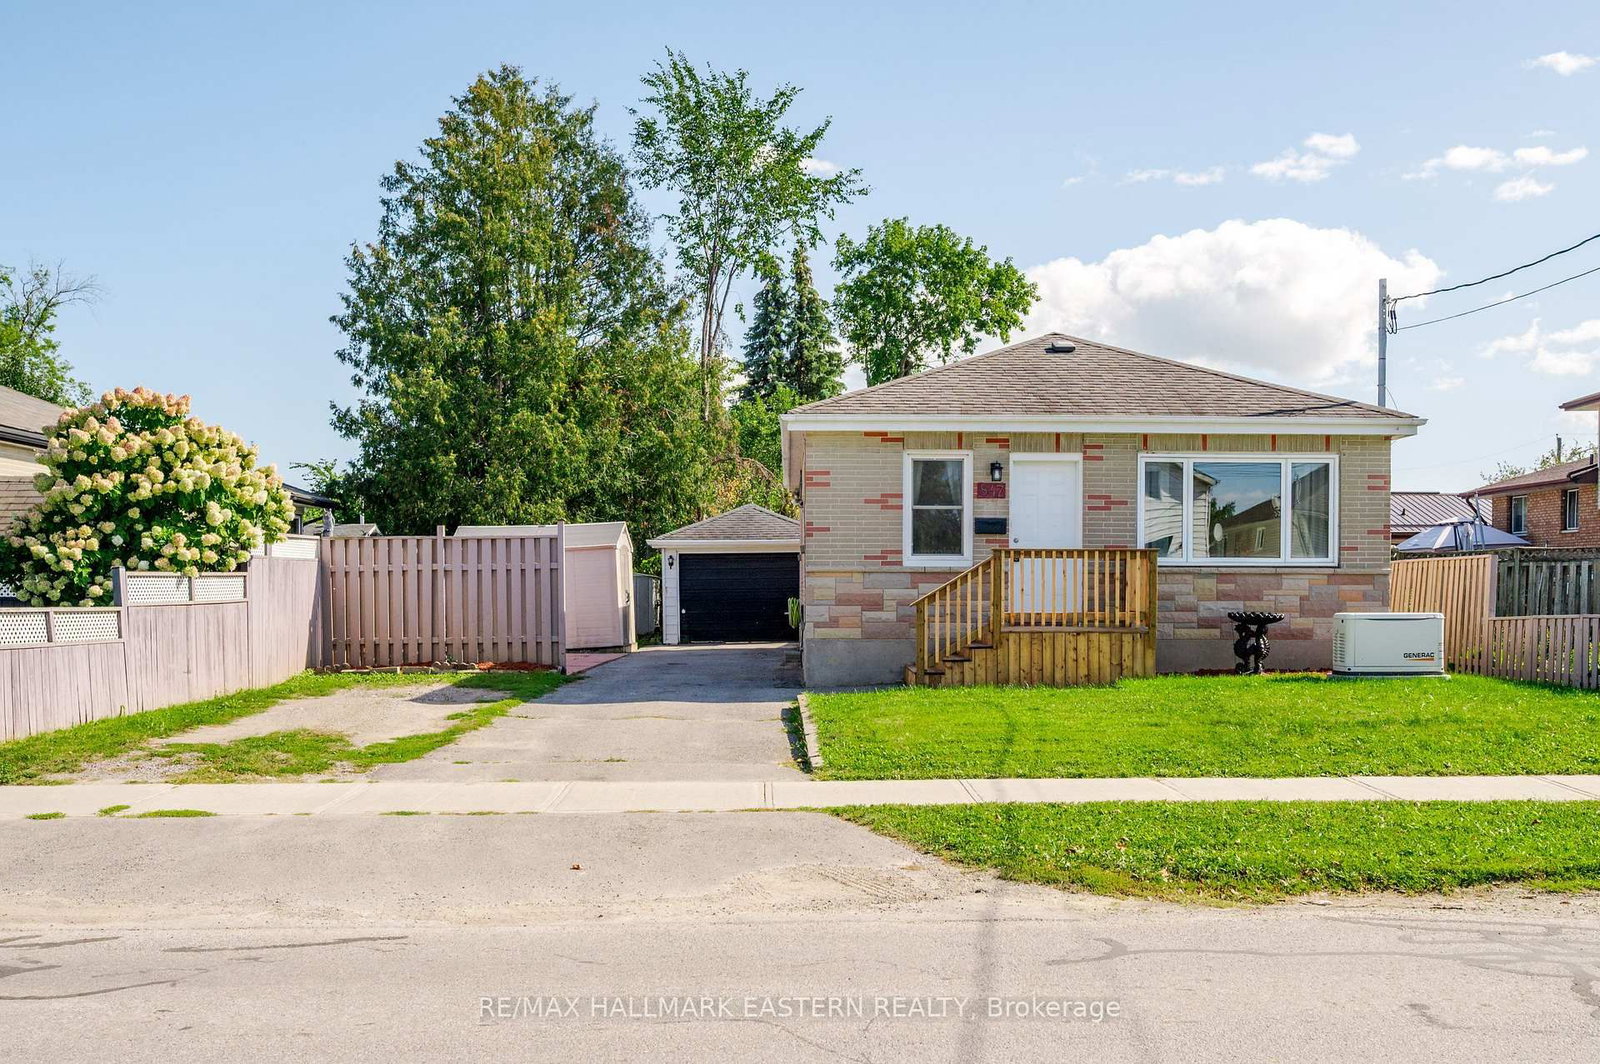
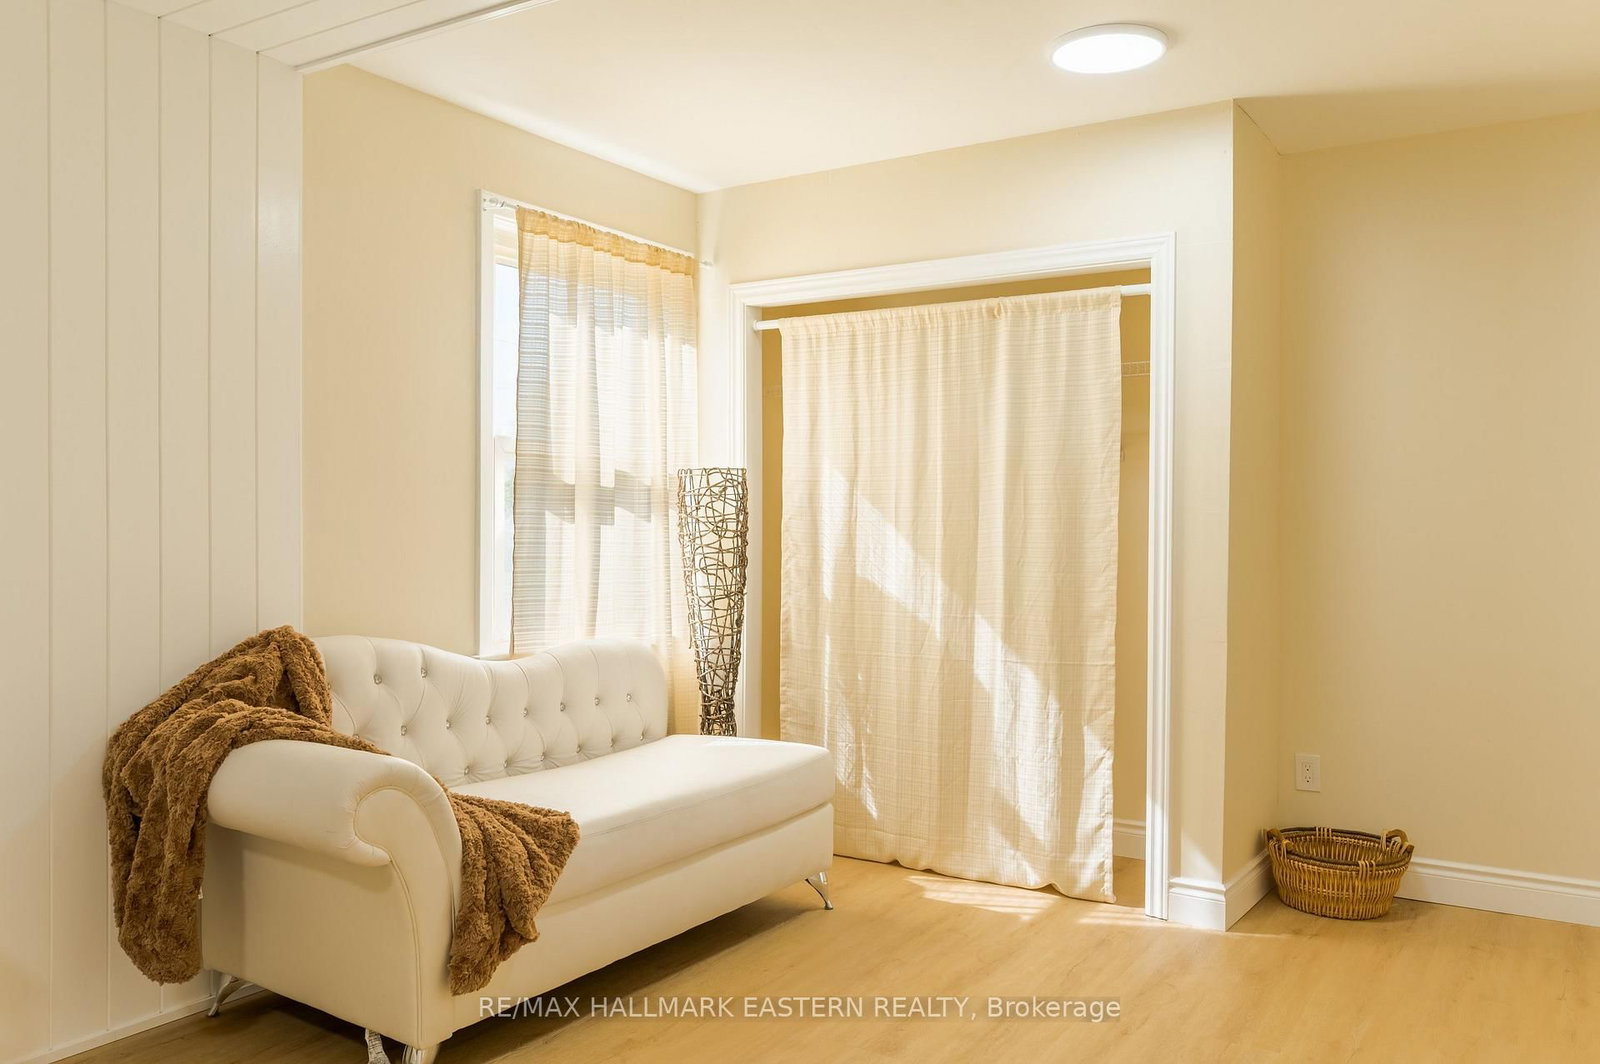
Welcome to 847 St. Mary's Street, a well-kept brick bungalow offering thoughtful updates, flexible living space and a convenient location. The bright main level features two bedrooms, including an oversized primary bedroom with a walkout to the 3-season sunroom - a wonderful bonus space to enjoy. The refreshed kitchen features new appliances and warm butcher block countertops, while updated bathrooms, fresh paint and new flooring give the home a clean, move-in-ready feel. Downstairs, the spacious lower level offers plenty of opportunity to make the space your own, with room for additional bedrooms, a home office, recreation area or a combination of all three. A separate side entrance adds even more flexibility. Outside, you'll find a single-car garage, while newer mechanicals and a Generac generator offer added comfort and peace of mind. Families will appreciate having the neighbourhood school just steps away - you can even see it from the front porch! Whether you're a first-time buyer, downsizing or simply looking for a solid bungalow with room to grow, 847 St. Mary's Street offers a lot of possibility at an approachable price point.
Listing Brokerage: Re/Max Hallmark Eastern Realty - Disclaimer: The information contained in this listing has not been verified by Re/Max Hallmark Eastern Realty and should be verified by the buyer.





 Share
Share





 2
2 2
2 1
1 41 x 105 ft lot