By

CALL
TOUR PROPERTY
×

204 Bethune Avenue in Welland for sale

Asking price
$874,900
Estimate (Sep 11)
$861,564
MLS #:
X13772818
Type:
Detached, 2-Storey
Approx. SQFT:
3500-5000
Basement:
Full
4 4
2 41.57 x 125.07 ft lot
PROPERTY HISTORY
SIGN IN REQUIRED
List Date List Price Last Status Sold Date Sold Price Days On Market
0000-00-00 $00000 Ter N/A N/A N/A
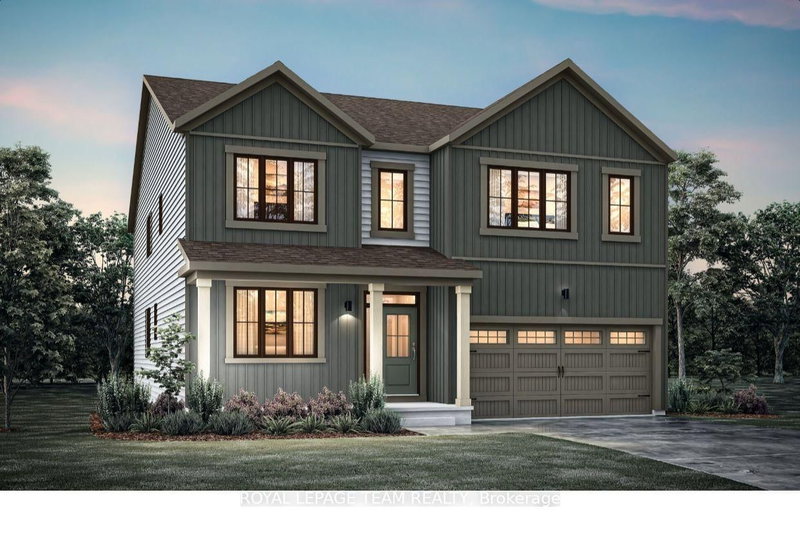
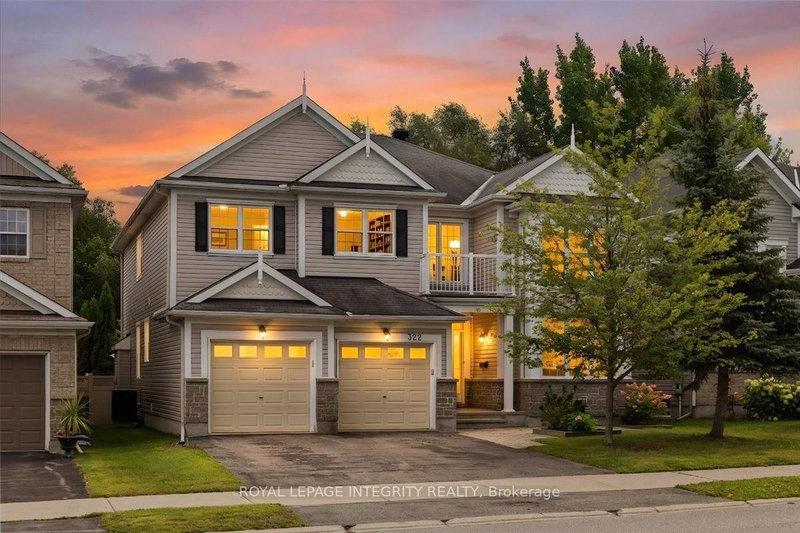
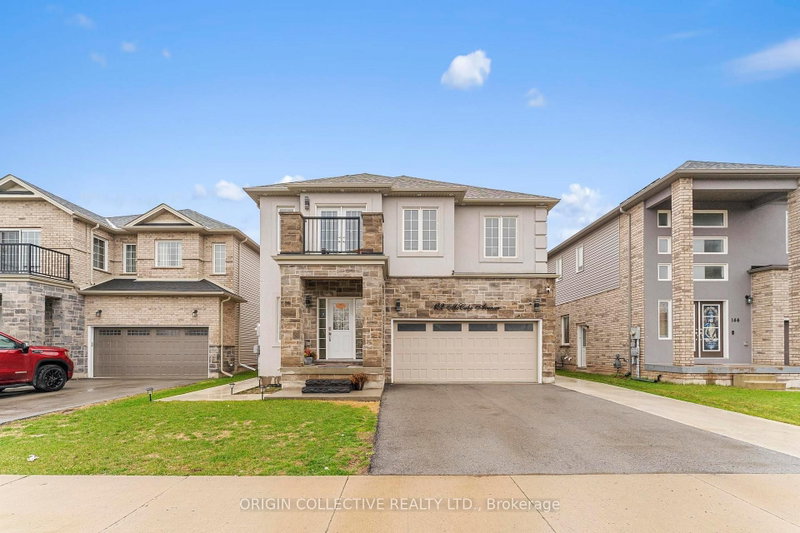
Stunning luxury home featuring a grand stone and stucco exterior with elegant architectural details throughout. This impressive two storey residence is situated on a premium oversized lot and offers oversized windows for abundant natural light along with a private upper level balcony that adds charm and sophistication. The main floor features a spacious living room, formal dining room, and a cozy family room with fireplace, complemented by upgraded modern hardwood flooring. The gourmet kitchen boasts ample cabinetry, a large island, and a bright eat-in area perfect for family gatherings. Upgraded matching hardwood stairs with iron pickets lead to the second floor, featuring a huge primary bedroom with his and hers walk in closets and a 6-piece ensuite. The additional 3 spacious bedrooms each offer their own 4-piece ensuite, providing comfort and privacy for the whole family. Conveniently located close to schools, parks, plazas, hospitals, and grocery stores.

WHAT'S YOUR HOME WORTH?

Click here to get an instant estimate and track its value over time.

  • Date Listed: Friday, September 11, 2026
  • Listing Brokerage: Re/Max Realty Services Inc. - Disclaimer: The information contained in this listing has not been verified by Re/Max Realty Services Inc. and should be verified by the buyer.

  • City: Welland

    More 4 bedrooms homes for sale in Welland

  • Neighbourhood: Lincoln/Crowland
  • Major Intersection: Mccabe Ave & Bradley Ave
  • Full Address: 204 Bethune Avenue, Welland, L3B 0H6, Canada, ON, Canada
  • Kitchen: Ceramic Floor, Modern Kitchen, Backsplash
  • Family Room: Window, Fireplace, hardwood floor
  • Living Room: Window, hardwood floor
  • Amenities:
  • Taxes: $9,535.14 (2025)
4th Br10 x 18 ft180 sq ft
Dining19 x 12 ft228 sq ft
3rd Br17 x 13 ft221 sq ft
Breakfast7 x 21 ft147 sq ft
Kitchen13 x 17 ft221 sq ft
Den19 x 10 ft190 sq ft
Family16 x 21 ft336 sq ft
2nd Br18 x 11 ft198 sq ft
Primary19 x 17 ft323 sq ft
Laundry7 x 10 ft70 sq ft
Living12 x 15 ft180 sq ft

Recently sold comparables in Lincoln/Crowland

Similar homes for sale

WHAT'S YOUR HOME WORTH?

Click here to get an instant estimate and track its value over time.