By

Sign In
Sign In to view listing's details
×

A-63 Clench Avenue in Brantford has been sold

MLS #:
X13772568
Type:
Detached, 2-Storey
Approx. SQFT:
1500-2000
Basement:
Full, Finished
3 3
2 40 x 120 ft lot
PROPERTY HISTORY
List Date List Price Last Status Sold Date Sold Price Days On Market
0000-00-00 $00000 Ter N/A N/A N/A
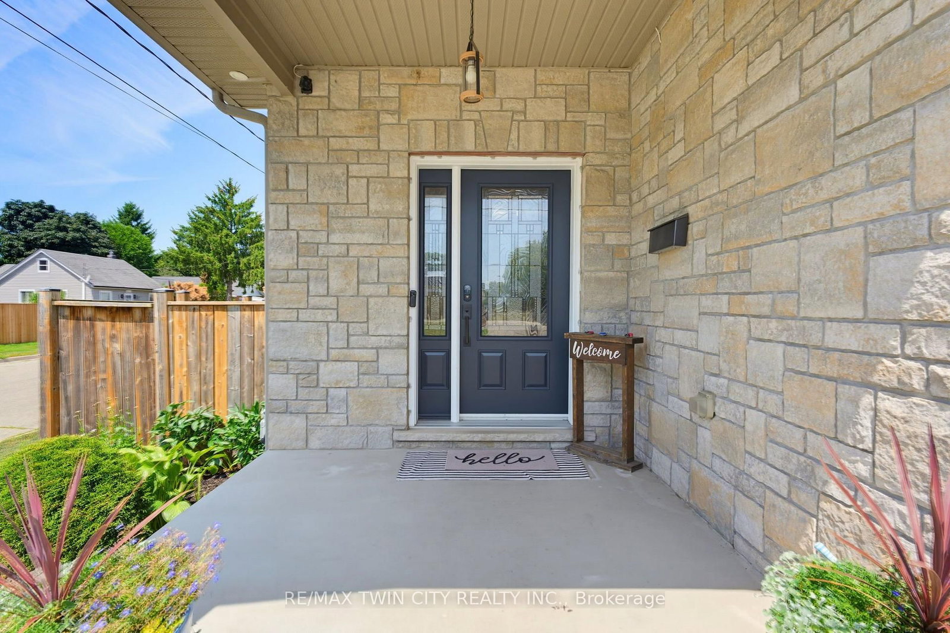
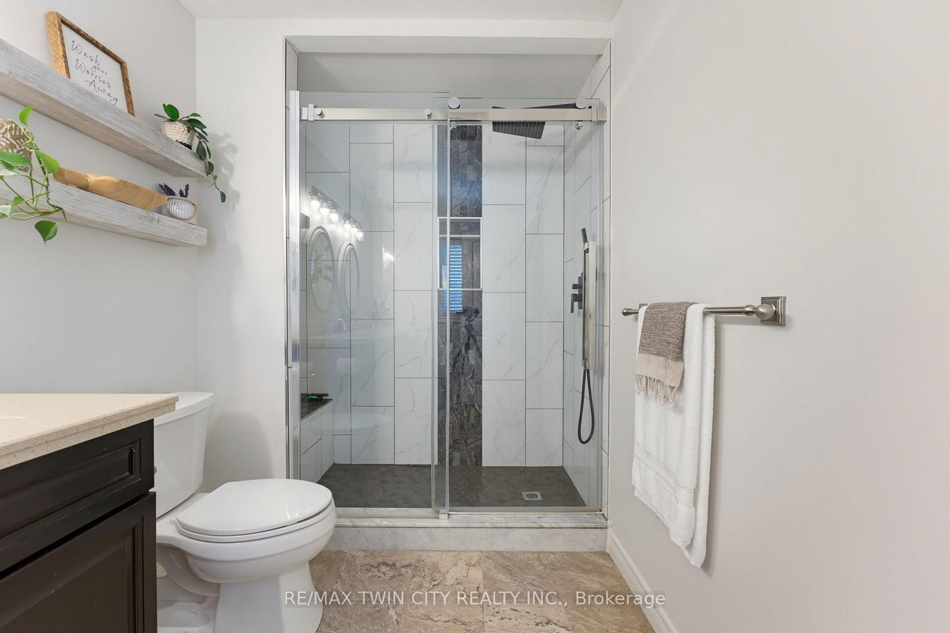
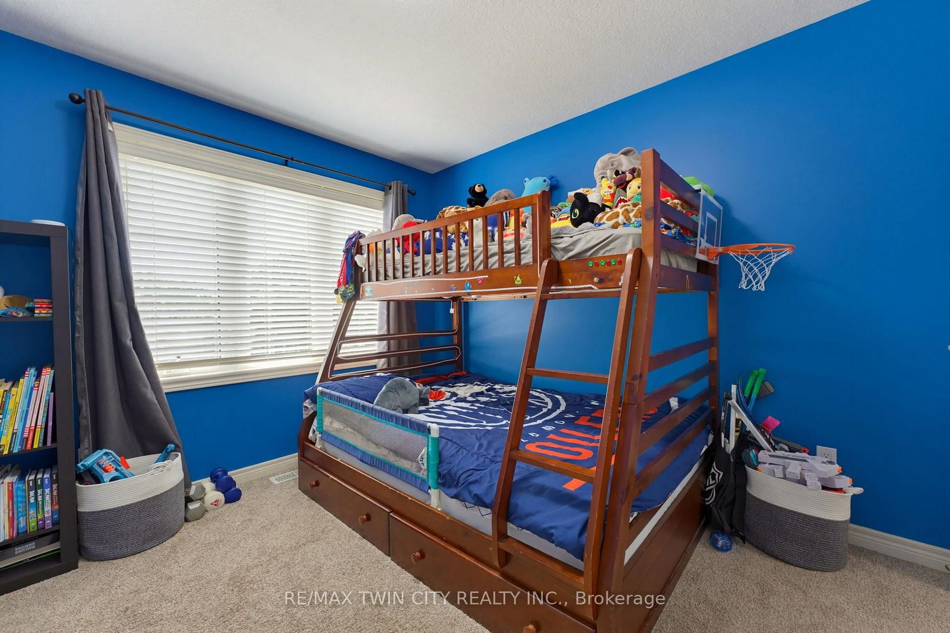
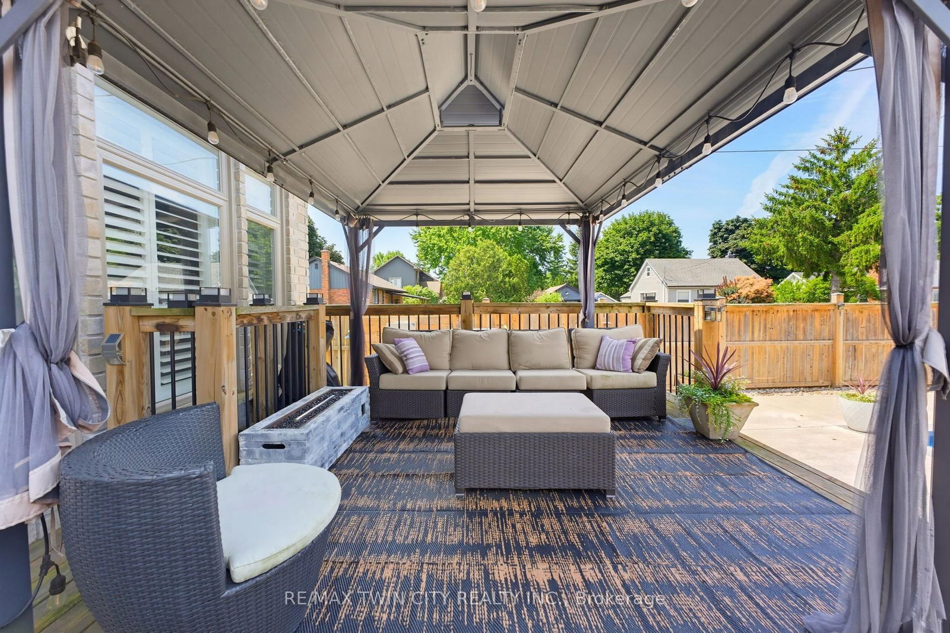
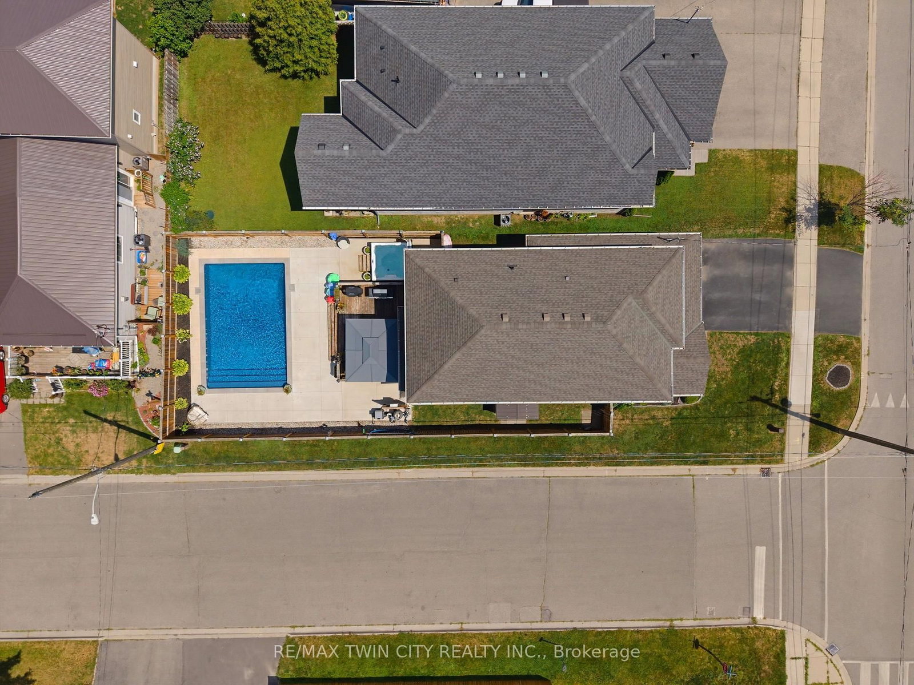
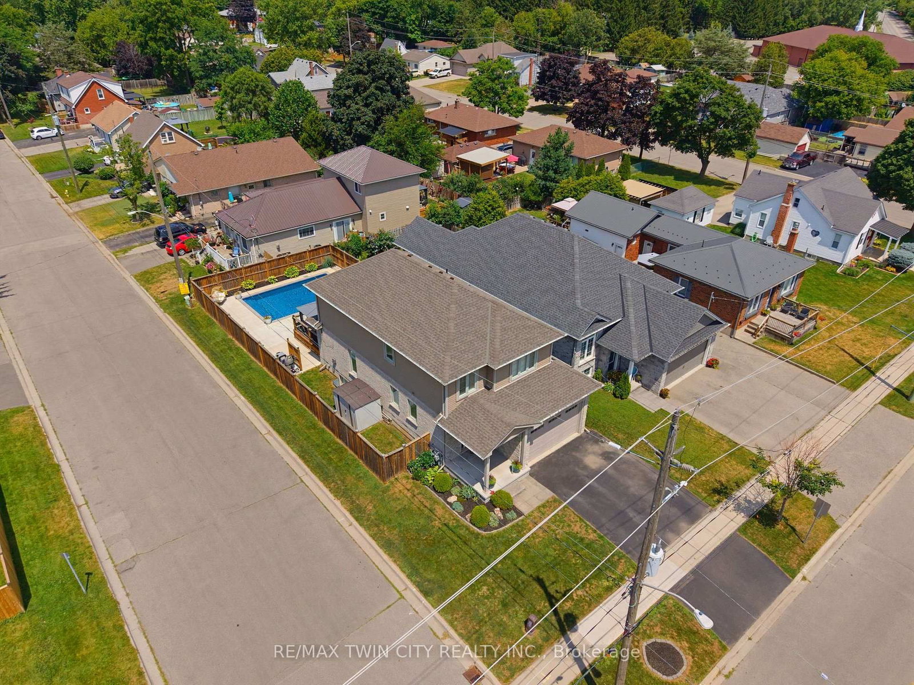
Welcome home to 63A Clench Ave., Brantford. Steps to trails by the Grand River and French Elementary School Catholic Sainte-Marguerite-Bourgeoys (including a French daycare) and Agnes G. Hodge Public School. Just around the corner from Lion's Park- outdoor activities are in abundance here! Built in 2015 find a family home with high ceilings, open concept main level and an entertainers backyard with a heated salt water pool (2023), a large deck for entertaining and hot tub (2020). This spacious 3 bed 3.5 bath home has seen many upgrades since it was built! A 4th bedroom can easily be added in the basement for growing families. On a large corner lot, the fence in backyard and deck were added in 2016. In 2020 the basement was finished featuring a bar with accent wall and 3 pc bathroom. On the main level countertop and cabinets were added to the laundry room. The kitchen offers ample storage and quartz countertops. In 2021 the primary bedroom ensuite shower was remodelled. In 2023 exterior potlights were installed. And in 2025 the posts on main level were capped with pine, potlights were replaced on the main level, a feature wainscoting wall was added to the staircase going to 2nd level and to primary bedroom and the 2nd level was further improved with all new light fixtures. Enjoy a bright and airy home with lots of natural light or get some privacy with California shutters on the main level and in primary bedroom. With all of the upgrades already done just move in and enjoy!

WHAT'S YOUR HOME WORTH?

Click here to get an instant estimate and track its value over time.

  • Date Listed: Friday, September 11, 2026
  • Listing Brokerage: Re/Max Twin City Realty Inc. - Disclaimer: The information contained in this listing has not been verified by Re/Max Twin City Realty Inc. and should be verified by the buyer.
  • City: Brantford

    More 3 bedrooms homes for sale in Brantford

  • Major Intersection: Gilkinson Street
  • Full Address: A-63 Clench Avenue, Brantford, N3T 1B9, ON, Canada
  • Living Room:
  • Kitchen:
  • Amenities:
  • Taxes: $5,623.00 (2026)
Other9 x 12 ft108 sq ft
Utility14 x 7 ft98 sq ft
Foyer5 x 12 ft60 sq ft
Pantry4 x 4 ft16 sq ft
Bathroom5 x 9 ft45 sq ft
Living12 x 29 ft348 sq ft
Bathroom4 x 7 ft28 sq ft
Sitting8 x 13 ft104 sq ft
Other16 x 21 ft336 sq ft
Primary15 x 15 ft225 sq ft
3rd Br10 x 12 ft120 sq ft
Laundry7 x 5 ft35 sq ft
2nd Br11 x 12 ft132 sq ft
Bathroom6 x 8 ft48 sq ft
Bathroom6 x 13 ft78 sq ft
Kitchen9 x 12 ft108 sq ft
Rec15 x 29 ft435 sq ft
Utility8 x 10 ft80 sq ft
Dining9 x 9 ft81 sq ft

Similar homes for sale