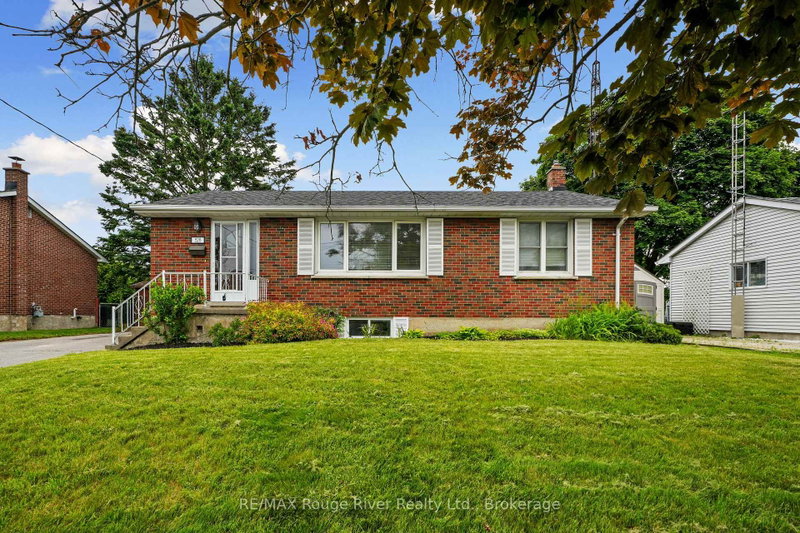
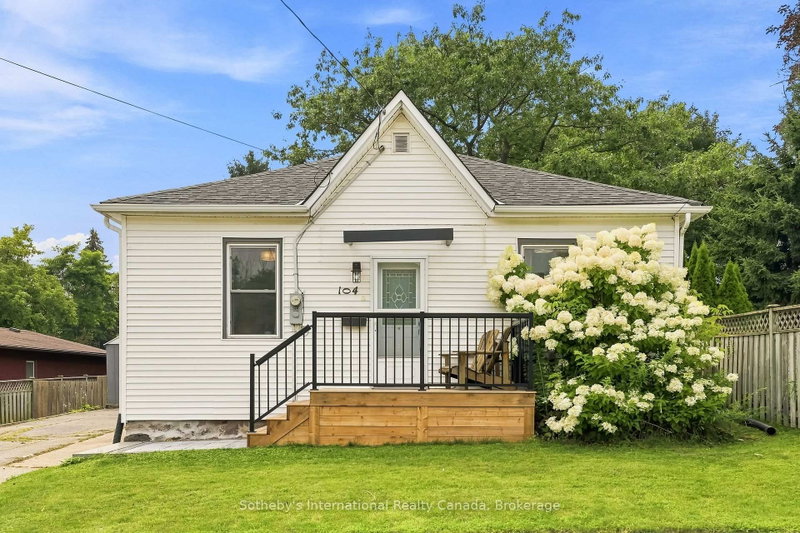
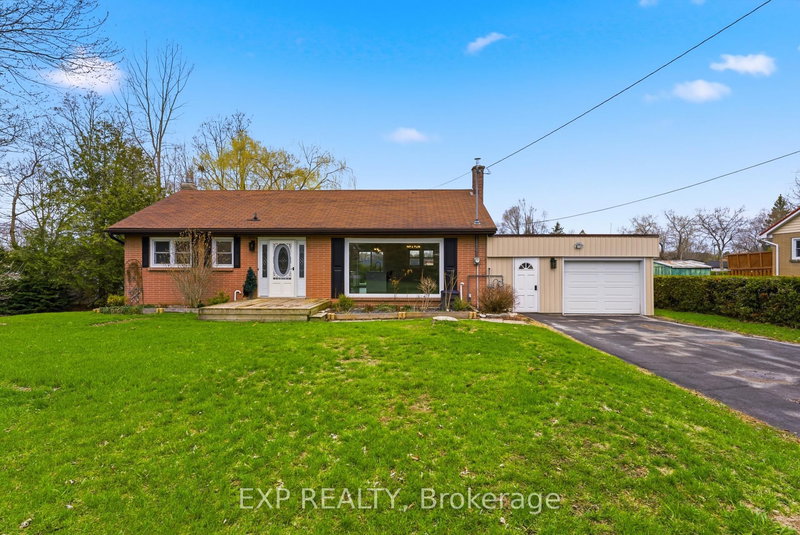
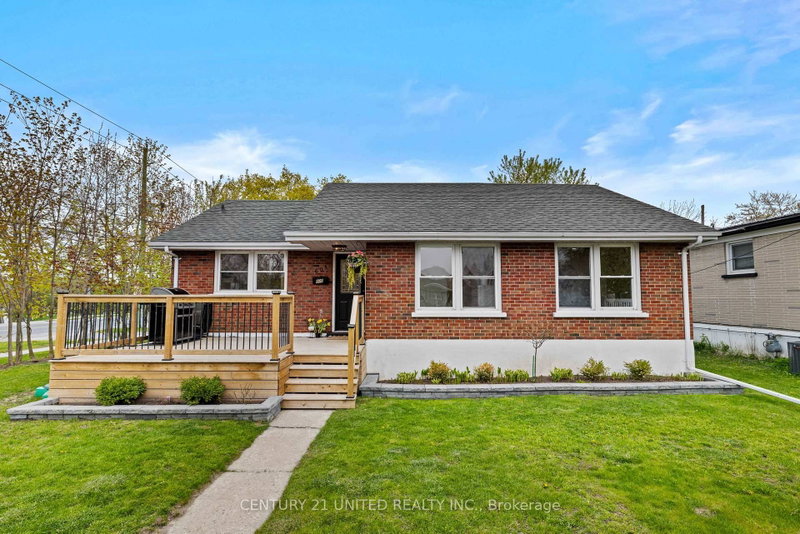
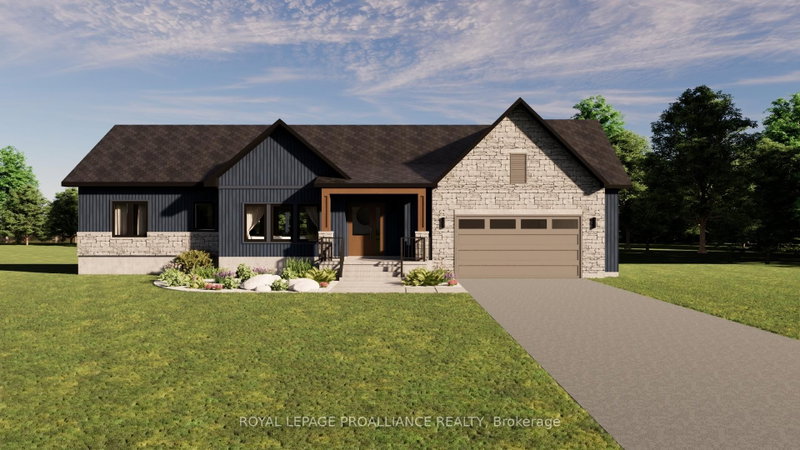
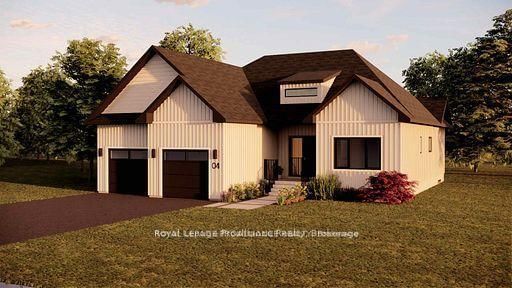
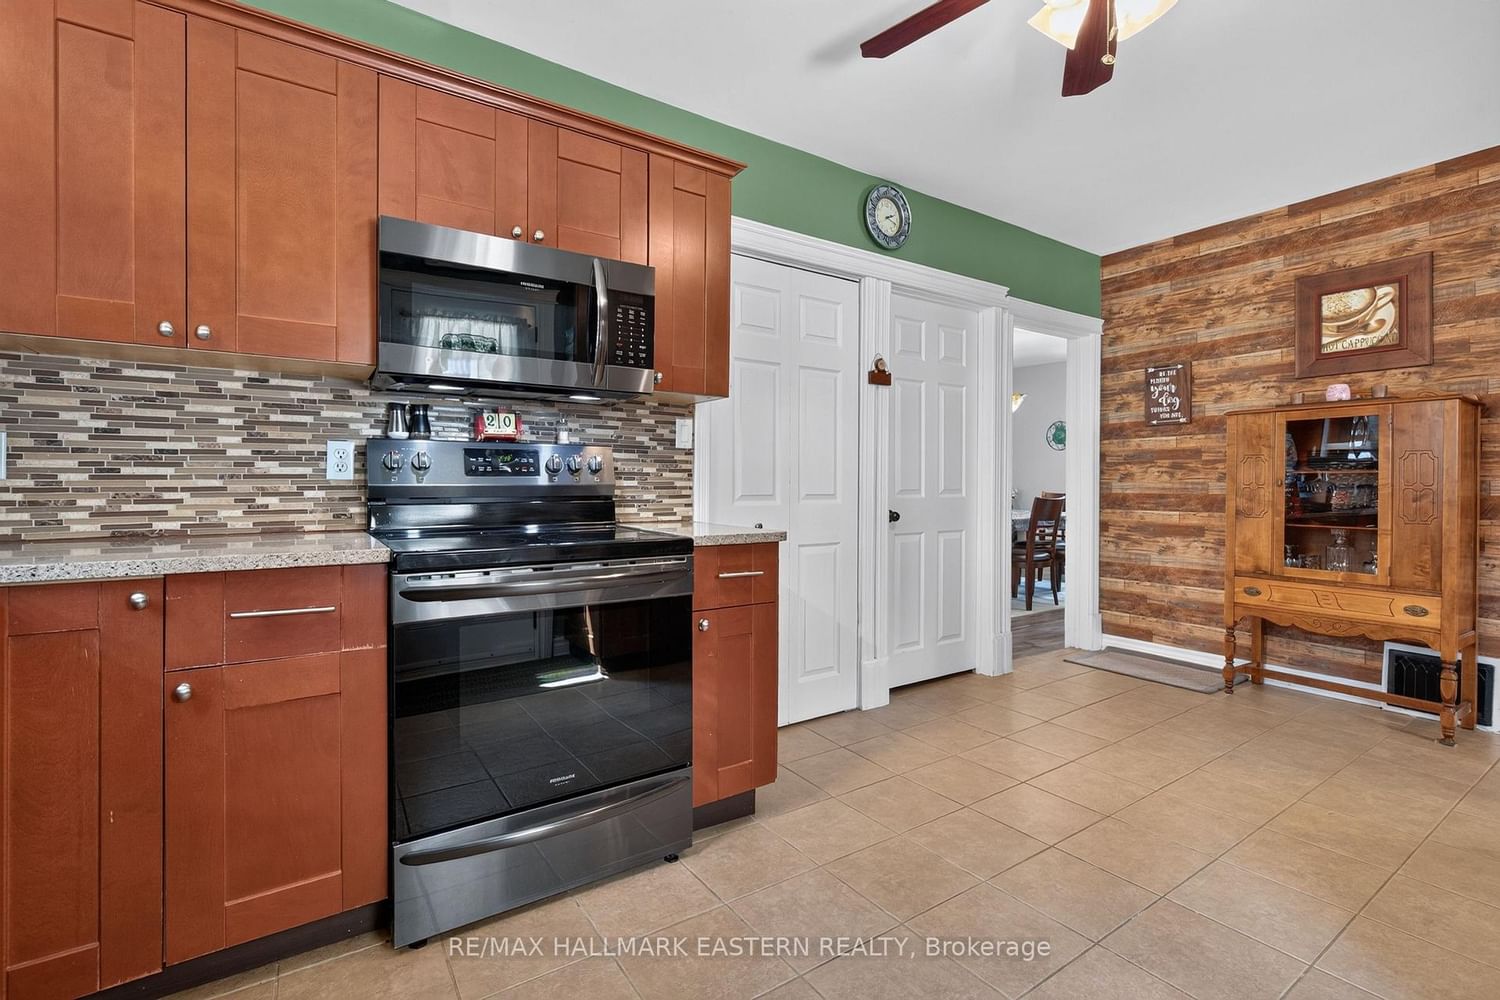
Nestled in the idyllic enclave of Grafton, this exceptional three-bedroom bungalow masterfully pairs the expansive freedom of a rural estate with immediate pedestrian access to charming village amenities. Showcasing flawless pride of ownership, the residence features a comprehensive suite of premium updates, including a spectacular backyard oasis engineered for upscale entertaining with an upgraded deck, integrated hot tub, and a sheltered gazebo. Inside, the main residence offers an incredible future equity play with a partially upgraded attic primed for transformation into additional premium living space, while the exterior boasts an oversized tandem garage with a dedicated workshop. Perfectly positioned directly across from a vibrant community park and recreational center and moments from Highway 401, this rare, move-in-ready gem offers an elite country lifestyle without sacrificing modern convenience-schedule your tour today before it's gone.
Listing Brokerage: Re/Max Hallmark Eastern Realty - Disclaimer: The information contained in this listing has not been verified by Re/Max Hallmark Eastern Realty and should be verified by the buyer.





 Share
Share




 3
3 3
3 1
1 70.6 x 182 ft lot