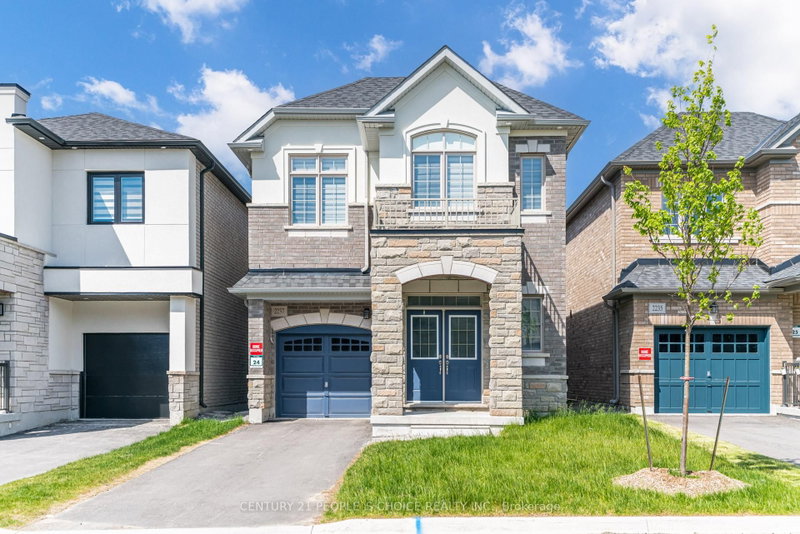
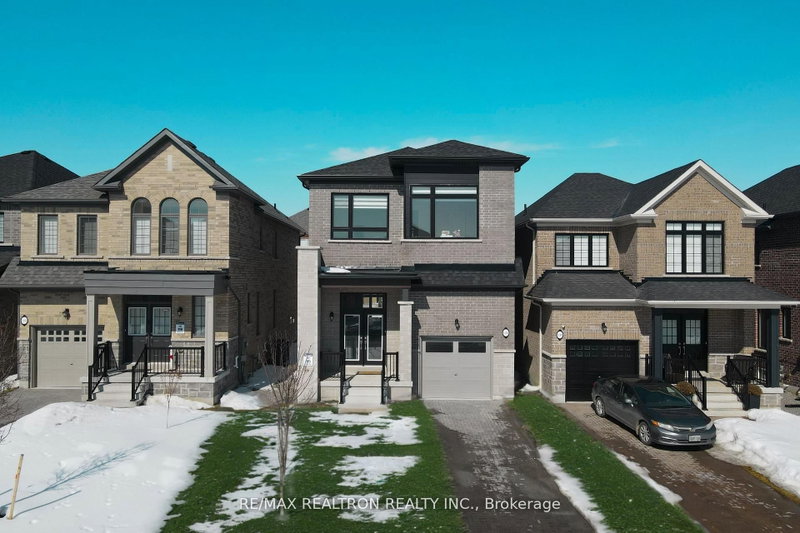
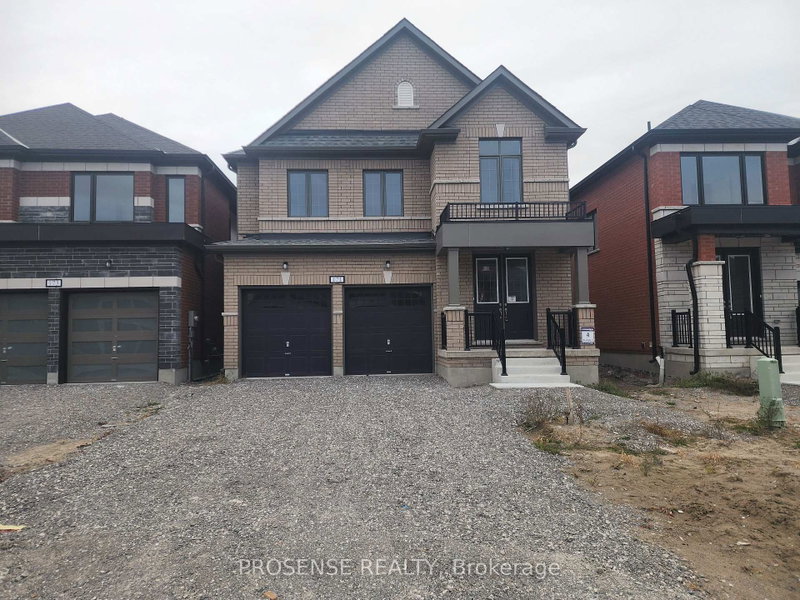
Beautifully presented and meticulously well-maintained, this 4-bedroom, 3.5-bathroom home offers generous living space in a peaceful setting backing onto Jennings Creek Ravine. The main floor features a bright, functional layout with an easy flow between the family room, kitchen and living/dining areas, making it equally comfortable for everyday living and entertaining. The kitchen features quartz countertops and stainless steel appliances, while the main floor laundry doubles as a convenient mudroom with direct access to the double-car garage. Upstairs, four generously sized bedrooms offer an exceptional bathroom layout. The primary bedroom features a private 5-piece ensuite, Bedroom 2 has its own 4-piece ensuite, and Bedrooms 3 and 4 share a convenient Jack & Jill bathroom. Enjoy the added privacy and natural surroundings of the ravine right from your backyard. A warm, inviting home that has been exceptionally cared for and is ready for its next tenants to enjoy. **Application Process: A full rental application is required, up-to-date Equifax credit report, employment letter, recent pay stubs, Government-issued photo ID and references are required** **AVAILABLE DECEMBER 1, 2026**
Listing Brokerage: International Realty Firm, Inc. - Disclaimer: The information contained in this listing has not been verified by International Realty Firm, Inc. and should be verified by the buyer.





 Share
Share



 4
4 4
4 2
2 49.21 x 124.01 ft lot