By

CALL
TOUR PROPERTY
×

9 Richmond Street W in Kawartha Lakes for sale

Asking price
$449,000
Estimate (Sep 10)
$441,425
MLS #:
X13767578
Type:
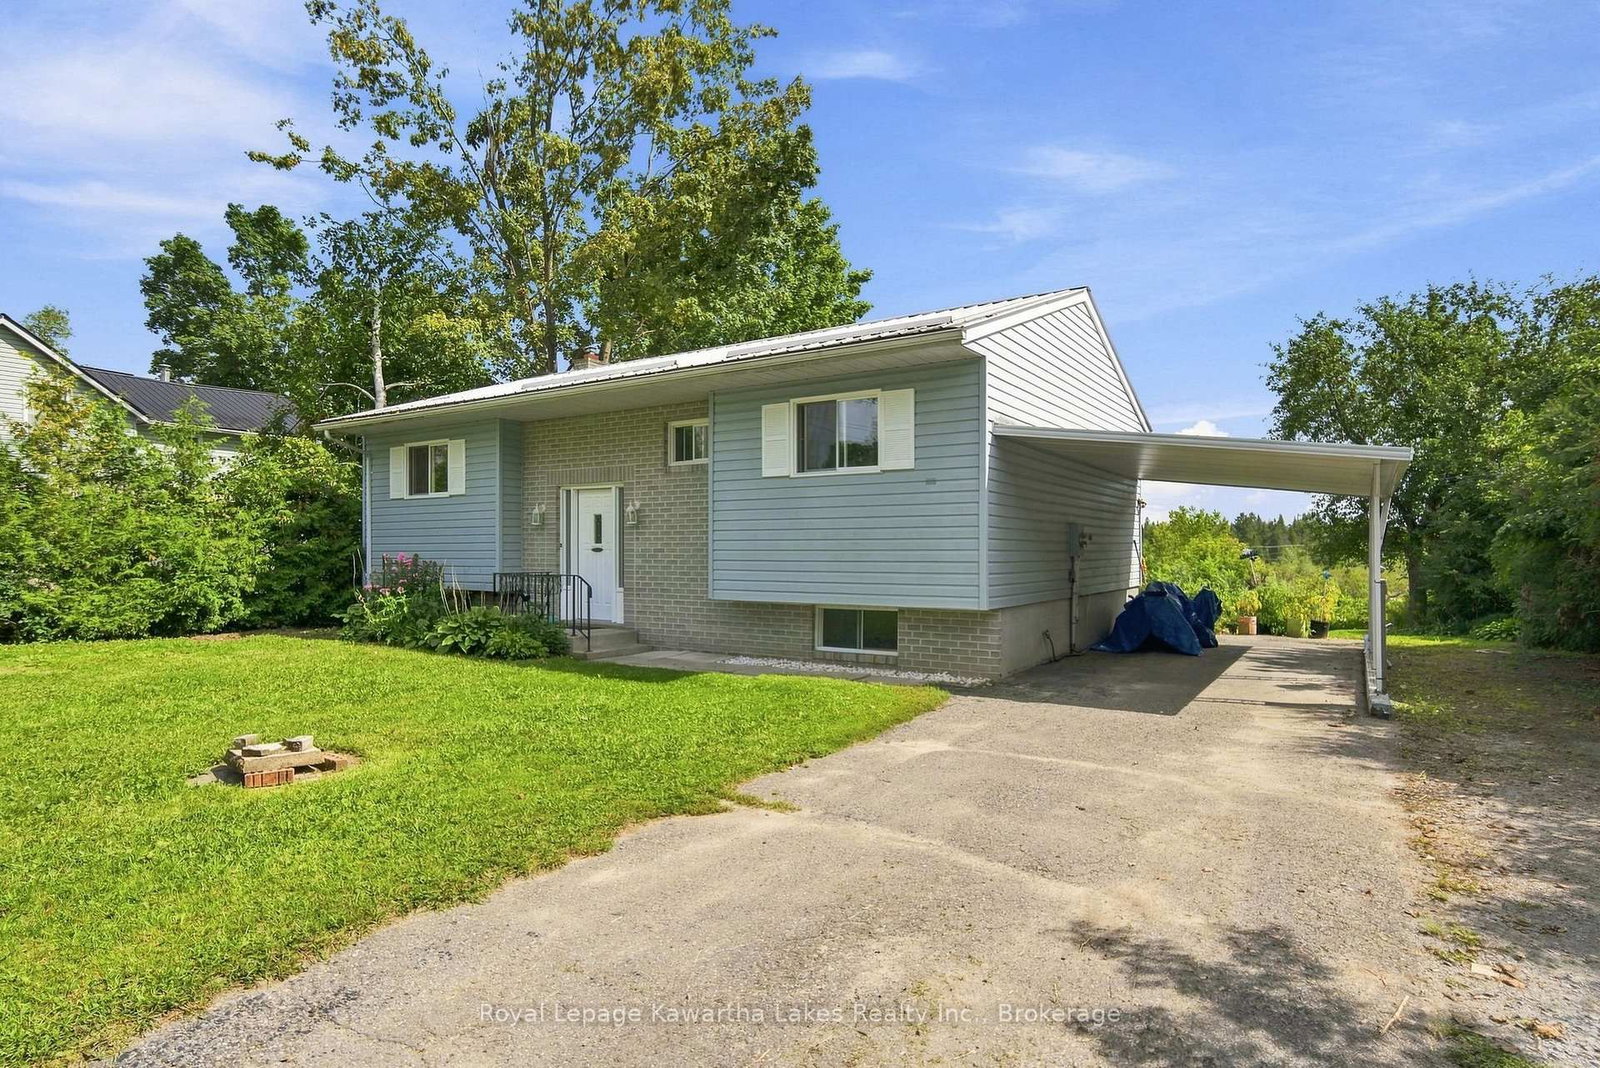
Detached, Bungalow
Approx. SQFT:
700-1100
Basement:
Full, Part Fin
2+1 2+1
1 66 x 115.5 ft lot
PROPERTY HISTORY
SIGN IN REQUIRED
List Date List Price Last Status Sold Date Sold Price Days On Market
0000-00-00 $00000 Sld Oct 01, 2017 $245,000
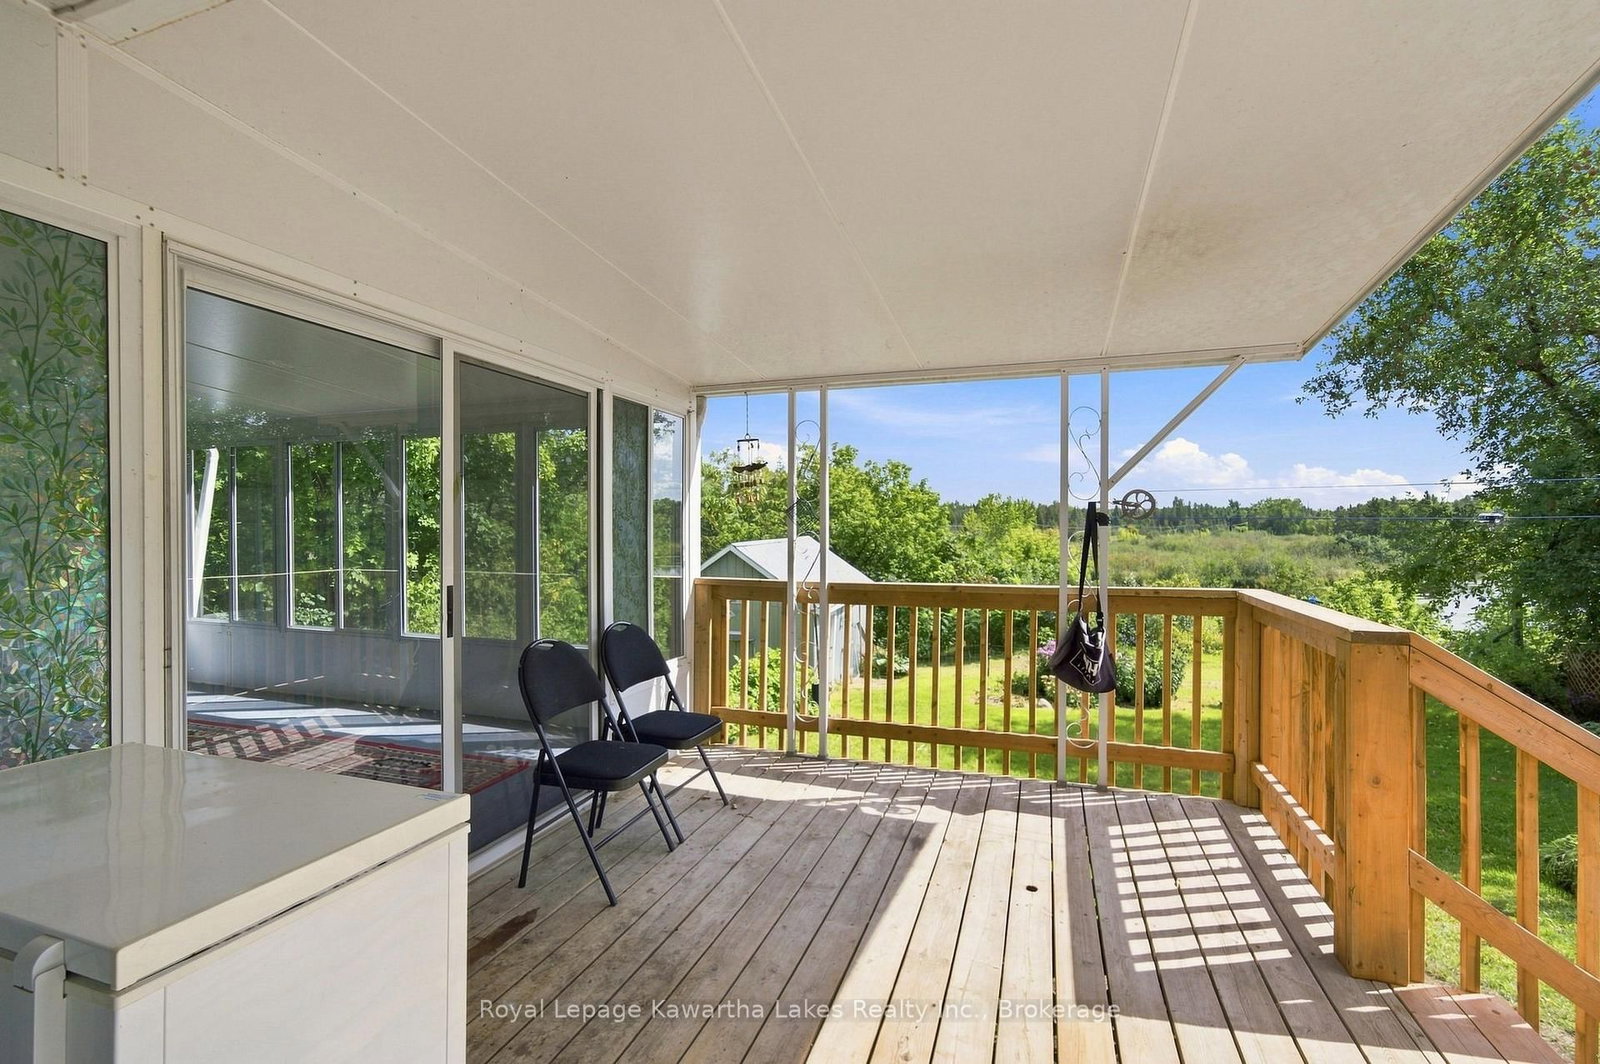
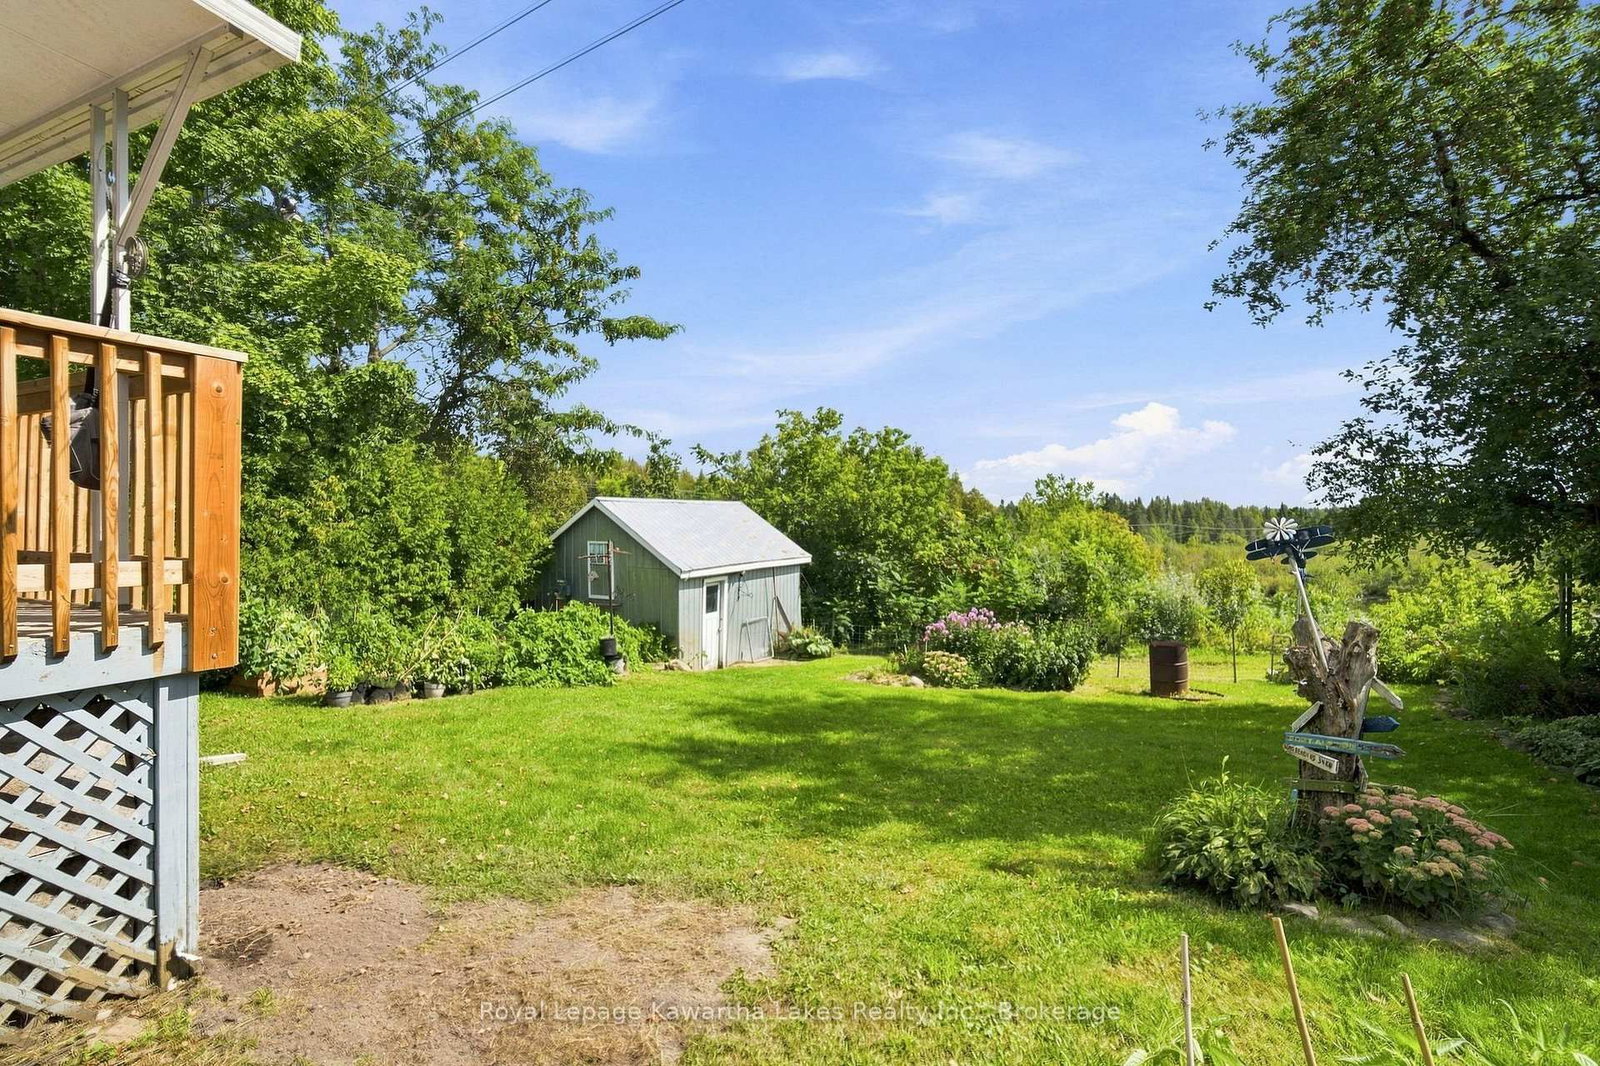
Welcome to 9 Richmond St W, nestled in a quiet and charming Kawartha Lakes hamlet where peaceful country living meets everyday comfort. This well-maintained raised bungalow is move-in ready and offers a bright, open-concept kitchen and living area with a walkout to a spacious 12' x 15' sunroom the perfect spot to enjoy your morning coffee, unwind at the end of the day, or simply take in the beautiful surroundings. Enjoy panoramic views overlooking Grassy Creek, where white swans and other waterfowl add to the peaceful, natural setting. Inside, the home features updated laminate flooring and a high-efficiency forced-air furnace installed in 2021. An attached carport and ample parking provide added convenience. Low-maintenance, welcoming and surrounded by nature, this lovely home is an ideal opportunity for those looking to enjoy a quieter pace of life in the Kawarthas.

WHAT'S YOUR HOME WORTH?

Click here to get an instant estimate and track its value over time.

  • Date Listed: Thursday, September 10, 2026
  • Listing Brokerage: Royal Lepage Kawartha Lakes Realty Inc. - Disclaimer: The information contained in this listing has not been verified by Royal Lepage Kawartha Lakes Realty Inc. and should be verified by the buyer.

  • Virtual Tour: View Virtual Tour for 9 Richmond Street W
  • City: Kawartha Lakes

    More 2 bedrooms homes for sale in Kawartha Lakes

  • Neighbourhood: Carden
  • Major Intersection: Victoria Rd & Richmond St W
  • Full Address: 9 Richmond Street W, Kawartha Lakes, K0M 2B0, Canada, ON, Canada
  • Living Room: Laminate, Combined W/Dining, Combined W/Sunroom
  • Kitchen: Laminate, Combined W/Dining
  • Amenities:
  • Taxes: $2,404.90 (2026)
Foyer4 x 4 ft16 sq ft
Living12 x 20 ft240 sq ft
Dining12 x 7 ft84 sq ft
Kitchen10 x 8 ft80 sq ft
Sunroom12 x 16 ft192 sq ft
Primary12 x 11 ft132 sq ft
2nd Br12 x 11 ft132 sq ft
3rd Br11 x 13 ft143 sq ft
16 x 22 ft352 sq ft
Laundry3 x 3 ft9 sq ft
Furnace7 x 22 ft154 sq ft

Recently sold comparables in Carden

Similar homes for sale

WHAT'S YOUR HOME WORTH?

Click here to get an instant estimate and track its value over time.