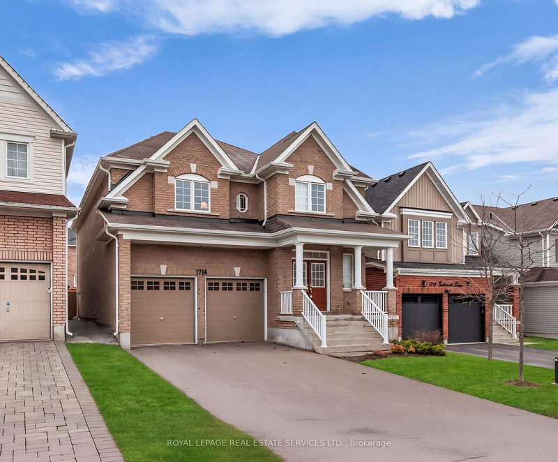
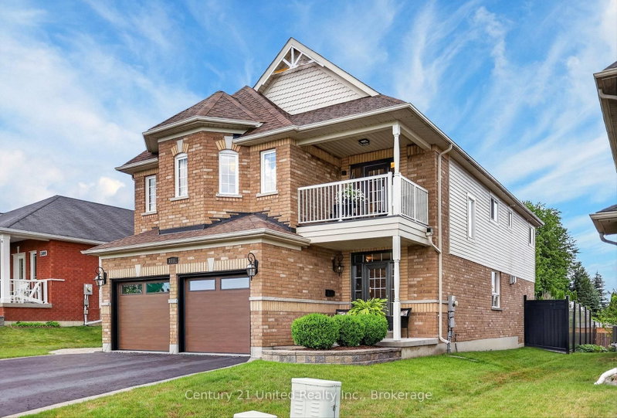
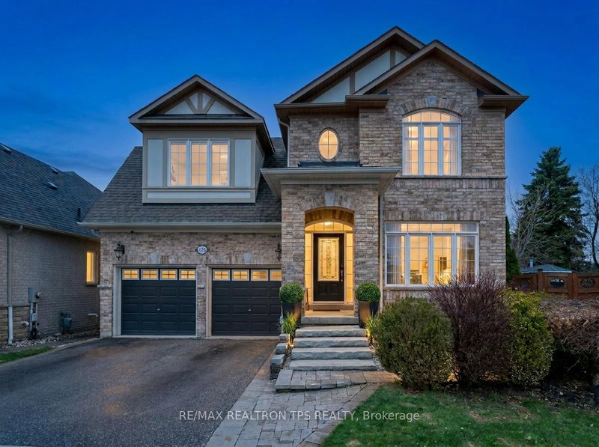
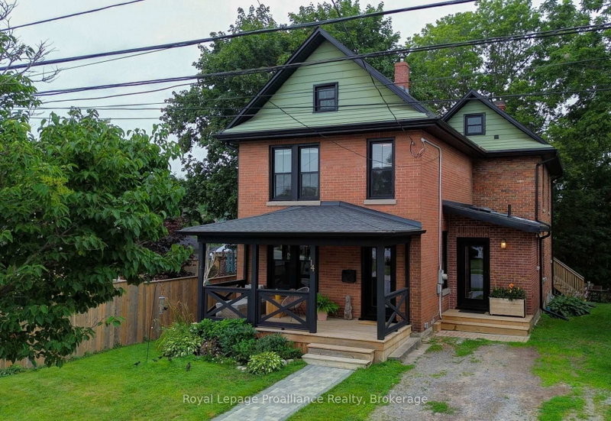
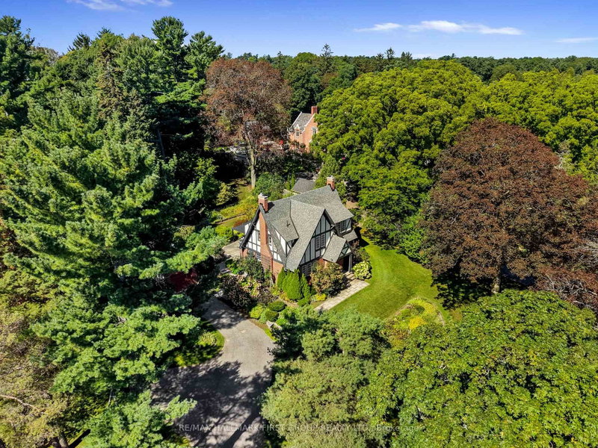
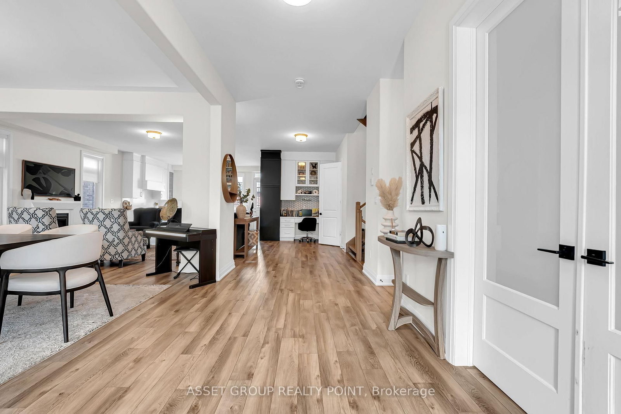
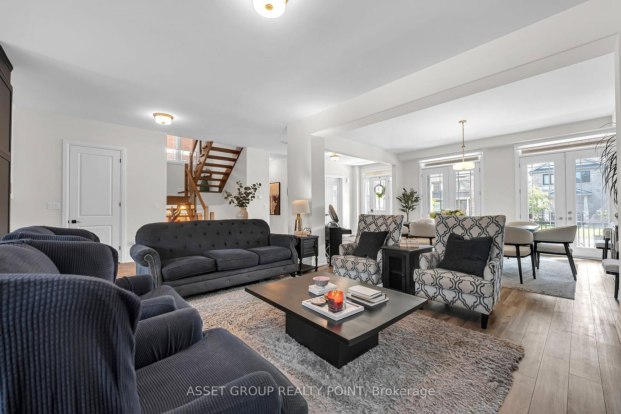
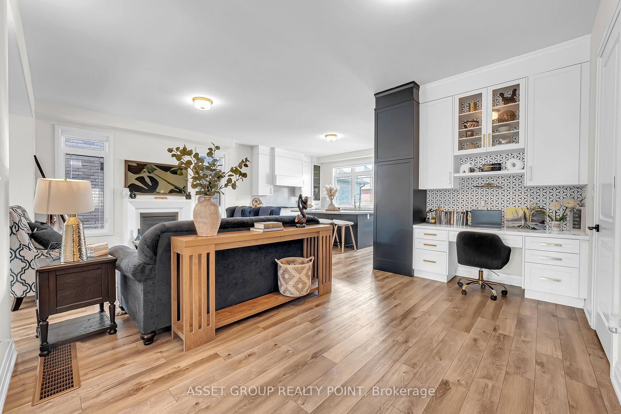
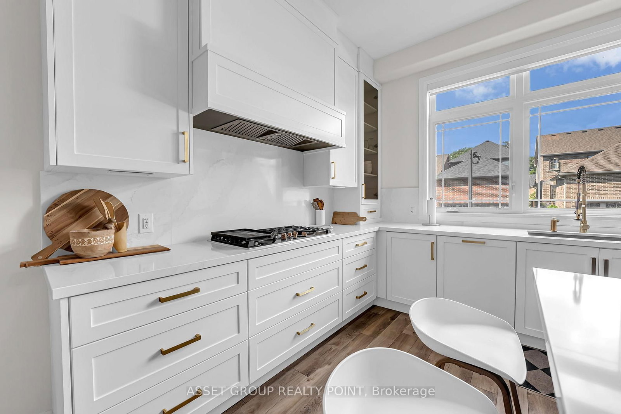
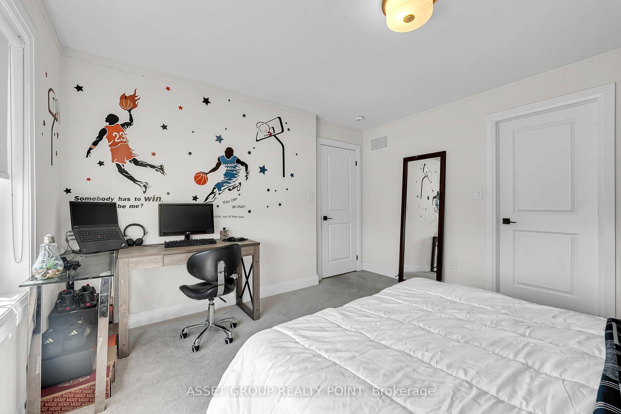
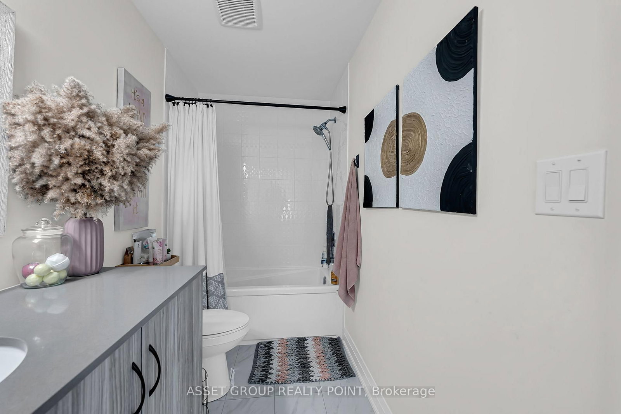
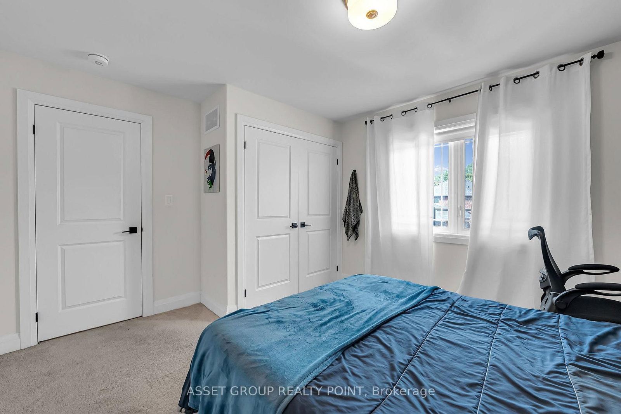
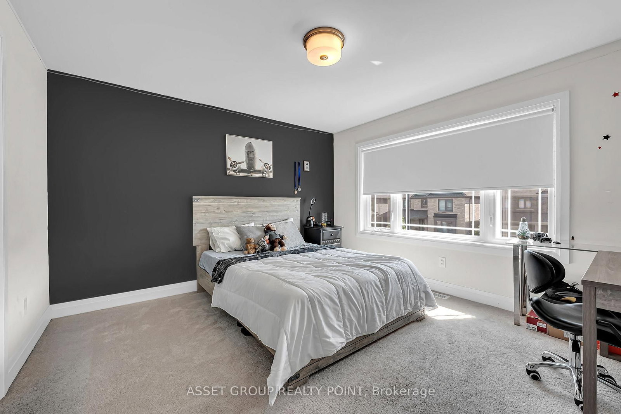
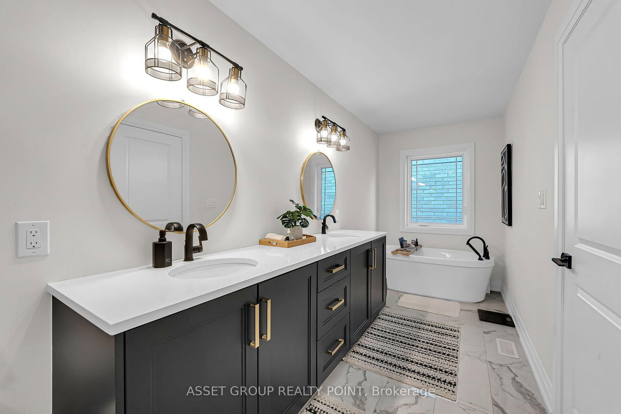
Welcome to 202 Strachan Street - a beautifully appointed executive family home in Port Hope's sought-after Lakeside Village community. Offering plus 3200 sq. ft. of thoughtfully designed living space, this impressive 4-bedroom, 4-bathroom detached home combines generous proportions with everyday functionality. The bright, open-concept main floor features soaring natural light, hardwood floors, a fireplace and a spacious eat-in kitchen designed for both family living and entertaining.A refined main-floor office with French doors provides an ideal private workspace or flexible living area. Step outside to enjoy the second-storey deck - a wonderful space for morning coffee, summer entertaining or relaxing at the end of the day. Located in the desirable Lakeside Village area, you're surrounded by newer executive homes and close to the Port Hope Golf & Country Club, Lake Ontario, parks and trails, while enjoying convenient access to Highway 401 and the amenities of Port Hope.
Listing Brokerage: Asset Group Realty Point - Disclaimer: The information contained in this listing has not been verified by Asset Group Realty Point and should be verified by the buyer.





 Share
Share

















 4
4 4
4 2
2 46.24 x 94.15 ft lot