By

CALL
TOUR PROPERTY
×

221 Samuelson Street in Cambridge for sale

Asking price
$499,000
Estimate (Sep 09)
$522,228
MLS #:
X13759580
Type:
Detached, 1 1/2 Storey
Approx. SQFT:
1500-2000
Basement:
Unfinished
3 3
1 50 x 150.01 ft lot
PROPERTY HISTORY
SIGN IN REQUIRED
List Date List Price Last Status Sold Date Sold Price Days On Market
0000-00-00 $00000 Ter N/A N/A N/A
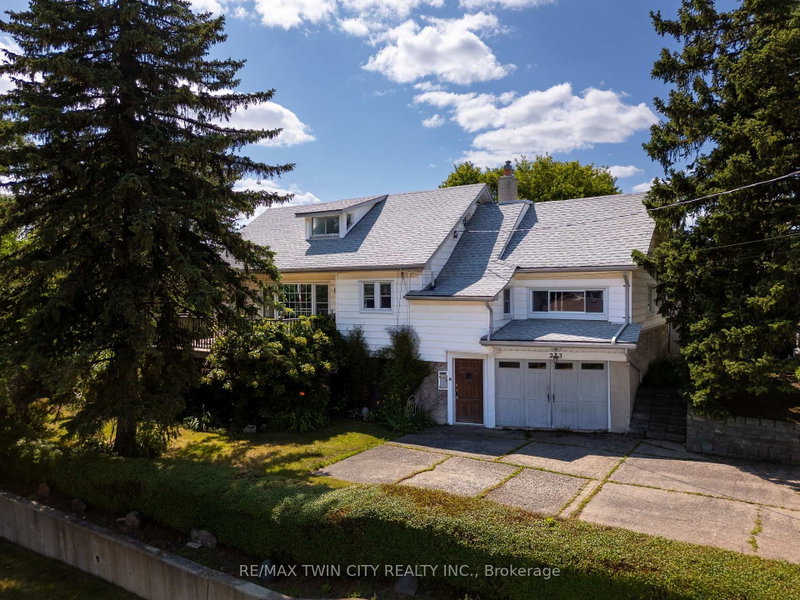
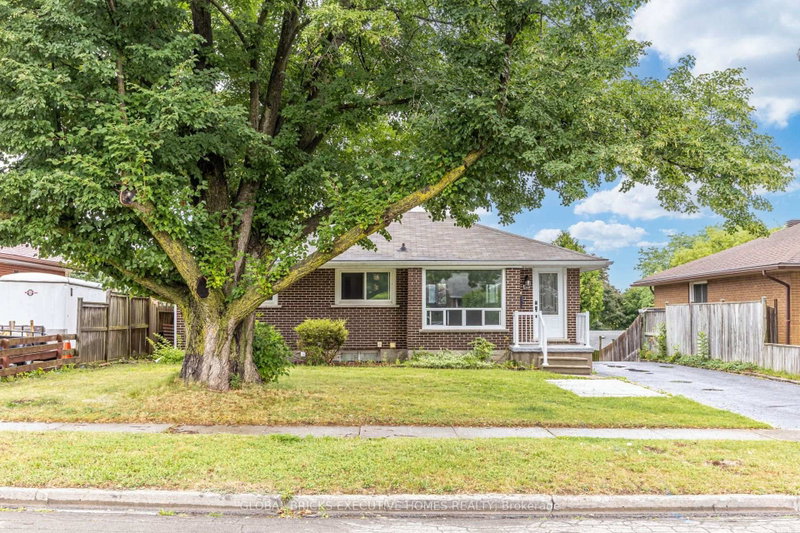
An ideal opportunity for skilled handymen and dedicated DIY-ers seeking a home with potential. This charming 1,686 sq. ft. home sits proudly on a desirable corner lot, complete with a fully fenced yard, three-car driveway, and a detached garage. It's a well-loved property with a warm, functional layout-perfect for anyone looking to put their own touch on a home and bring a personal vision to life. With its close proximity to Soper Park, schools, shopping, transit, and everyday amenities, it offers both convenience and opportunity. A true handmade-dream-in-the-making, this home is being sold as-is. The home has no functioning plumbing, sections of missing electrical wiring, and no utilities active at the property.

WHAT'S YOUR HOME WORTH?

Click here to get an instant estimate and track its value over time.

  • Date Listed: Tuesday, September 08, 2026
  • Listing Brokerage: King Realty Inc. - Disclaimer: The information contained in this listing has not been verified by King Realty Inc. and should be verified by the buyer.

  • Virtual Tour: View Virtual Tour for 221 Samuelson Street
  • City: Cambridge

    More 3 bedrooms homes for sale in Cambridge

  • Major Intersection: Elgin St
  • Full Address: 221 Samuelson Street, Cambridge, N1R 1K9, ON, Canada
  • Living Room:
  • Kitchen:
  • Family Room:
  • Amenities:
  • Taxes: $3,496.00 (2025)
Living17 x 7 ft119 sq ft
Kitchen16 x 11 ft176 sq ft
Dining14 x 10 ft140 sq ft
Family11 x 11 ft121 sq ft
Bathroom11 x 8 ft88 sq ft
Laundry9 x 6 ft54 sq ft
Primary12 x 12 ft144 sq ft
Bathroom6 x 4 ft24 sq ft
2nd Br12 x 10 ft120 sq ft
3rd Br12 x 9 ft108 sq ft

Recently sold comparables in Cambridge

Similar homes for sale

WHAT'S YOUR HOME WORTH?

Click here to get an instant estimate and track its value over time.