MLS #: X13759062
Type: Detached, Sidesplit 4
Approx. SQFT: 1500-2000
Basement: Finished
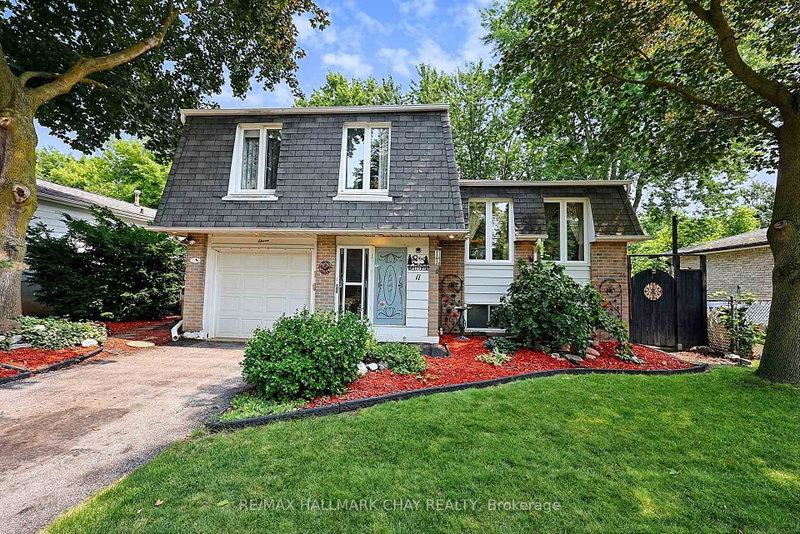
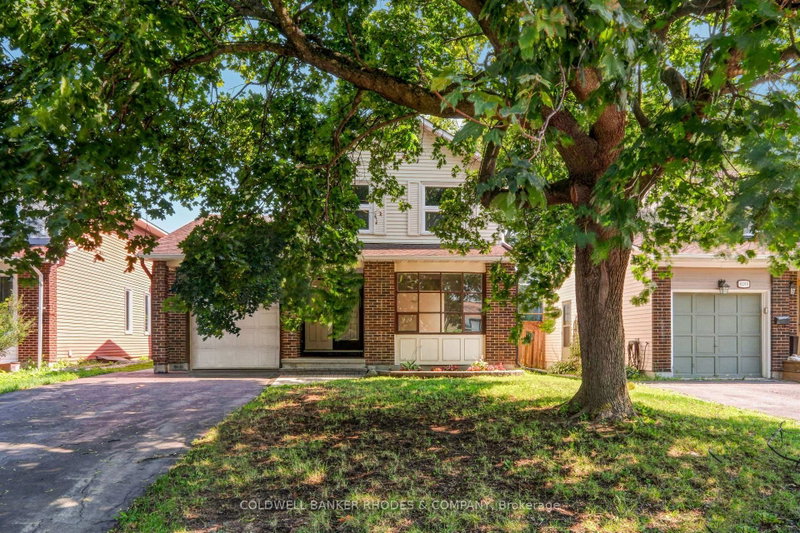
Bright, spacious, and inviting, this large 3-bedroom, 3-bathroom home with a large 2-car garage offers a comfortable layout filled with natural light. You are greeted by a generous entrance with beautiful French doors leading into the open-concept living and dining room with hardwood floors flowing and a patio door opening onto the deck. Just beside it, the kitchen overlooks the backyard and features plenty of counter space along with an eat-in area. The family room offers a cozy ambiance with a wood-burning fireplace and another patio door leading to a large patio. Main-floor laundry and a mudroom add everyday convenience. Upstairs, the primary bedroom includes a walk-in closet and an ensuite with a walk-in shower. Two additional well-sized bedrooms and a full bathroom complete this level. The finished basement extends the living space with a recreation room and lots of storage. Outside, enjoy a private, fully fenced yard with mature trees, established landscaping, gardens and perennials, a deck, patio area, and plenty of space to make lasting memories. Conveniently located close to parks, schools, the library, public transit, the LRT, highway access, the Ottawa River, walking and nature trails, and recreation facilities, this home offers the perfect combination of indoor comfort, outdoor space, and everyday convenience. Live in the heart of Orléans, in a mature neighbourhood, with an easy commute to work - the best of both worlds. Upgrades include: Full home painting (2026) Roof (2017) Furnace (2012) A/C (2020) Living room patio door and garage man door (2025) Front door (2023) Living room and bedroom windows (2009) Lights and ceiling tiles in basement (2022)
Date Listed: Wednesday, September 09, 2026
Listing Brokerage: Locke Real Estate Inc. - Disclaimer: The information contained in this listing has not been verified by Locke Real Estate Inc. and should be verified by the buyer.

Virtual Tour: View Virtual Tour for 1161 Beaujolais Crescent
City: Ottawa
More 3 bedrooms homes for sale in Ottawa
Neighbourhood: Convent Glen
Major Intersection: Jeanne d'Arc Blvd / Vineyard Dr
Full Address: 1161 Beaujolais Crescent, Ottawa, K1C 2H5, Canada, ON, Canada
Living Room:
Kitchen:
Family Room:
Amenities:
Taxes: $5,368.29 (2026)
Living 12 x 17 ft 204 sq ft
Kitchen 10 x 12 ft 120 sq ft
Dining 9 x 12 ft 108 sq ft
Bathroom 6 x 3 ft 18 sq ft
Family 19 x 12 ft 228 sq ft
Primary 14 x 14 ft 196 sq ft
Bathroom 5 x 8 ft 40 sq ft
Br 10 x 12 ft 120 sq ft
Br 9 x 13 ft 117 sq ft
Bathroom 10 x 5 ft 50 sq ft
Recently sold comparables in Convent Glen
Sold 49 days ago.
1125 Plante Drive
Hunt Club/Western Community, Ottawa #X13645688
Sold 25 days ago.
883 Ludgate Crescent
South of Taylor-Kidd Blvd, Kingston #X13648776
Sold 39 days ago.
1006 Dillingham Street
North of Taylor-Kidd Blvd, Kingston #X13699416
Sold 54 days ago.
38 Spry Avenue
Bowmanville, Clarington #E13638762
Sold 77 days ago.
108 Roser Crescent
Bowmanville, Clarington #E13456060
Sold 27 days ago.
110 Bowman Avenue
Blue Grass Meadows, Whitby #E13694356
Sold 82 days ago.
2246 Richardson Street
Stroud, Innisfil #N13117918
Sold 26 days ago.
11 Second Street
Beeton, New Tecumseth #N13671110
Sold 86 days ago.
115 Elgin Drive
Brampton South, Brampton #W13246804
Sold 89 days ago.
25 Burke Drive
Haldimand, Haldimand #X13456436
Listed 5 days ago.
1091 Burgundy Lane
Convent Glen, Orleans #X13828894
Estimate (Sep 25) $600,438
Listed 2 days ago.
1054 Cholette Crescent
Convent Glen South, Orleans #X13837360
Estimate (Sep 28) $610,800
Listed 55 days ago.
6290 Fortune Drive
Convent Glen North, Orleans #X13651968
Estimate (Aug 07) $683,501
Listed 27 days ago.
1290 St. Jean Street
Convent Glen South, Orleans #X13742822
Estimate (Sep 03) $709,750
Listed 9 days ago.
892 Scott Dupuis Way
Hiawatha Park/Convent Glen, Orleans #X13814168
Estimate (Sep 22) $791,039
Listed 133 days ago.
1354 Gaultois Avenue
Chateauneuf, Ottawa #X13148620
Estimate (May 20) $1,002,081