MLS #: X13755728Type: Semi-Detached, 2-StoreyApprox. SQFT: 1100-1500Basement: Finished, Full
33
350 x 115.97 ft lot
PROPERTY HISTORY
List Date
List Price
Last Status
Sold Date
Sold Price
Days On Market
0000-00-00
$00000
Sld
Dec 19, 2013
$82,500
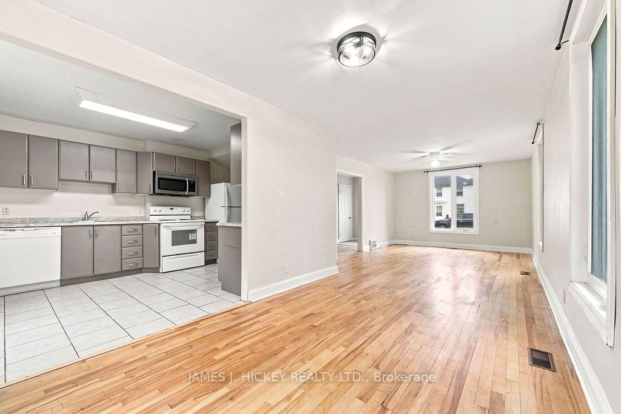
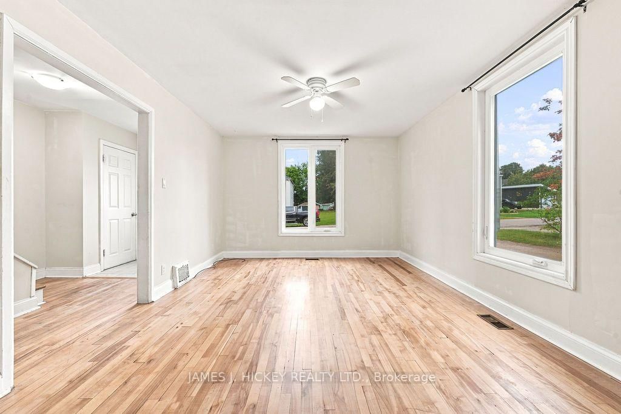
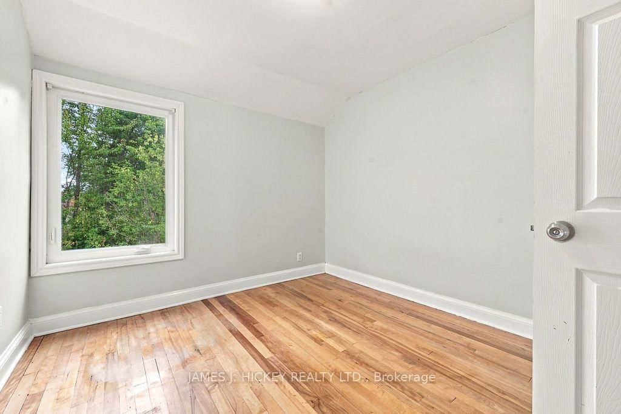
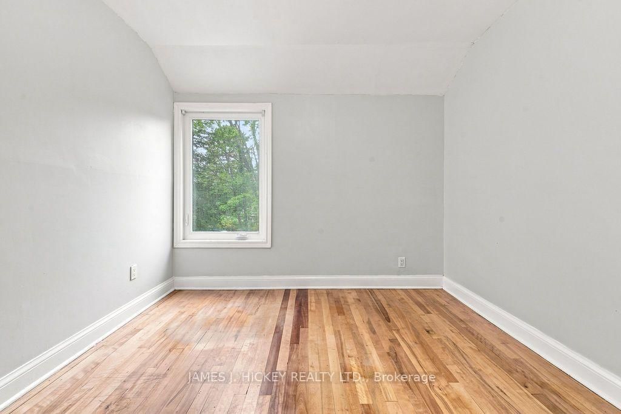
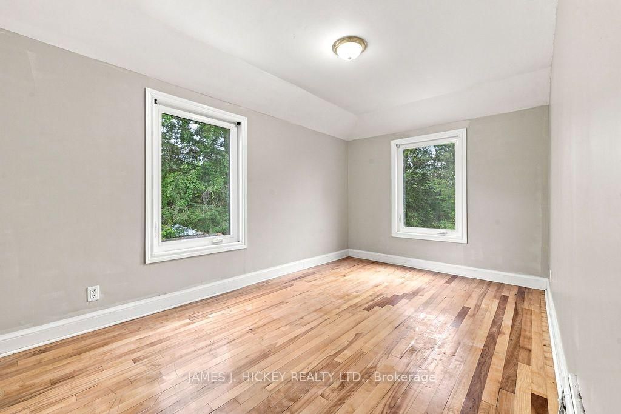
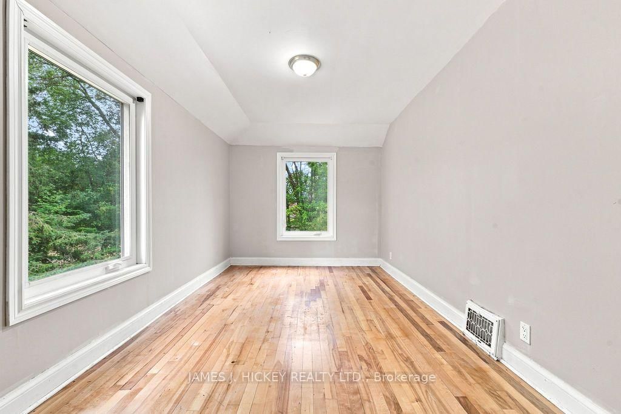
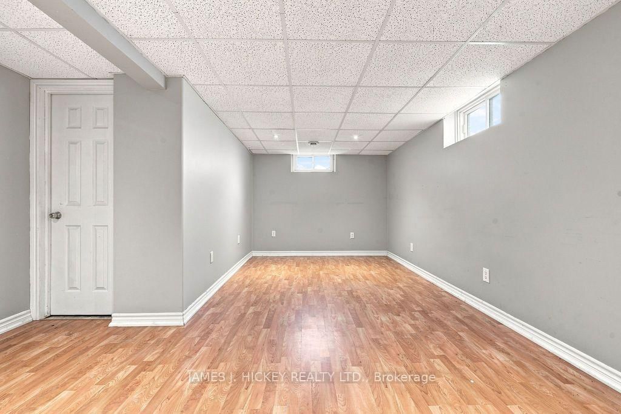
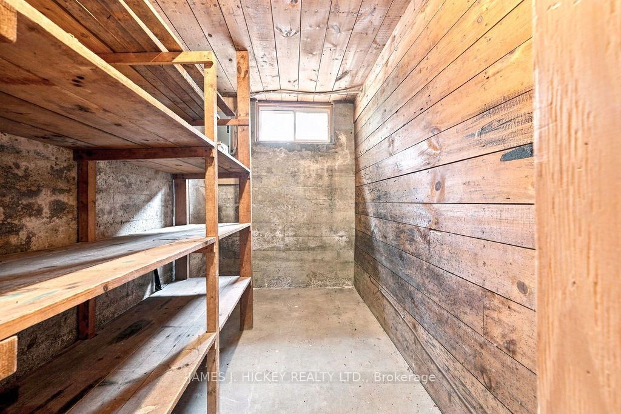
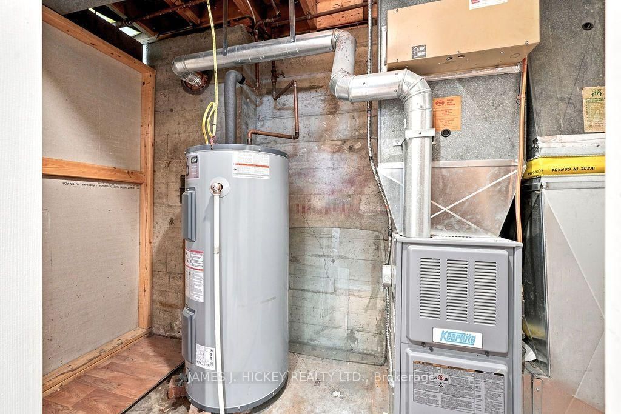
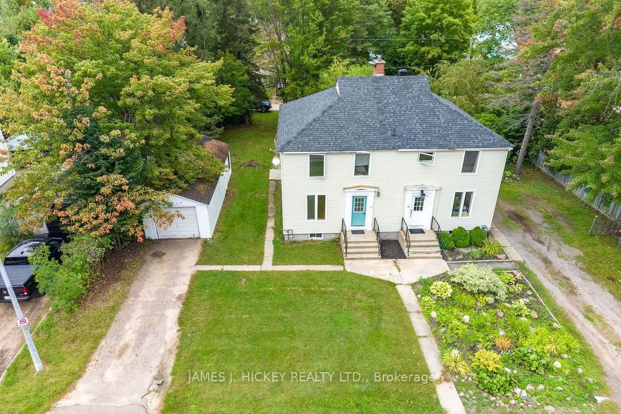
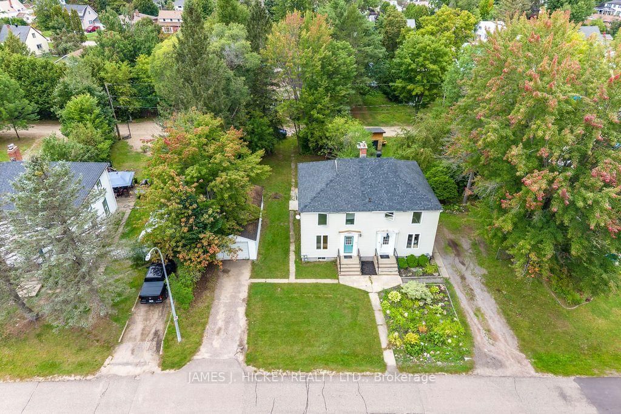
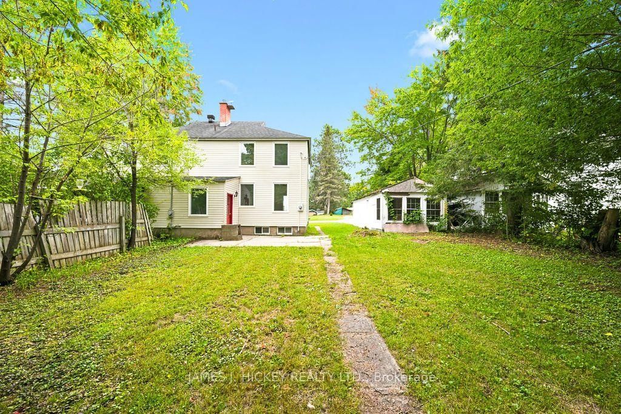
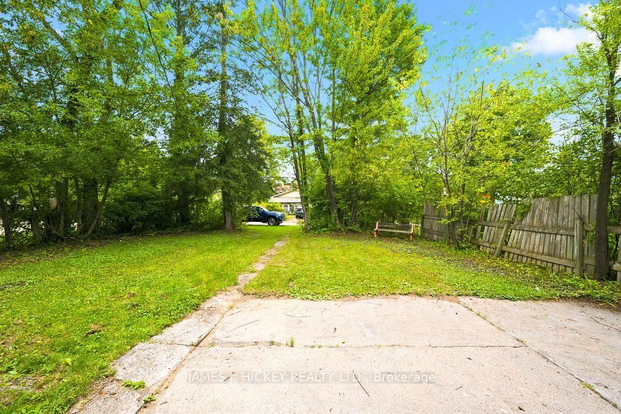
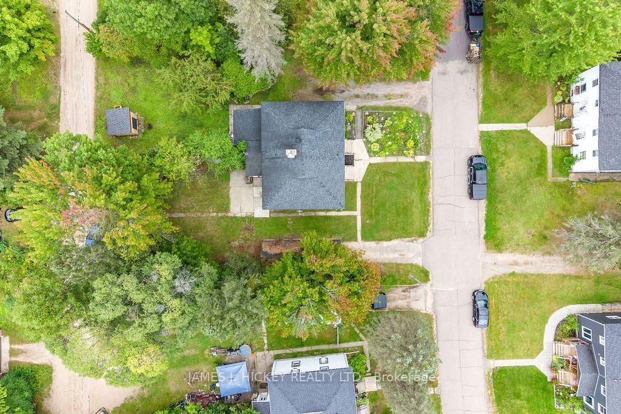
Welcome to this lovely 3-bedroom semi-detached home, offering comfortable living space, thoughtful updates, and a large private backyard. The main floor features a spacious, sun-filled living and dining area, along with a well-sized kitchen. Upstairs, you'll find three generous bedrooms and an updated 4-piece bathroom. The full basement provides additional living space with a recreation room and a convenient 3-piece bathroom. Additional features include gas heating, updated windows, vinyl siding, and a roof replaced in 2016. Outside, enjoy the large private backyard, private driveway, and single garage. The rear lane access is an added bonus, providing excellent convenience and ample space for a boat or RV. Appliances included: refrigerator, stove, dishwasher, and microwave. An excellent opportunity for a first-time home buyer, investor, or entrepreneur looking for a property with flexibility and potential.24-hour irrevocable required on all offers.
Listing Brokerage: James J. Hickey Realty Ltd. - Disclaimer: The information contained in this listing has not been verified by James J. Hickey Realty Ltd. and should be verified by the buyer.





 Share
Share













 3
3 3
3 3
3 50 x 115.97 ft lot