MLS #: X13754050Type: Att/Row/Twnhouse, 2-StoreyApprox. SQFT: 700-1100Basement: Part Fin
33
17.67 x 149.79 ft lot
PROPERTY HISTORY
List Date
List Price
Last Status
Sold Date
Sold Price
Days On Market
0000-00-00
$00000
Exp
N/A
N/A
N/A
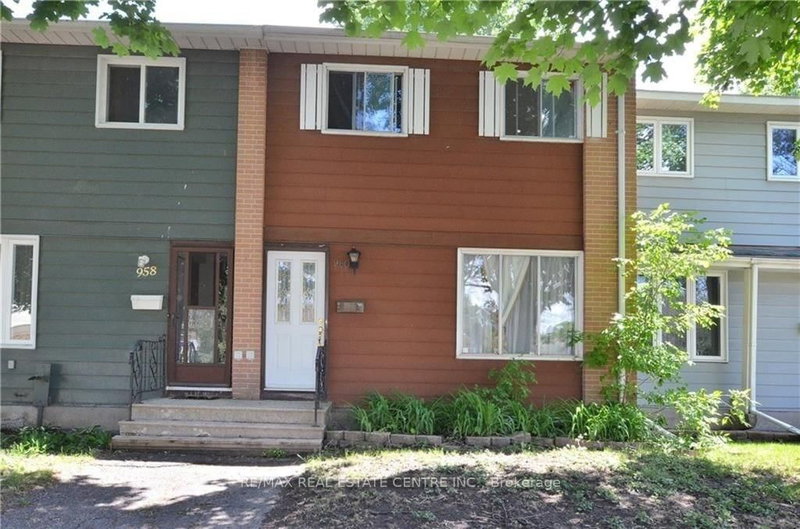
Whether you're a first-time buyer, growing family or investor with vision, this freehold townhome offers plenty of potential. Tucked onto a quiet, tree-lined street in a central neighbourhood, the home offers 3 bedrooms, excellent living space on three levels, 2 parking spaces and a private, fenced yard. The main level features a spacious living room with a large picture window, a functional kitchen with an adjacent eating area, and direct access to the backyard - great for kids, pets, gardening or summer entertaining. Upstairs are three bedrooms and a 4-piece bath. The lower level adds a recreation room and excellent storage. The location is a standout. Bike to Carleton University, spend summer days at Mooney's Bay Beach, explore the paths and green space at Hog's Back Park, or enjoy events and activities along the Rideau River. Solid bones, a practical layout and lots of potential. Annual association fee of $1200 covers maintenance of the shared parking lot & snow removal. Don't wait to book a visit.
Listing Brokerage: Royal Lepage Team Realty - Disclaimer: The information contained in this listing has not been verified by Royal Lepage Team Realty and should be verified by the buyer.





 Share
Share


 3
3 3
3 17.67 x 149.79 ft lot