By

CALL
TOUR PROPERTY
×

48 Heath Valley Trail in Georgian Bay for sale

Asking price
$999,000
Estimate (Sep 05)
$972,530
MLS #:
X13748800
Type:
Detached, Bungalow-Raised
Approx. SQFT:
1100-1500
Basement:
Full, Finished
3+1 3+1
2 110.73 x 251.47 ft lot
PROPERTY HISTORY
SIGN IN REQUIRED
List Date List Price Last Status Sold Date Sold Price Days On Market
0000-00-00 $00000 Ter N/A N/A N/A
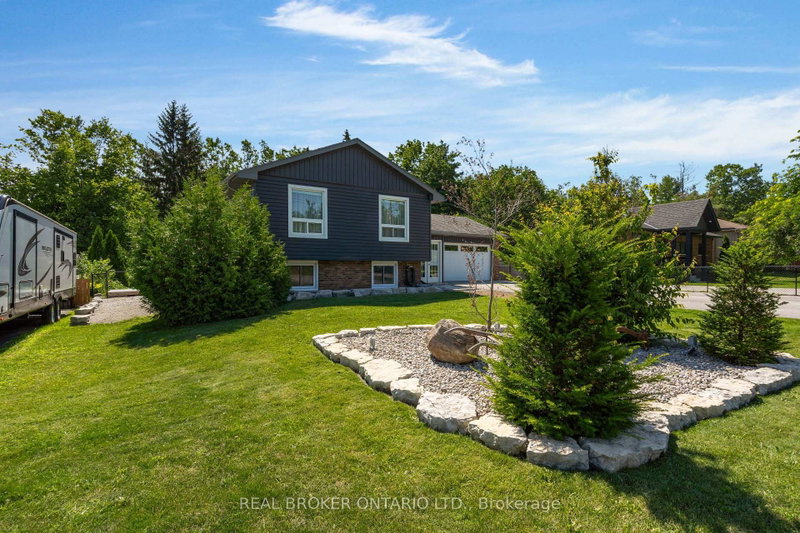
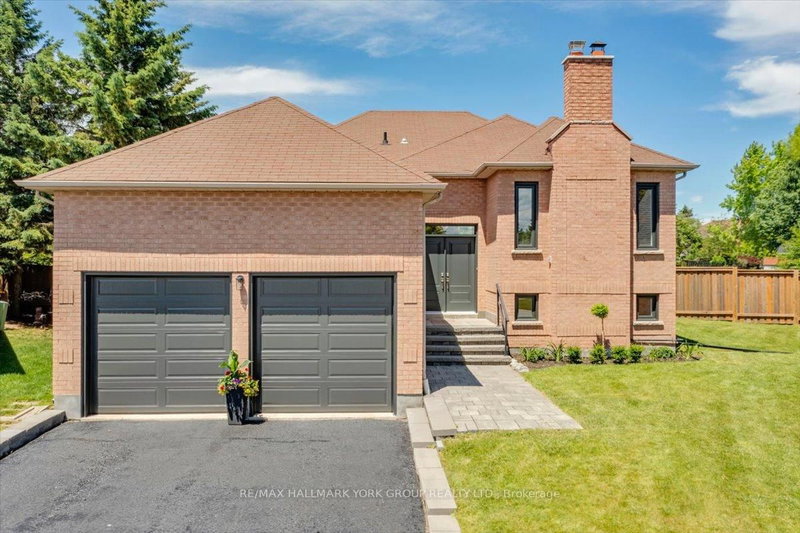
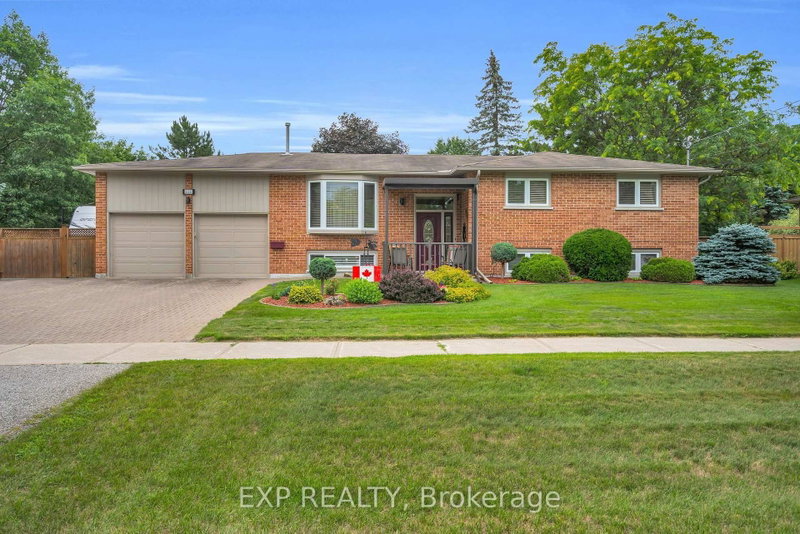
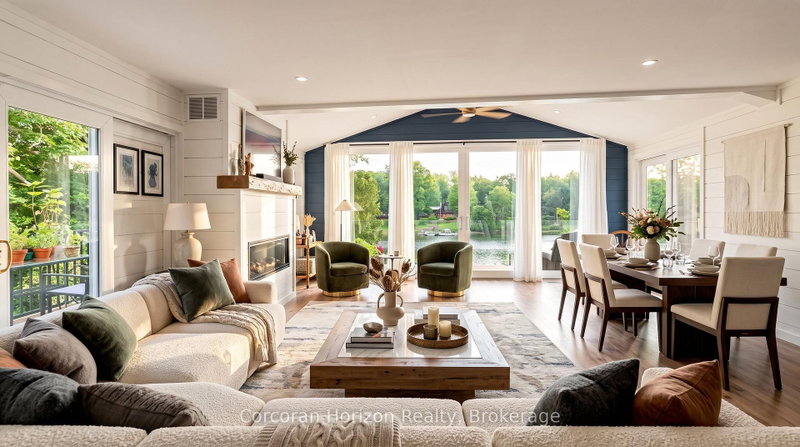
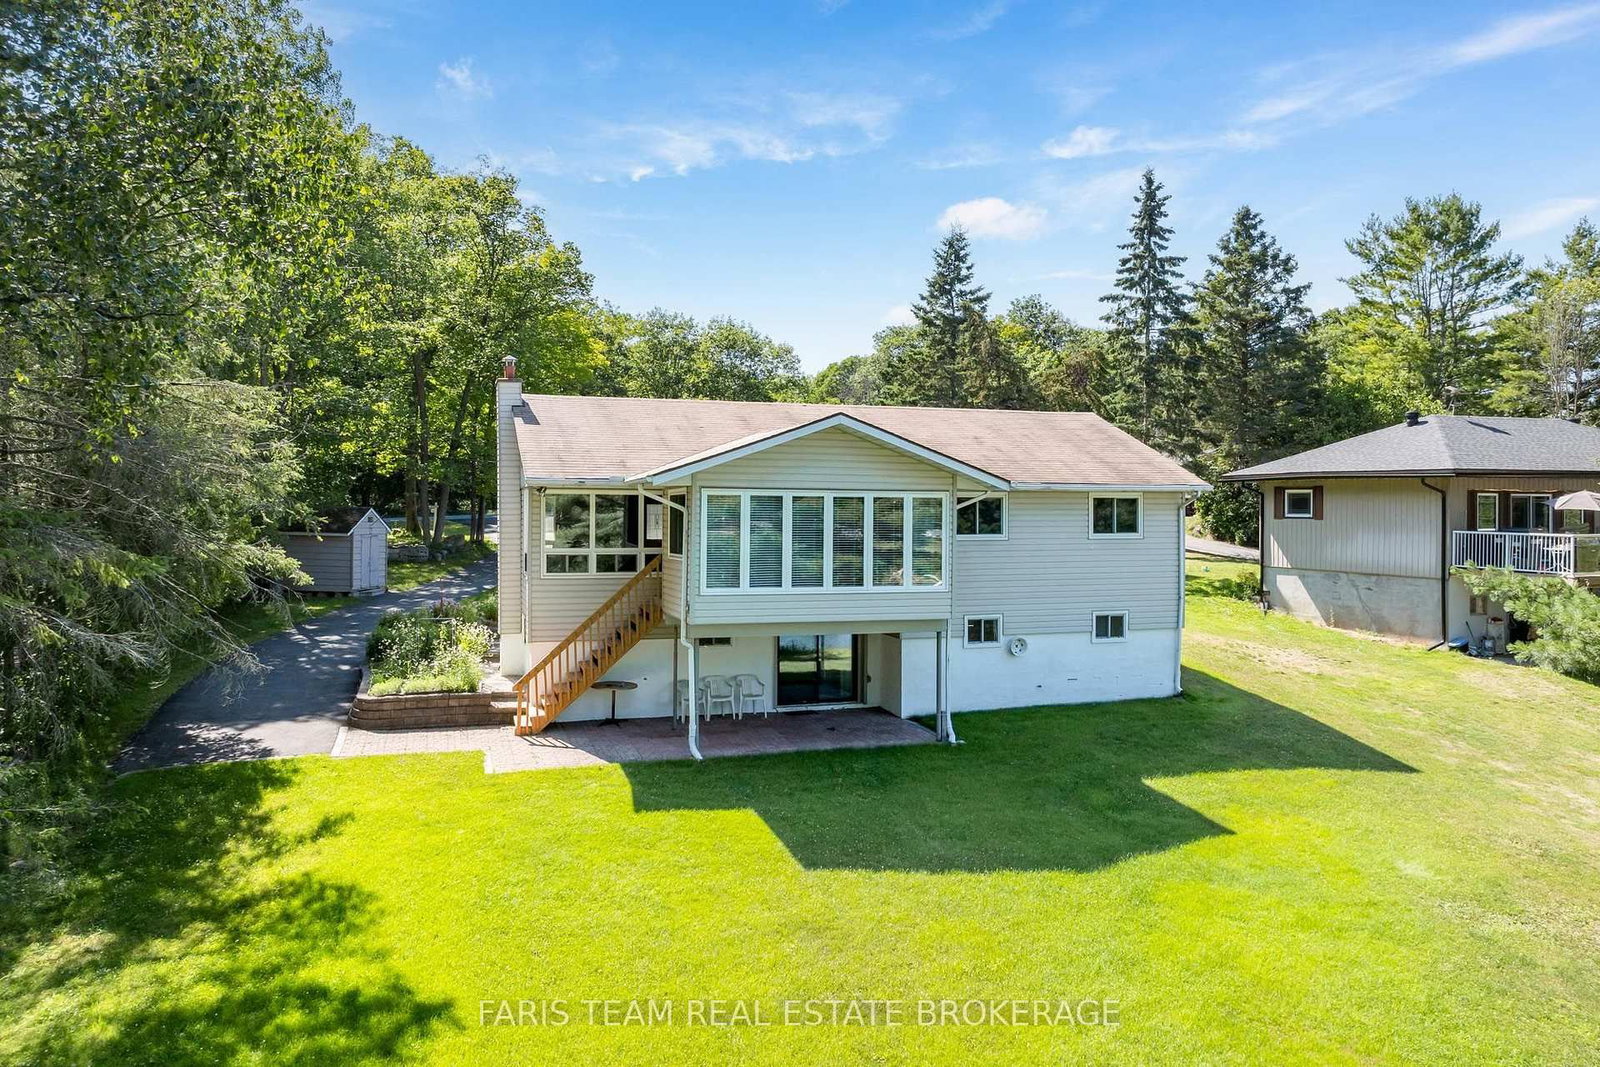
Top 5 Reasons You Will Love This Home: 1) Beautiful waterfront property showcasing an expansive, level lawn that gently leads to the water's edge, creating the perfect setting for outdoor enjoyment and lakeside living 2) Detached garage with a versatile workshop located beneath, offering excellent space for hobbies, storage, or year-round projects 3) Fully finished lower level featuring a self-contained in-law suite, providing flexible accommodations for extended family or guests 4) Nestled in the charming waterfront community of Port Severn, offering a relaxed lifestyle with easy access to Georgian Bay, local amenities, and Highway 400 5) Designed with versatility in mind, this spacious property is ideal for multi-generational families, offering ample living space and flexible accommodations for everyone. 1,316 above grade sq.ft. plus a finished lower level.

WHAT'S YOUR HOME WORTH?

Click here to get an instant estimate and track its value over time.

  • Date Listed: Saturday, September 05, 2026
  • Listing Brokerage: Faris Team Real Estate Brokerage - Disclaimer: The information contained in this listing has not been verified by Faris Team Real Estate Brokerage and should be verified by the buyer.

  • Virtual Tour: View Virtual Tour for 48 Heath Valley Trail
  • City: Georgian Bay

    More 3 bedrooms homes for sale in Georgian Bay
  • Neighbourhood: Baxter
  • Major Intersection: Lone Pine Rd/Heath Valley Trl
  • Full Address: 48 Heath Valley Trail, Georgian Bay, L0K 1S0, Canada, ON, Canada
  • Kitchen: Ceramic Floor, Window, Backsplash
  • Family Room: hardwood floor, Ceiling Fan, W/O To Yard
  • Kitchen: Ceramic Floor, Window
  • Amenities:
  • Taxes: $4,272.18 (2026)
Kitchen12 x 9 ft108 sq ft
Br13 x 11 ft143 sq ft
Family34 x 24 ft816 sq ft
Sunroom15 x 11 ft165 sq ft
Br10 x 9 ft90 sq ft
Kitchen13 x 9 ft117 sq ft
Br11 x 9 ft99 sq ft
Dining21 x 17 ft357 sq ft
Primary13 x 10 ft130 sq ft

Recently sold comparables in Baxter

Similar homes for sale

WHAT'S YOUR HOME WORTH?

Click here to get an instant estimate and track its value over time.