By

CALL
TOUR PROPERTY
×

1429 Upper Sherman Avenue in Hamilton for sale

Asking price
$969,000
Estimate (Sep 05)
$979,278
MLS #:
X13747944
Type:
Detached, 2-Storey
Approx. SQFT:
3000-3500
Basement:
Fin W/O, Sep Entrance
3+1 3+1
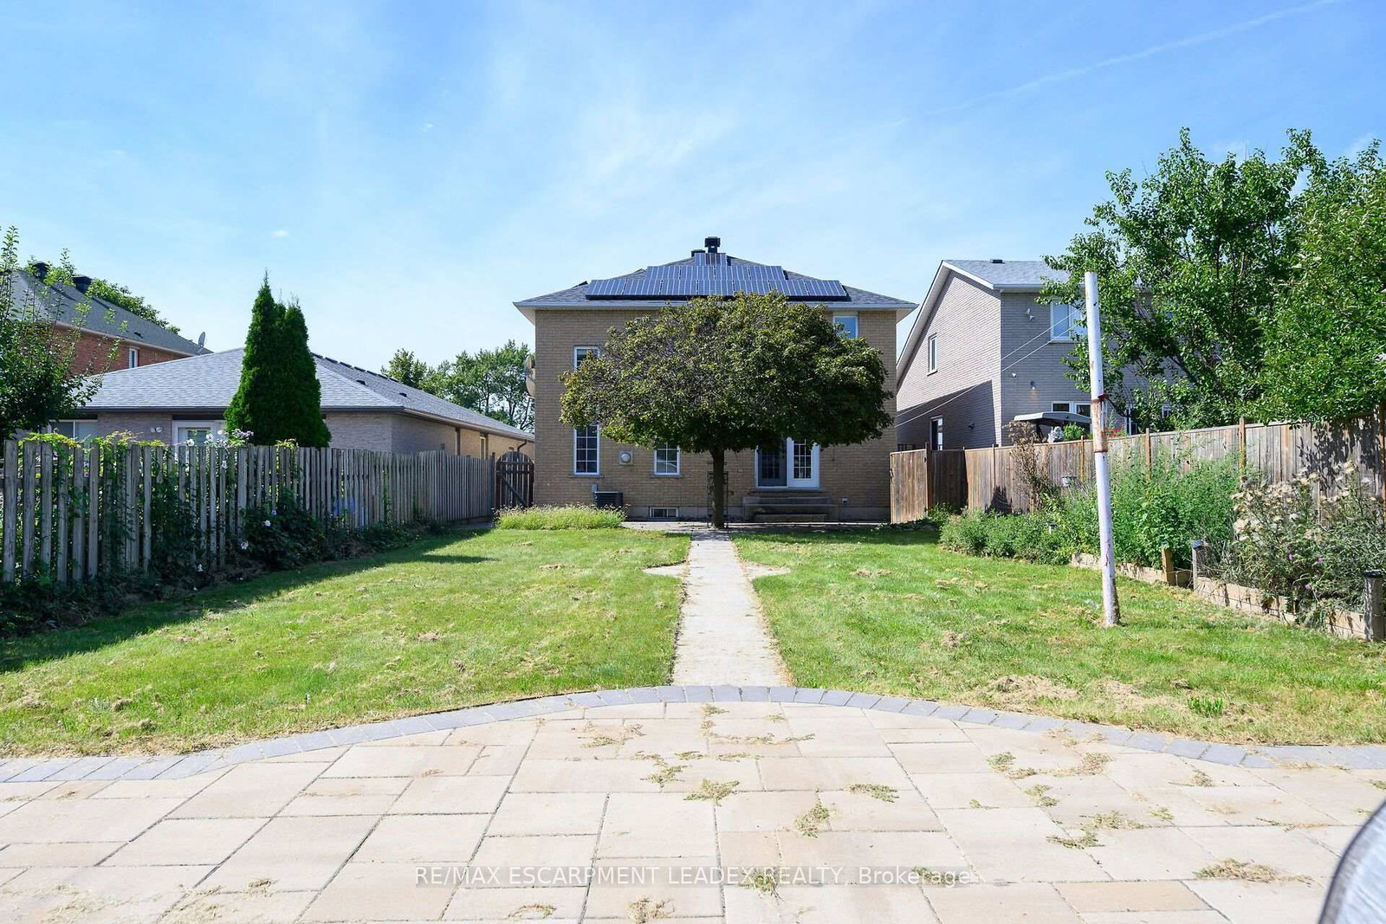
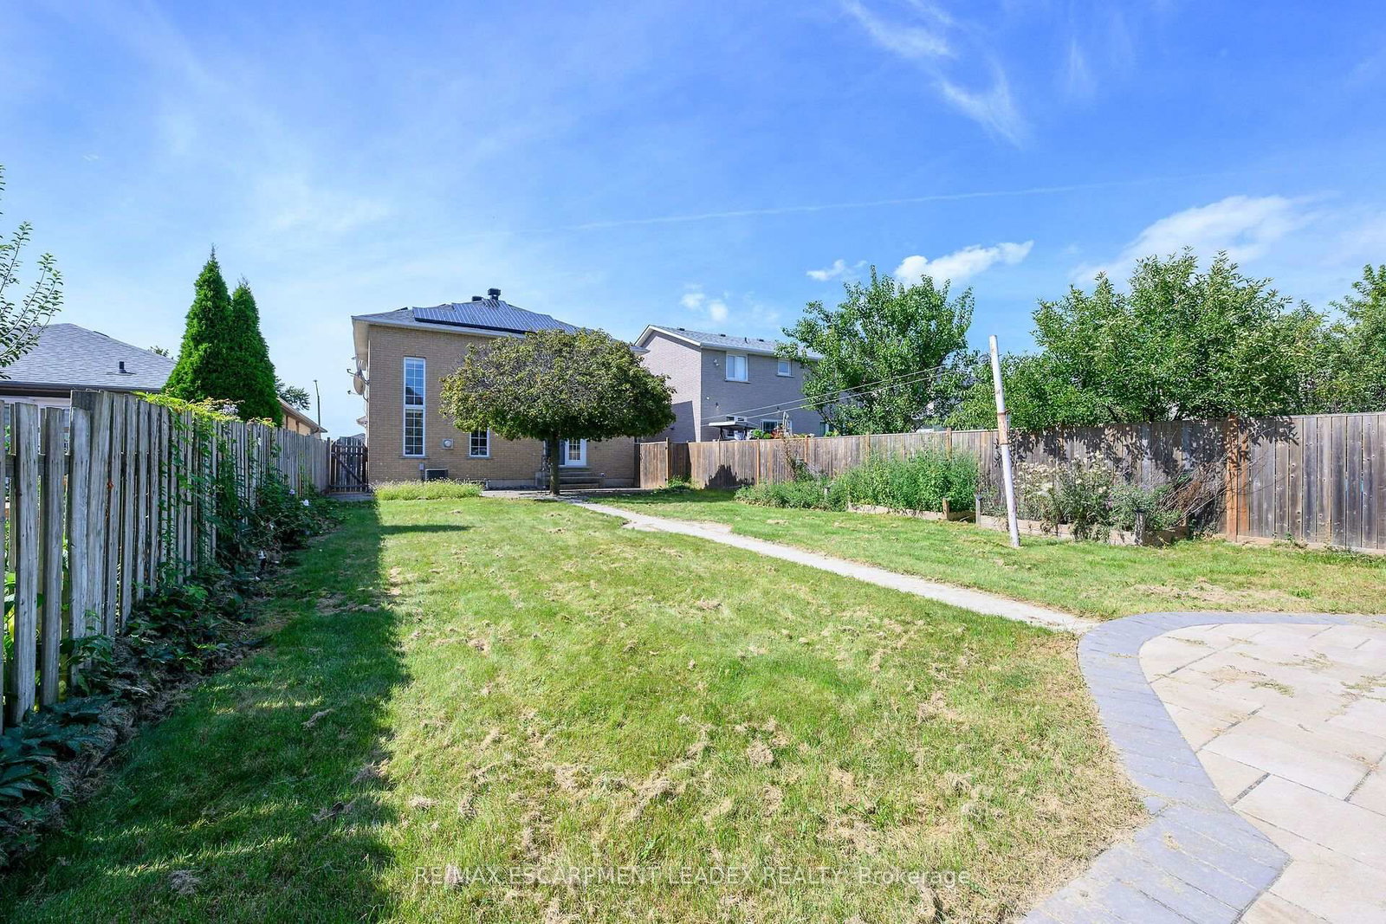
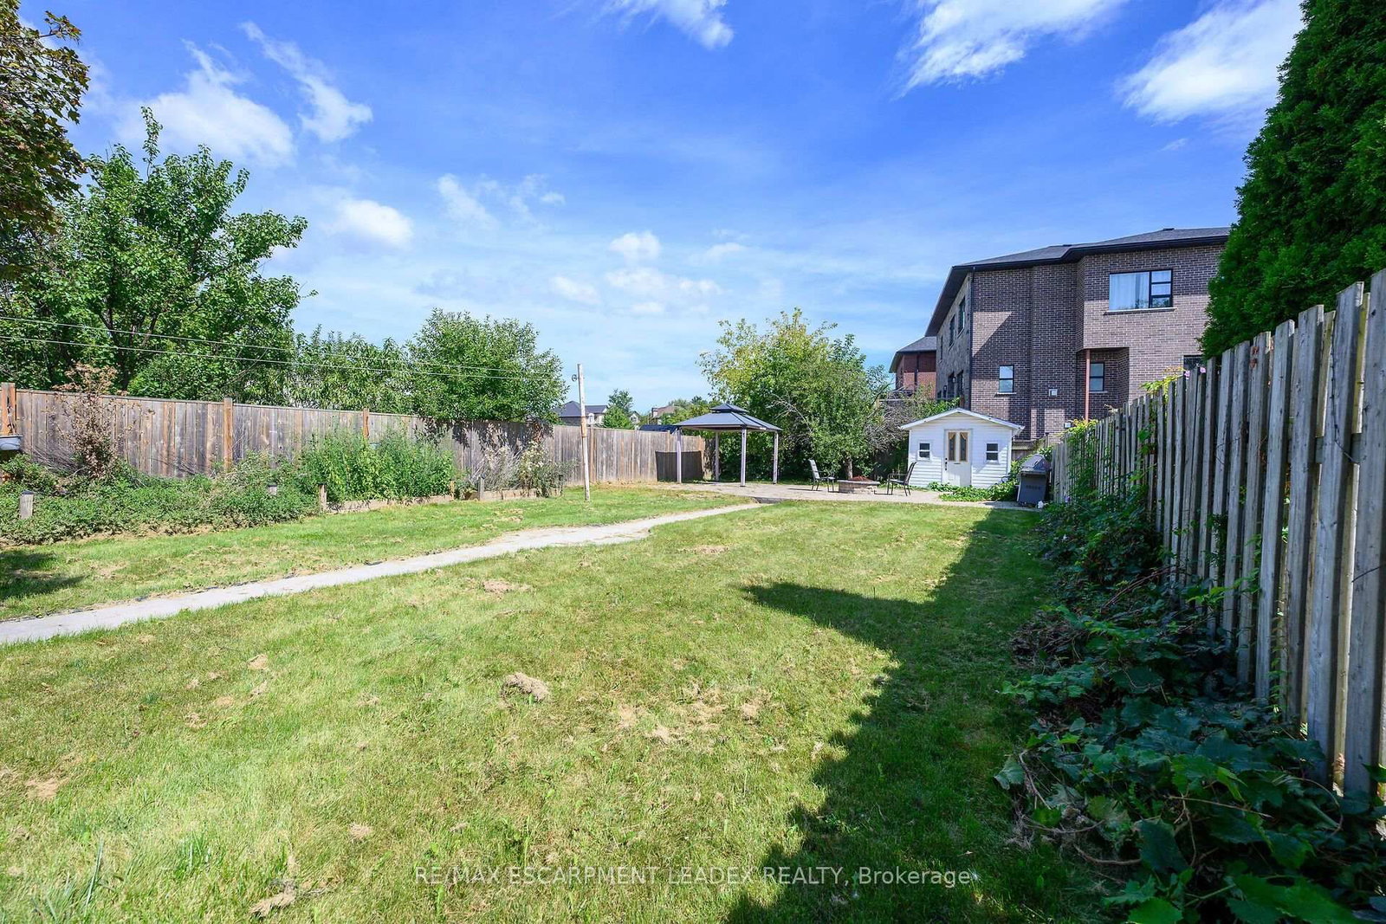
1 41.01 x 183.01 ft lot
PROPERTY HISTORY
SIGN IN REQUIRED
List Date List Price Last Status Sold Date Sold Price Days On Market
0000-00-00 $00000 Sus N/A N/A N/A
0000-00-00 $00000 Exp N/A N/A N/A
0000-00-00 $00000 Ter N/A N/A N/A
0000-00-00 $00000 Sld Dec 22, 2016 $611,000
0000-00-00 $00000 Ter N/A N/A N/A
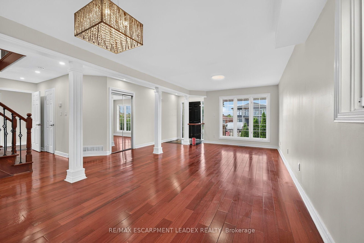
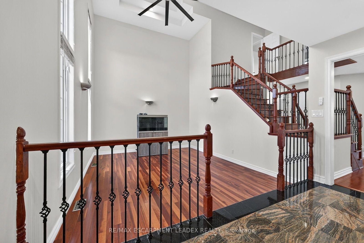
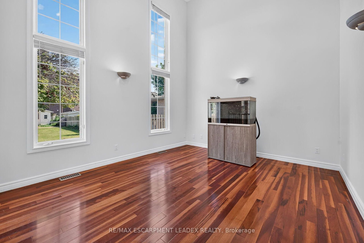
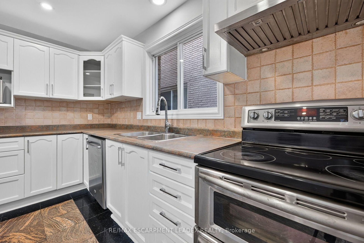
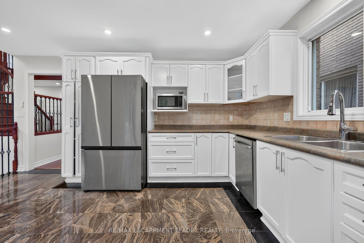
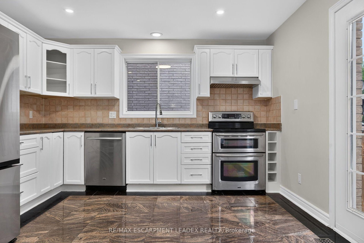
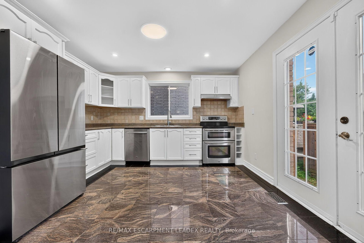
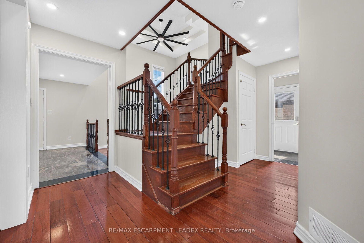
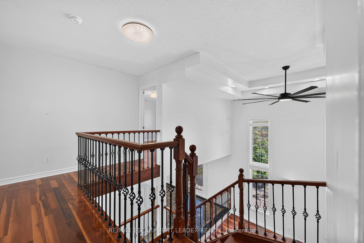
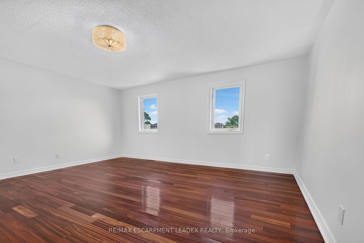
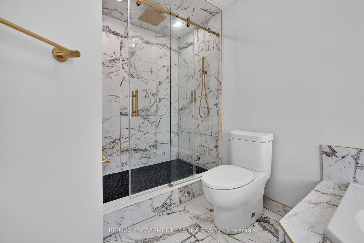
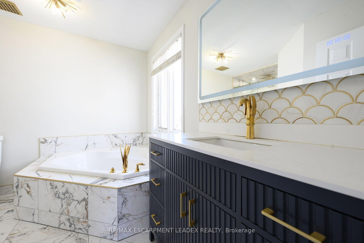
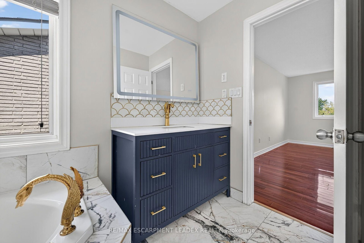
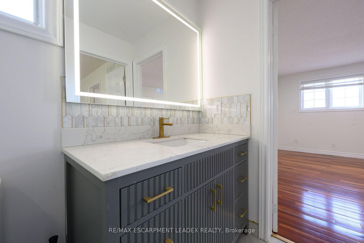
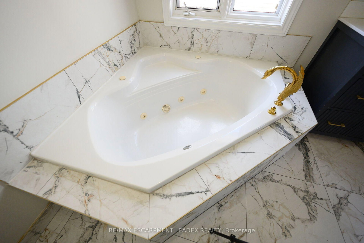
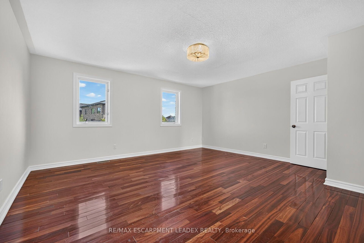
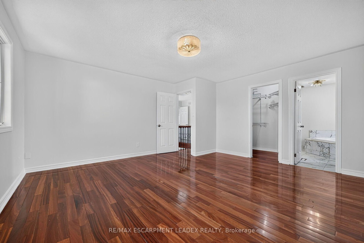
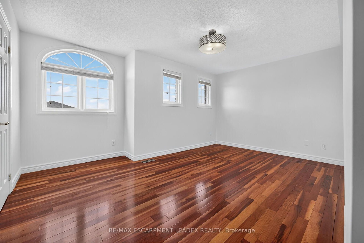
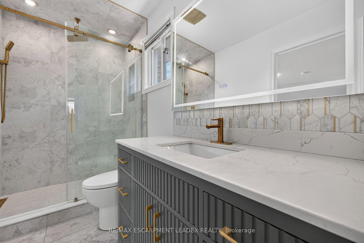
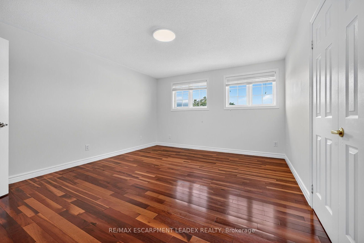
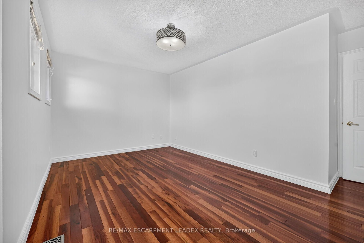
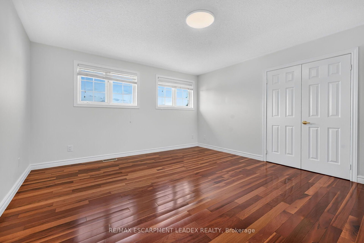
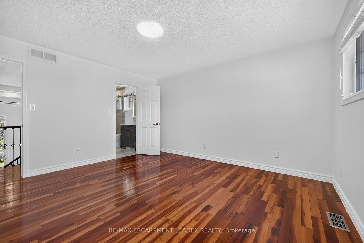
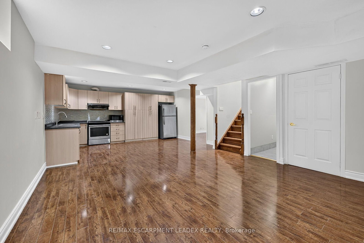
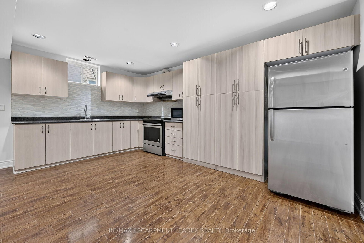
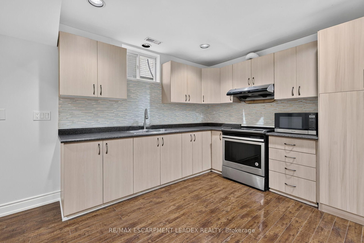
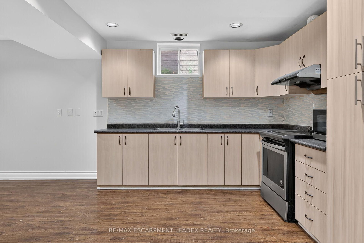
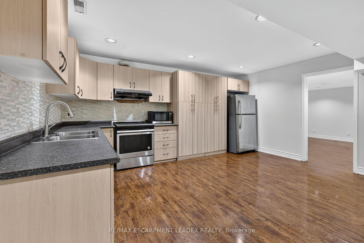
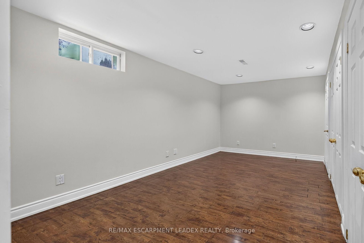
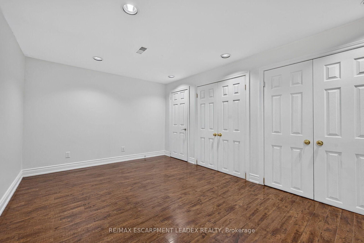
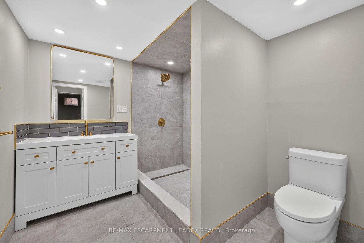
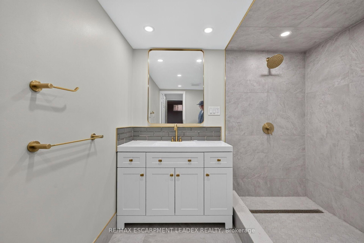
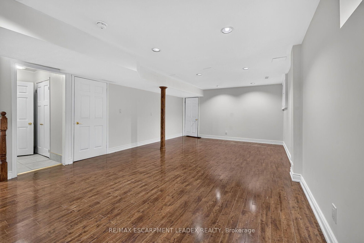
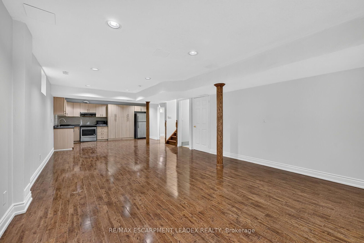
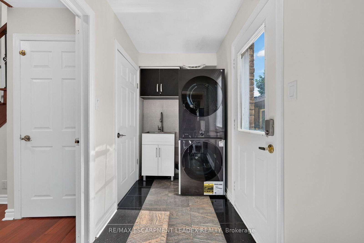
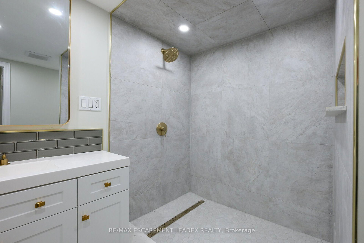
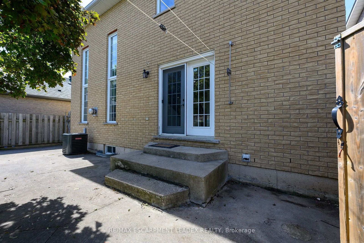
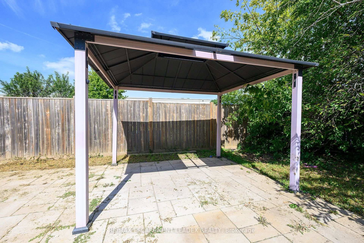
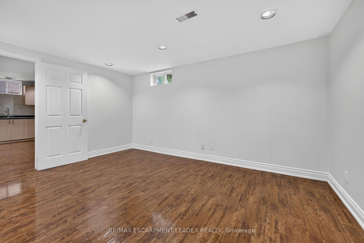
Spacious 2-storey home with in-law suite potential in a prime location. Situated on an exceptionally deep lot, this well-maintained home is within walking distance to schools, parks and amenities, with easy highway access. Features include a charming front porch, long driveway with parking for 5 CARS, attached garage, upgraded eat-in kitchen with stainless steel appliances and walkout to the backyard, open-concept living and dining rooms with hardwood floors, and a spacious family room with soaring ceilings, large windows . Enjoy the added benefit of roof-mounted solar panels connected to the hydro grid. Main floor laundry and 2-pc powder room add convenience. The second floor offers 3 generous bedrooms and 2 full baths, including a spacious primary suite with ensuite. Finished basement with separate entrance features a second kitchen, living area, bedroom and full bath, offering excellent potential for extended family or additional income. A wonderful opportunity in a highly desirable location!

WHAT'S YOUR HOME WORTH?

Click here to get an instant estimate and track its value over time.

  • Date Listed: Thursday, September 03, 2026
  • Listing Brokerage: Re/Max Escarpment Leadex Realty - Disclaimer: The information contained in this listing has not been verified by Re/Max Escarpment Leadex Realty and should be verified by the buyer.

  • Virtual Tour: View Virtual Tour for 1429 Upper Sherman Avenue
  • City: Hamilton

    More 3 bedrooms homes for sale in Hamilton
  • Neighbourhood: Rushdale
  • Major Intersection: Rymal Rd E/North on Upper Sherman Ave
  • Full Address: 1429 Upper Sherman Avenue, Hamilton, L8W 1C4, ON, Canada
  • Kitchen:
  • Living Room:
  • Family Room:
  • Kitchen:
  • Amenities:
  • Taxes: $7,568.17 (2025)
Kitchen52 x 39 ft2028 sq ft
Dining38 x 32 ft1216 sq ft
Living53 x 55 ft2915 sq ft
Family50 x 39 ft1950 sq ft
Laundry18 x 42 ft756 sq ft
Br50 x 50 ft2500 sq ft
Br52 x 52 ft2704 sq ft
Br36 x 51 ft1836 sq ft
Rec48 x 71 ft3408 sq ft
Kitchen48 x 39 ft1872 sq ft
Br43 x 31 ft1333 sq ft
Utility19 x 13 ft247 sq ft
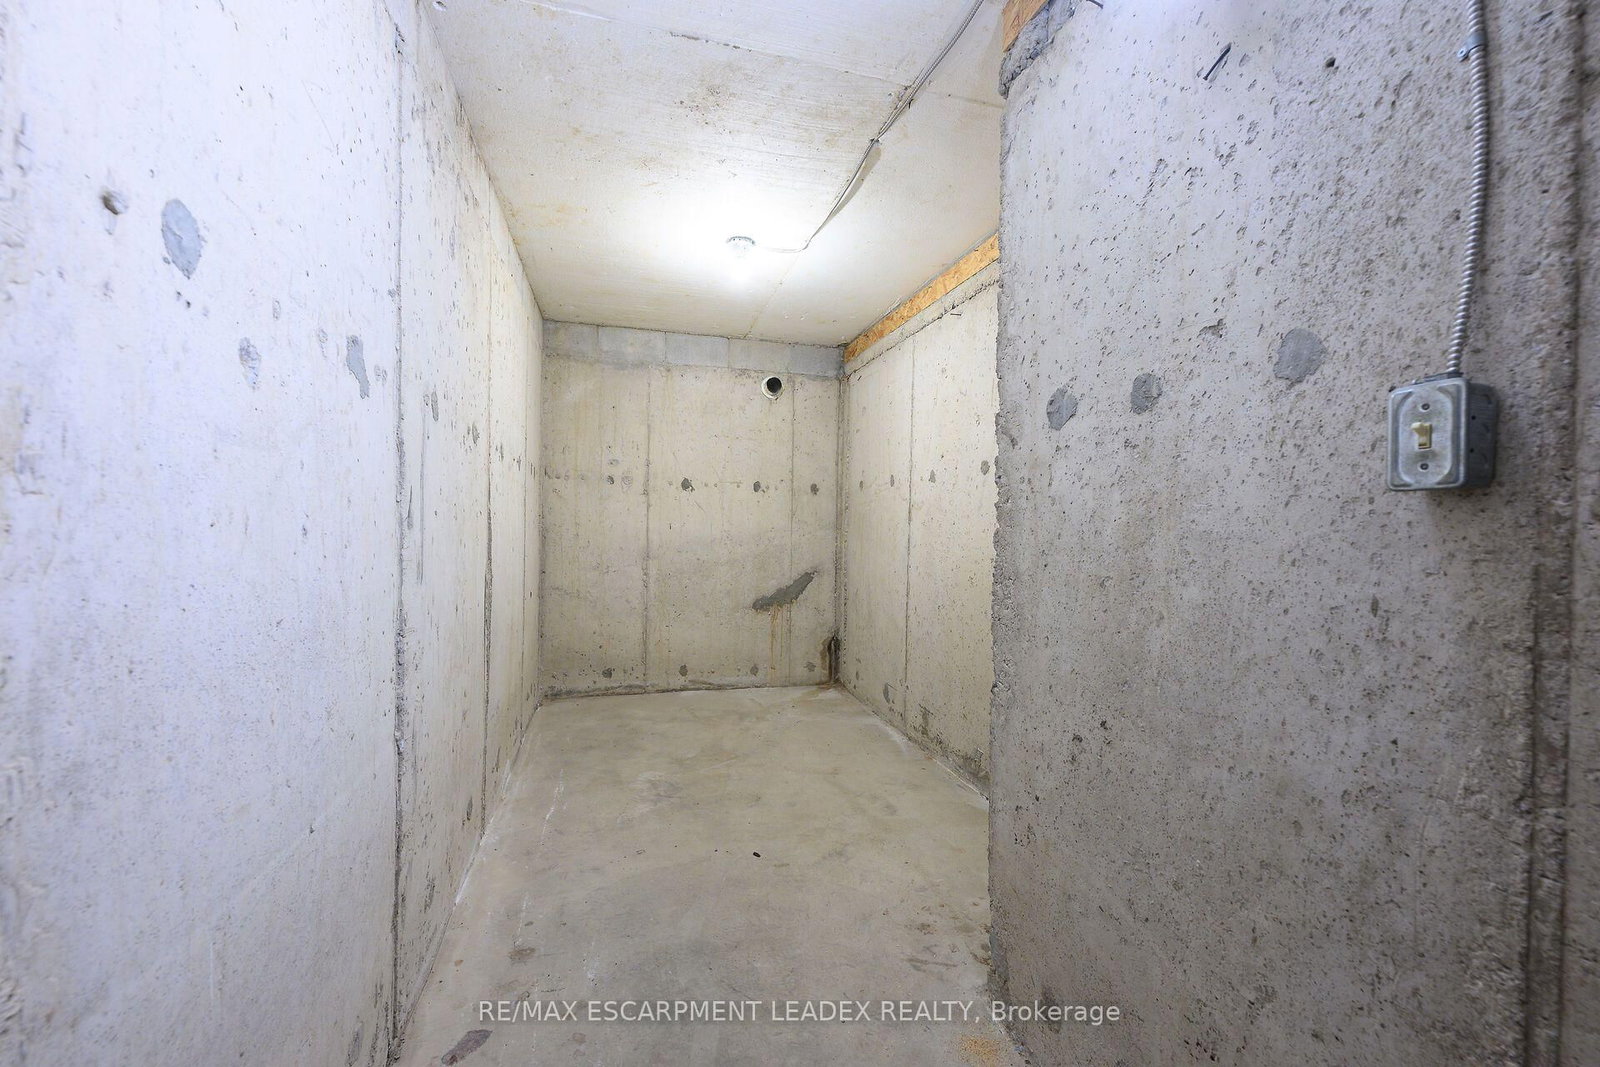
Cold/Cant48 x 13 ft624 sq ft

Recently sold comparables in Rushdale

Similar homes for sale

WHAT'S YOUR HOME WORTH?

Click here to get an instant estimate and track its value over time.