By

CALL
TOUR PROPERTY
×

65 Elgin Street S in Cambridge for sale

Asking price
$499,000
Estimate (Sep 04)
$487,716
MLS #:
X13745306
Type:
Detached, 1 1/2 Storey
Approx. SQFT:
700-1100
Basement:
Part Fin, Walk-Up
3 3
1 50.48 x 150 ft lot
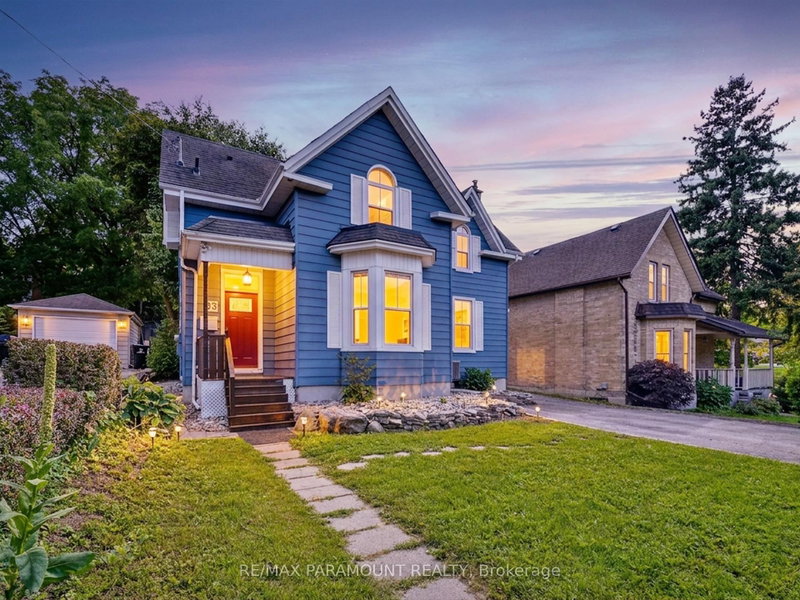
LARGE 29.7 x 12.3 DETACHED GARAGE AND A CUTE 1.5 STOREY HOME ON A 150 FT DEEP LOT. BACKYARD FEELS LIKE COUNTRY LIVING .HOME IS CARPET FREE AND HOSTS A MAIN FLOOR MASTER BEDROOM AND FULL BATHROOM. CURRENTLY THE 2ND BEDROOM IS BEING USED AS A DINING ROOM. LARGE 2ND FLOOR LOFT. BASEMENT IS PARTIALLY FINISHED WITH SEPERATE SIDE ENTRANCE AND A 3 PC BATH. BOOK YOUR APOINTMENT TODAY!!! OPEN HOUSE SATURDAY SEPTEMBER 12TH 2-4

WHAT'S YOUR HOME WORTH?

Click here to get an instant estimate and track its value over time.

  • Date Listed: Thursday, September 03, 2026
  • Listing Brokerage: Red Apple Real Estate Inc. - Disclaimer: The information contained in this listing has not been verified by Red Apple Real Estate Inc. and should be verified by the buyer.
  • Virtual Tour: View Virtual Tour for 65 Elgin Street S
  • City: Cambridge

    More 3 bedrooms homes for sale in Cambridge

  • Major Intersection: MAIN
  • Full Address: 65 Elgin Street S, Cambridge, N1R 5G6, ON, Canada
  • Kitchen:
  • Living Room:
  • Amenities:
  • Taxes: $3,385.00 (2026)
Bathroom7 x 7 ft49 sq ft
Br11 x 10 ft110 sq ft
2nd Br11 x 10 ft110 sq ft
Kitchen14 x 9 ft126 sq ft
Living14 x 10 ft140 sq ft
Br16 x 10 ft160 sq ft
Bathroom6 x 5 ft30 sq ft
Office9 x 8 ft72 sq ft
Laundry22 x 13 ft286 sq ft
Other14 x 10 ft140 sq ft
Utility9 x 9 ft81 sq ft
Workshop30 x 12 ft360 sq ft


Recently sold comparables in Cambridge

Similar homes for sale

WHAT'S YOUR HOME WORTH?

Click here to get an instant estimate and track its value over time.