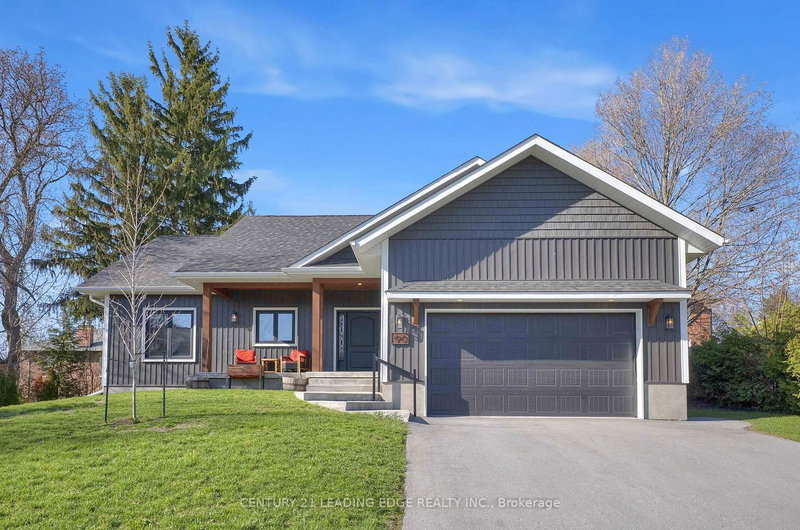
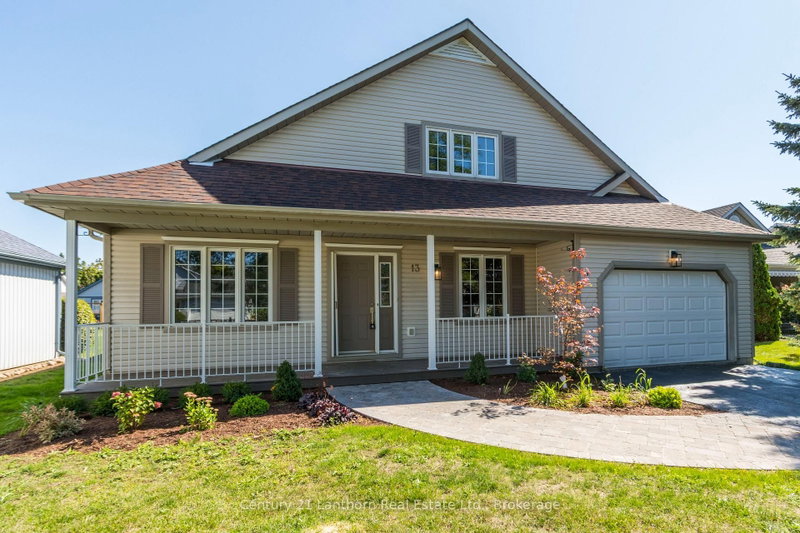
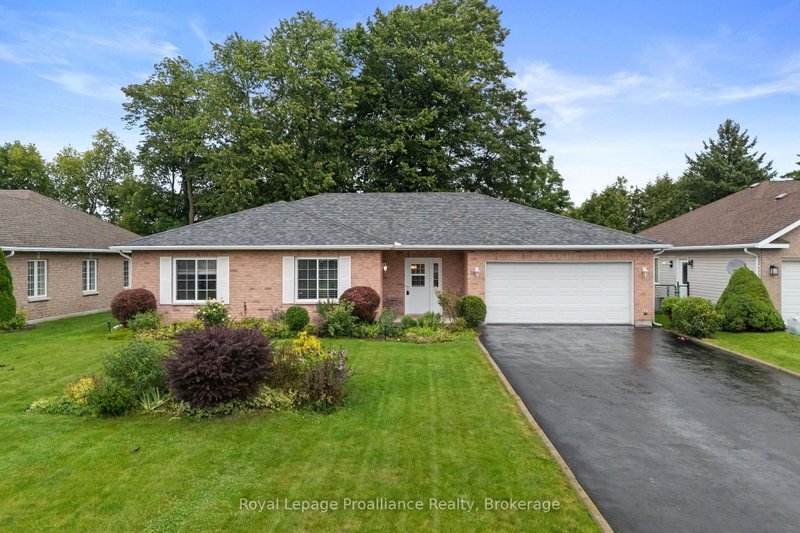
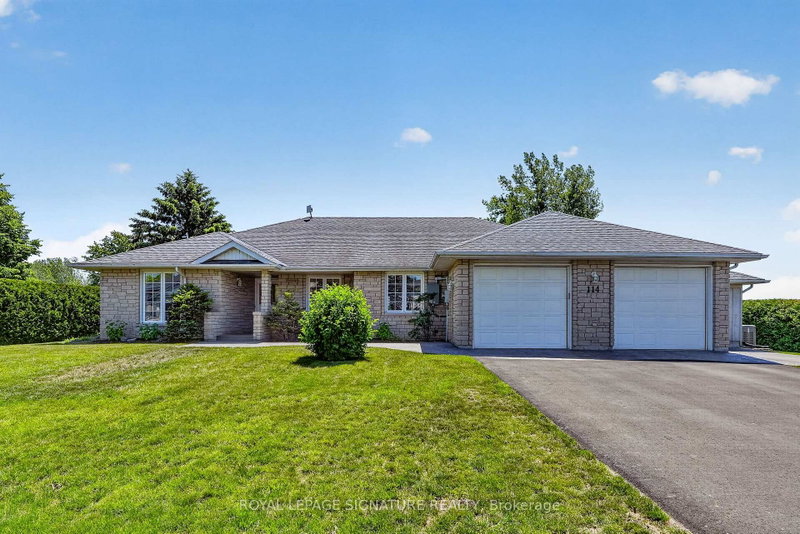
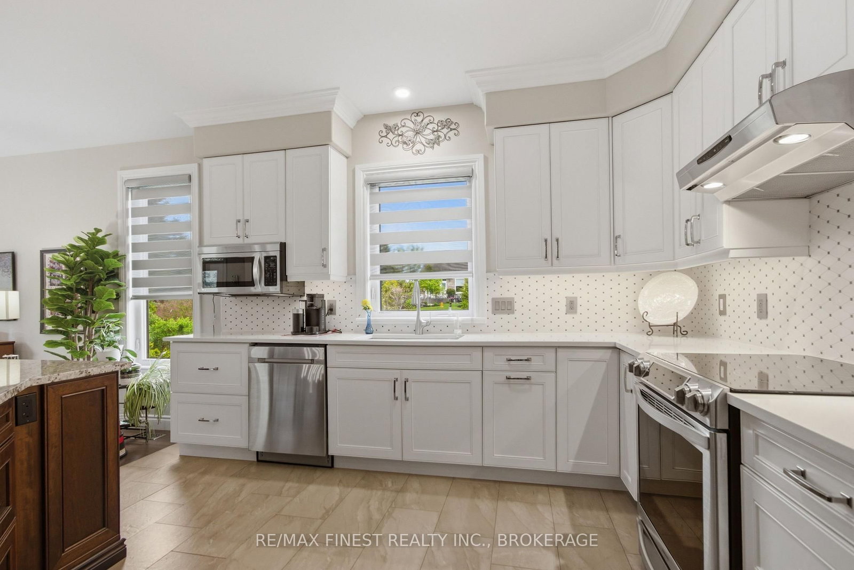
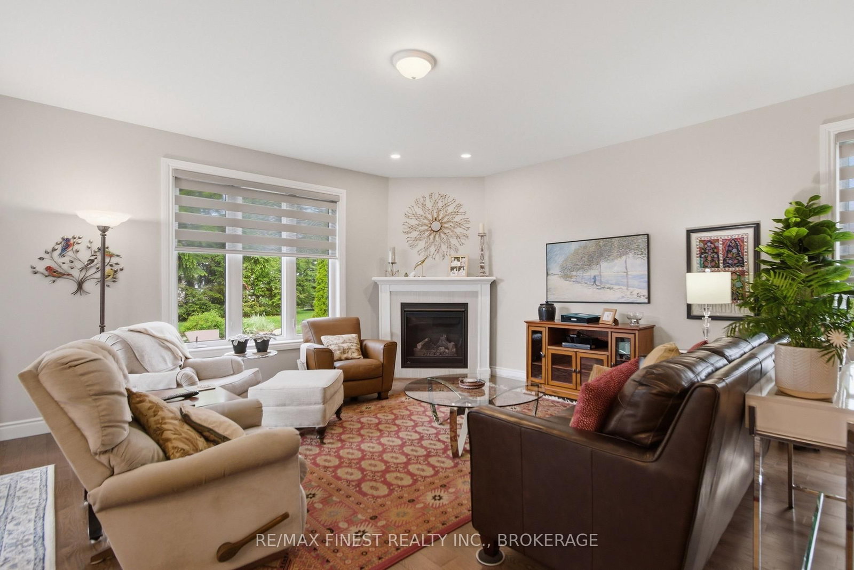
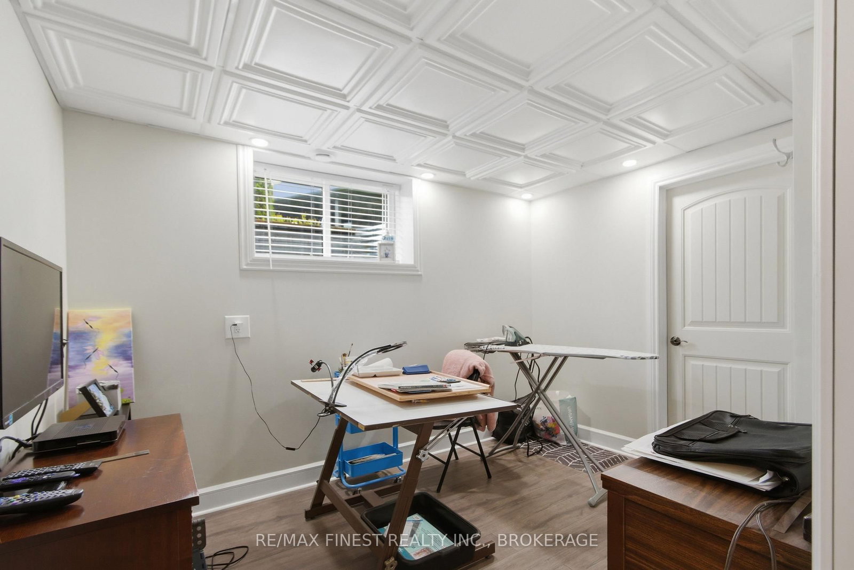
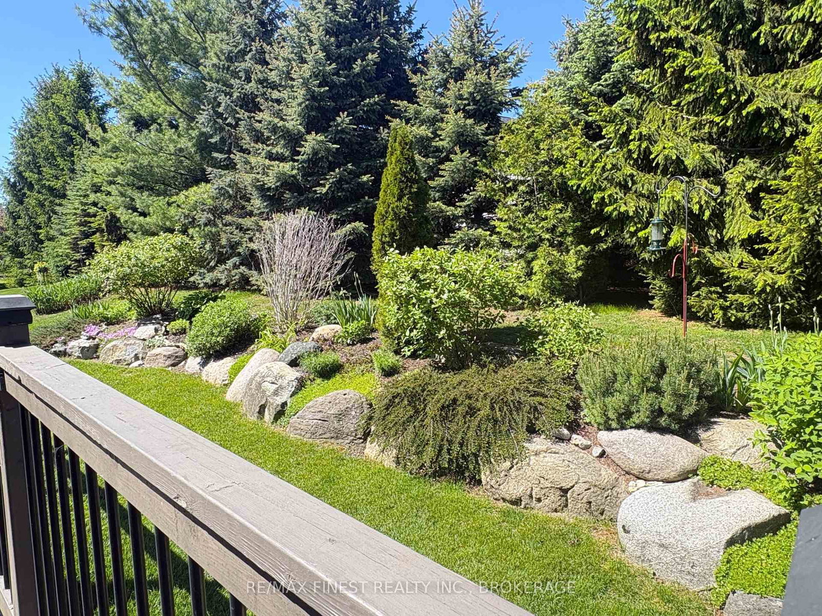
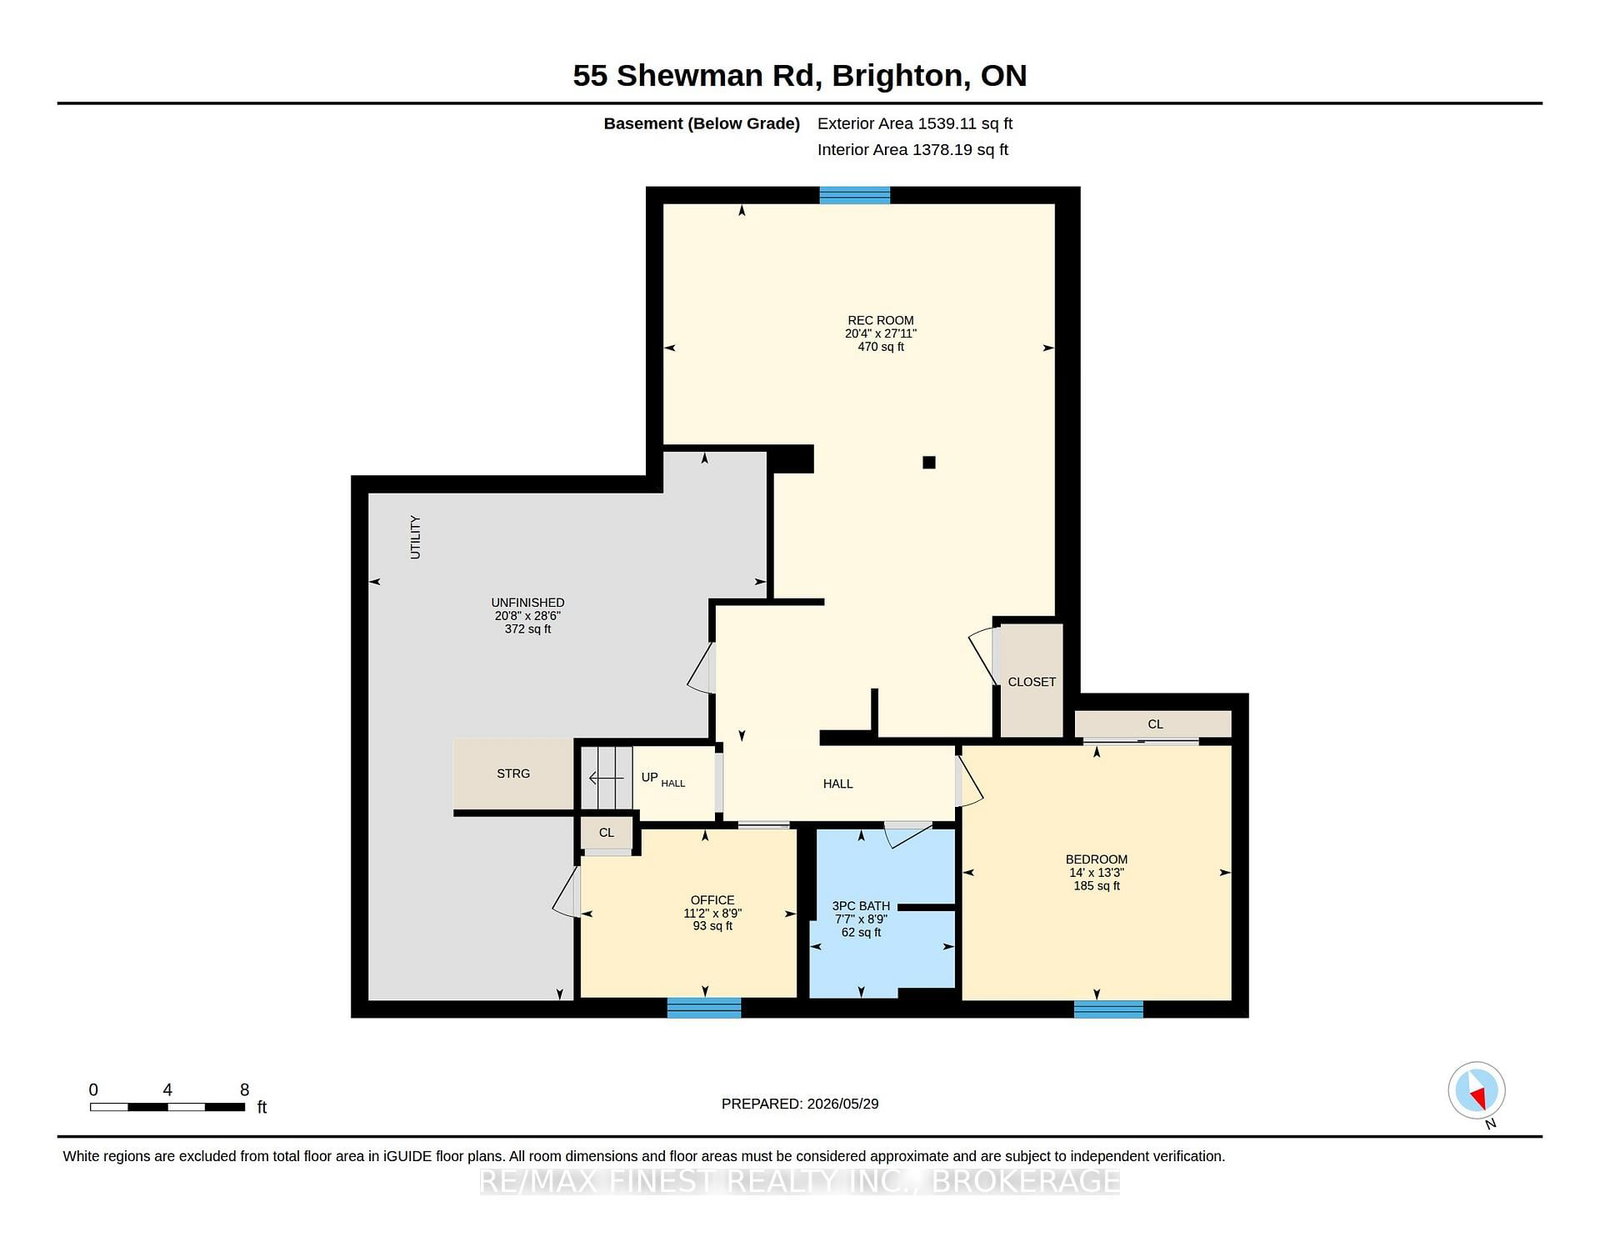
Welcome to this beautifully appointed bungalow set on a premium cul-de-sac lot in the desirable Brighton by the Bay community, steps from the shores of Presqu'ile Bay. Featuring an open-concept main floor with rich hardwood throughout, A stunning centerpiece kitchen overlooking a warm and inviting living room with gas fireplace, separate dining room, 3 bedrooms, ensuite, main floor laundry, and a double garage - all wrapped in spectacular professional landscaping with a rear deck and stone patio. The newly finished lower level adds a rec room, 4th bedroom, and full bath, ideal for in-law suite potential. This welcoming 50+ community comes with a reasonable membership fee granting access to the Sandpiper Centre, a vibrant recreational hub offering fitness activities, hobby clubs, social gatherings, and events designed to keep residents active, connected, and engaged year-round.
Listing Brokerage: Re/Max Finest Realty Inc., Brokerage - Disclaimer: The information contained in this listing has not been verified by Re/Max Finest Realty Inc., Brokerage and should be verified by the buyer.





 Share
Share









 3+1
3+1 3+1
3+1 2
2 Northumberland