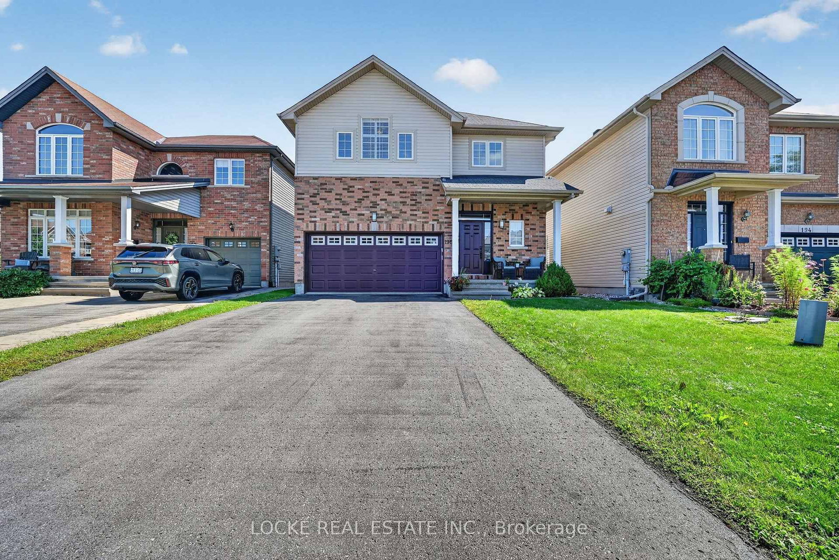
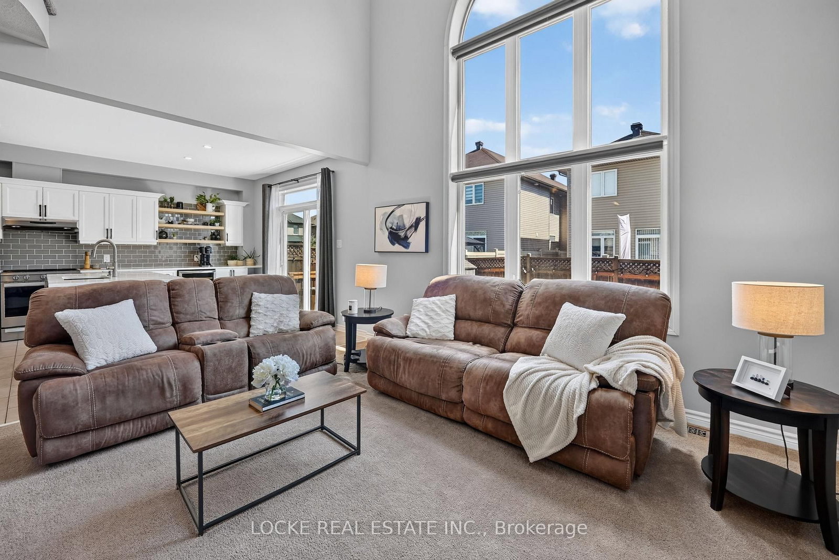
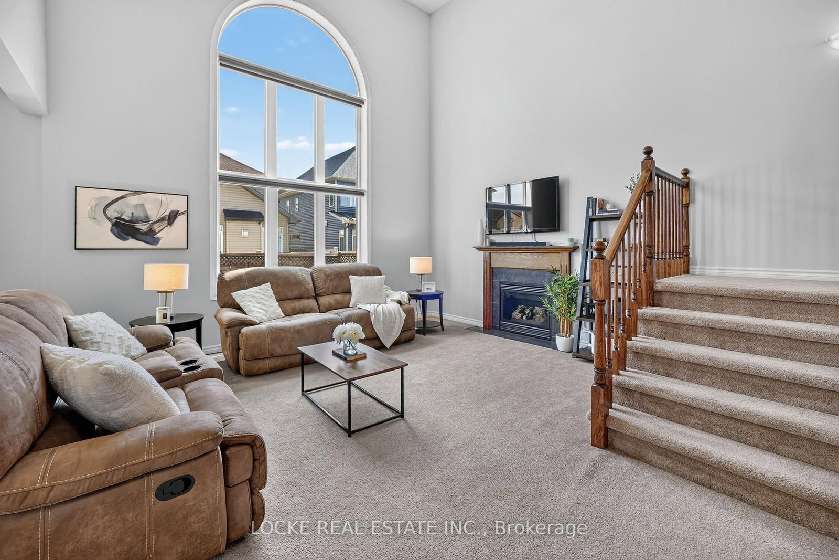
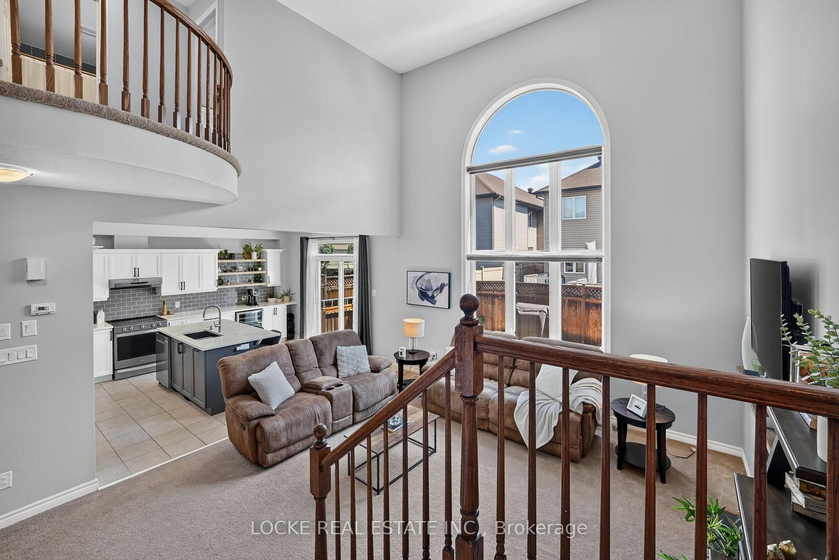
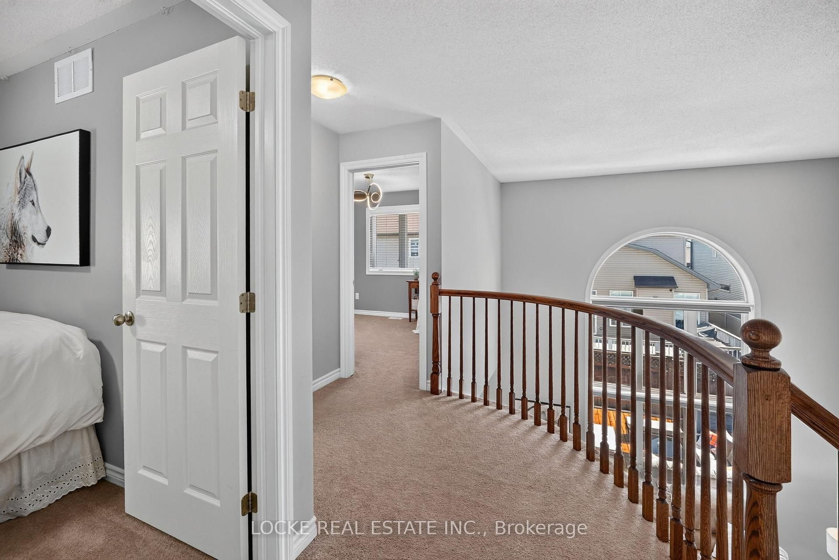
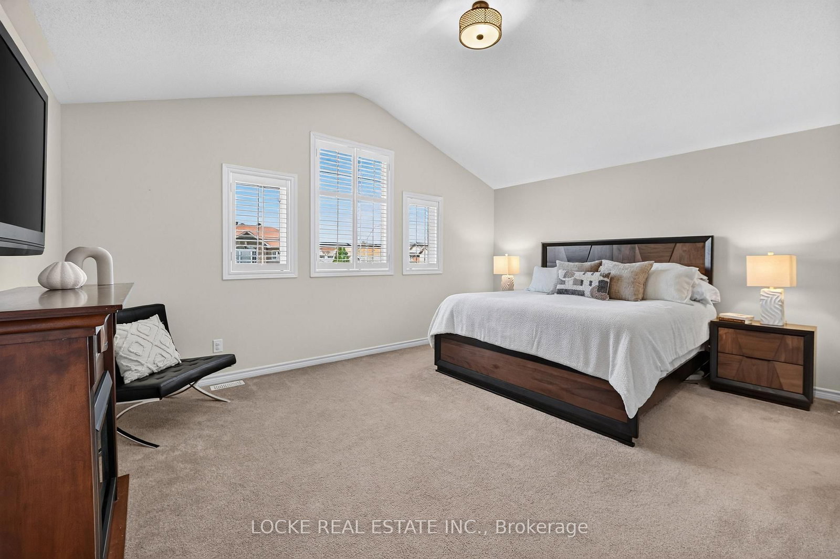
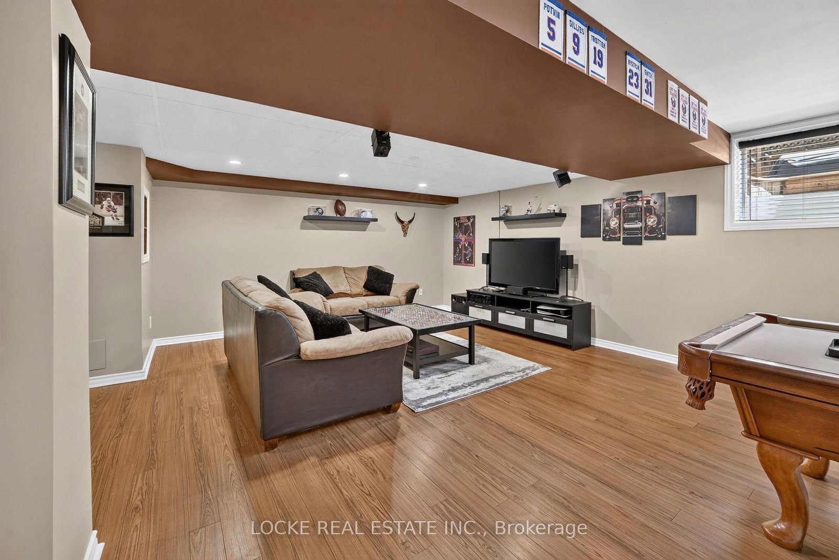
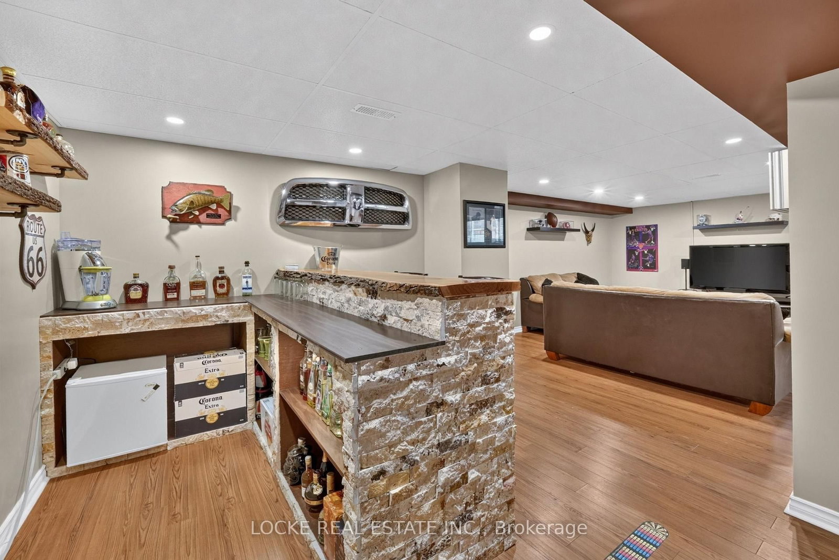
Beautifully maintained and thoughtfully designed, this spacious 4-bedroom, 3-bathroom home offers a bright, open-concept layout with generous living space and flooded with natural light. The standout designer kitchen features quartz counters, a large island with breakfast bar, stainless steel appliances, generous cabinetry, under-cabinet lighting, and soft-close cabinets and drawers. Nearby, the family room impresses with 18-ft vaulted ceilings and a gas fireplace - a warm, inviting space to gather. Hardwood flooring adds a refined touch in the open concept living and dining rooms on the main level, and a walk-in front closet offers convenient storage. Upstairs, the primary bedroom includes a walk-in closet and a luxurious ensuite with double sinks, a separate soaker/Roman tub, and a walk-in shower. Three additional generously sized bedrooms, another full bathroom, and convenient upstairs laundry complete this level. The fully finished basement has been meticulously designed to extend the living space with a large recreation room, a bar, large windows, plenty of storage, and a rough-in bath. Outside, enjoy a fully fenced, low-maintenance yard with a newer deck (2026), shed, and plenty of space to entertain. Located on the west edge of Orléans, this home offers an easy commute while still being close to parks, schools, public transit, highway access, walking and nature trails, recreation facilities, and everyday shopping. Updates: A/C (2017) | Kitchen (2019) | All kitchen appliances (2023) | Deck (2026). Furnace and A/C serviced annually. Fridge warranty transferable until 2028.
Listing Brokerage: Locke Real Estate Inc. - Disclaimer: The information contained in this listing has not been verified by Locke Real Estate Inc. and should be verified by the buyer.





 Share
Share










 4
4 4
4 2
2 37.4 x 93.5 ft lot