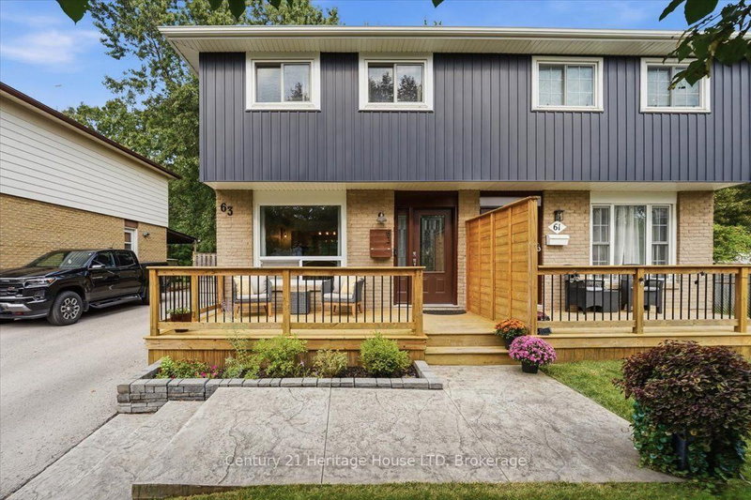
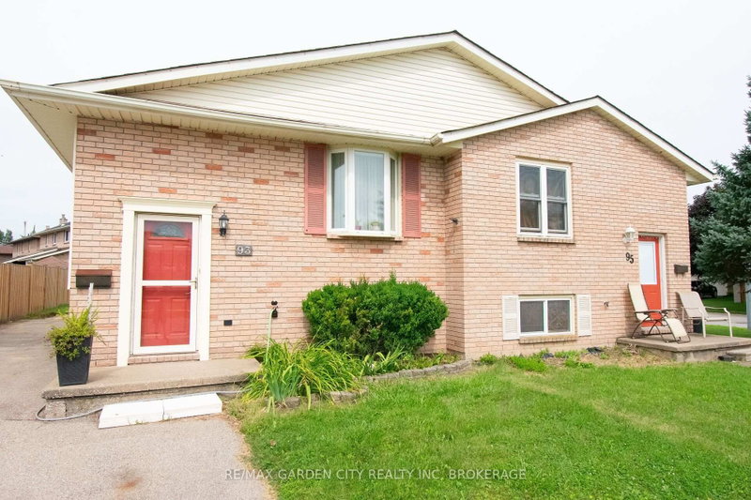
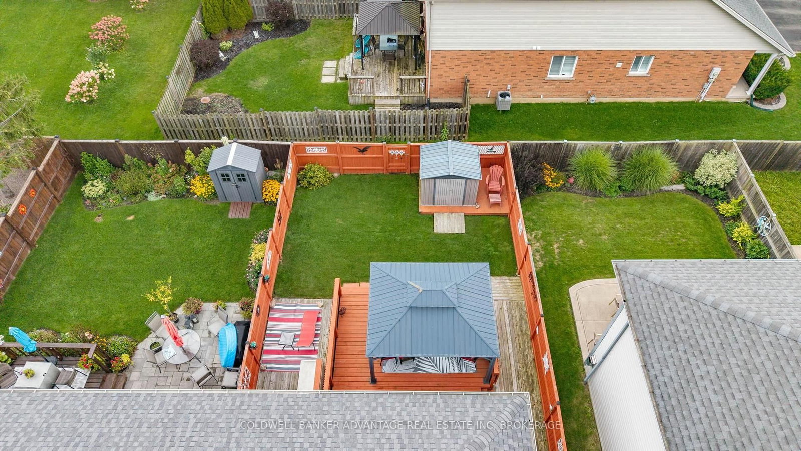
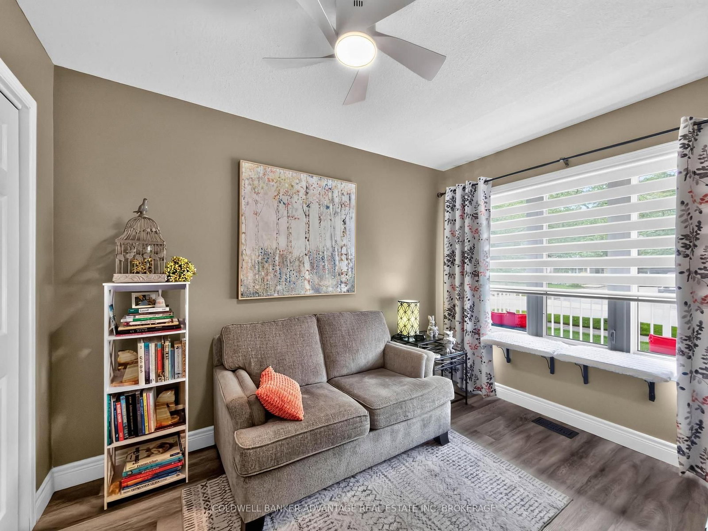
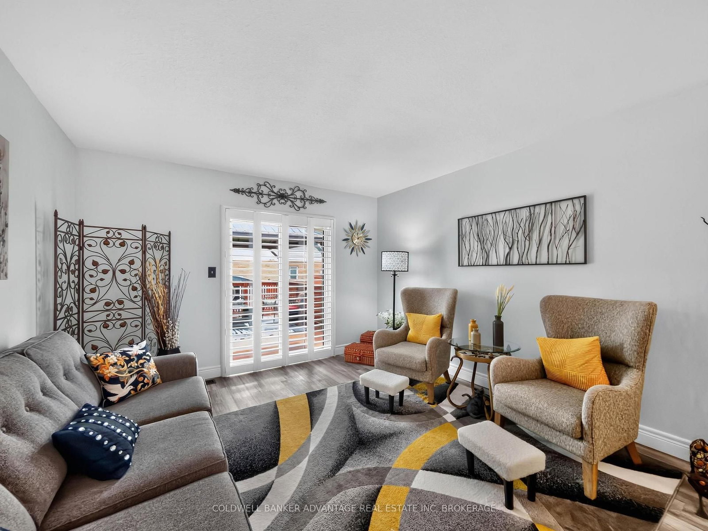
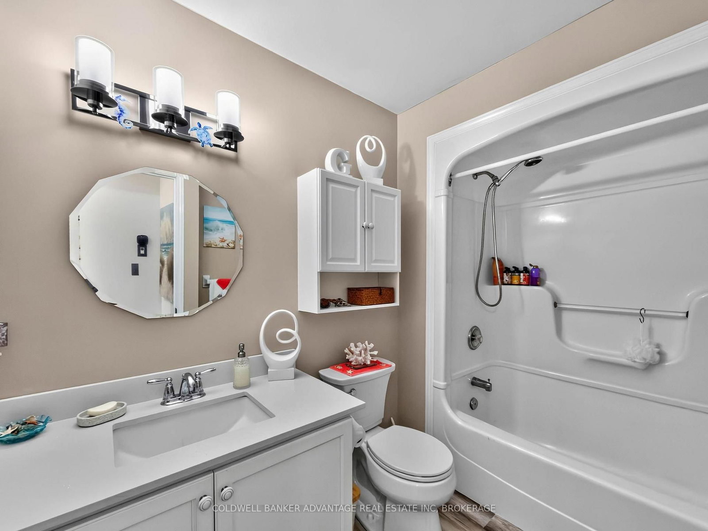
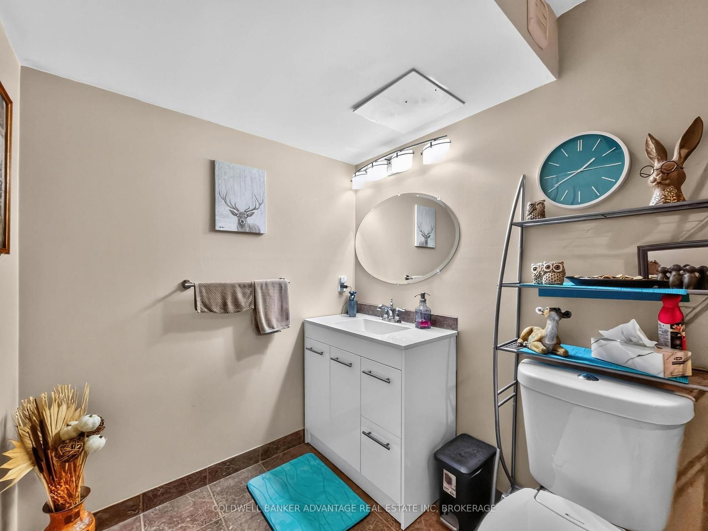
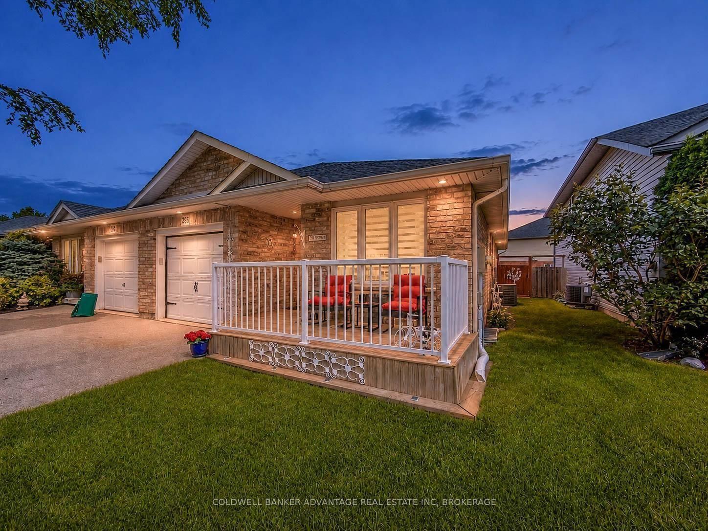
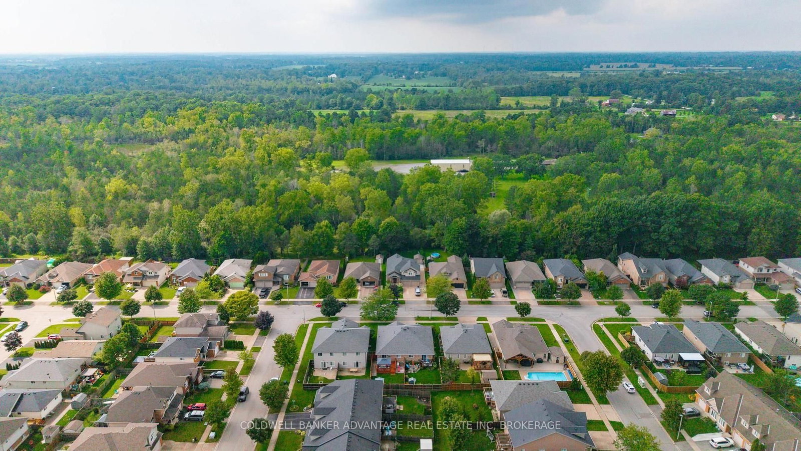
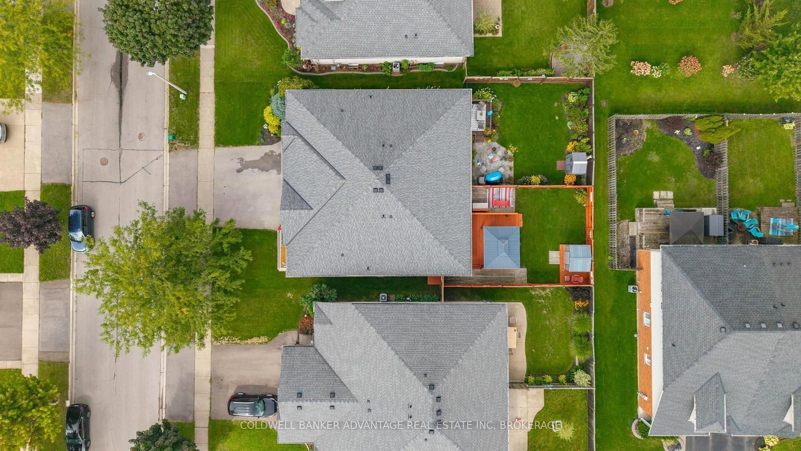
Great open concept 3 bedroom 2 bathroom solid brick bungalow semi in a great location close to shopping and restaurants. Large eat in kitchen open to living room with patio doors to backyard 16 X 16 deck and manicured rear yard. Great neutral decor with main floor laundry with convenient garage access. Complete main floor living with a fully finished lower level which includes a huge L shaped family room, bedroom and 4 pc bath with a soaker tub. Rough in for central vac. Many updates including Roof 2015, Furnace 2017, HRV 2017, Owned Hot Water Tank 2017, Washer 2022, Dryer 2024, Dishwasher 2025, Stove 2025 in kitchen with custom quartz counters and backsplash. Fridge 2025, All new flooring on the main floor 2025, All new lighting on main floor and window blinds 2025, Garage Door Opener 2026, New Front Porch 2026. All you have to do is move in, all the work is already done for you.
Listing Brokerage: Coldwell Banker Advantage Real Estate Inc, Brokerage - Disclaimer: The information contained in this listing has not been verified by Coldwell Banker Advantage Real Estate Inc, Brokerage and should be verified by the buyer.





 Share
Share














 3
3 3
3 1
1 30.22 x 109.27 ft lot