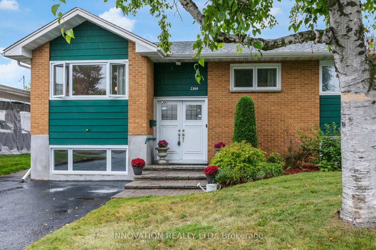
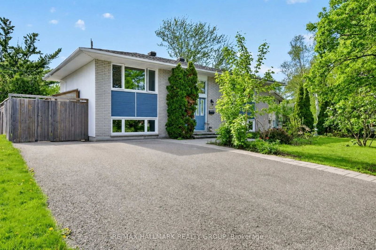
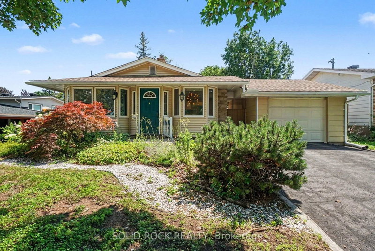
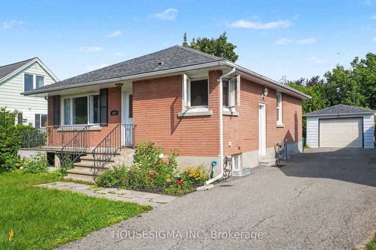
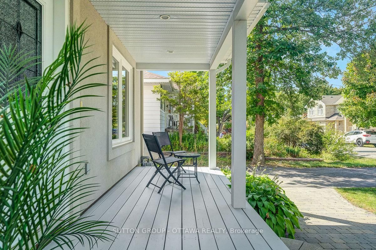
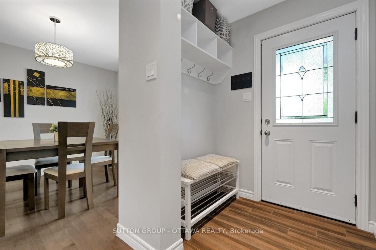
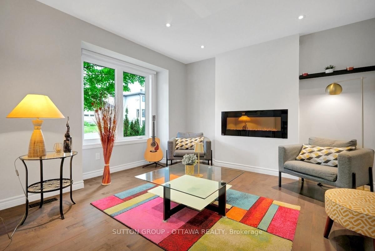
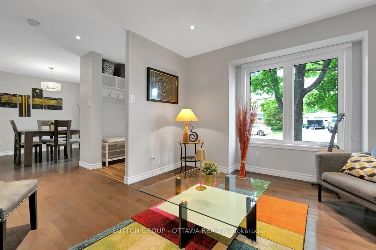
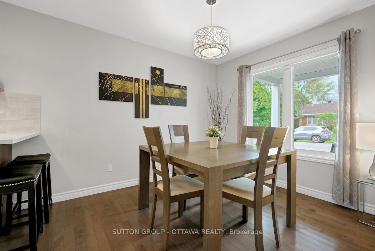
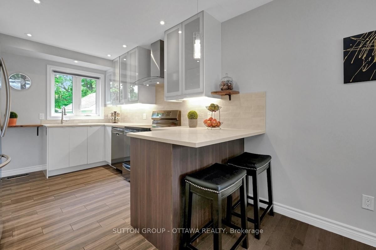
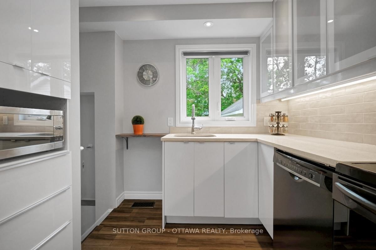
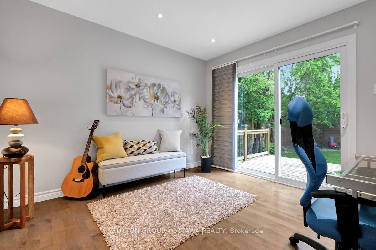
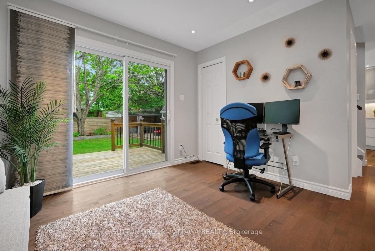
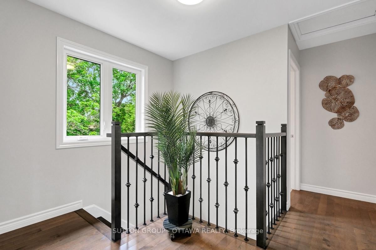
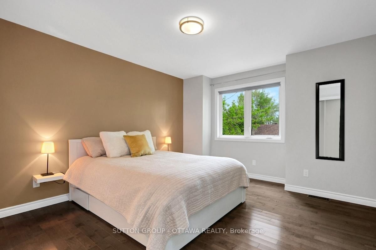
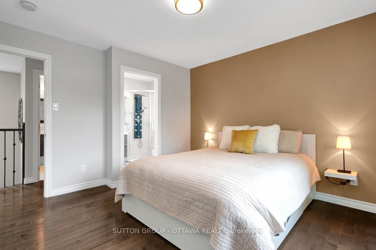
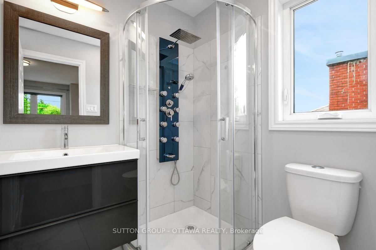
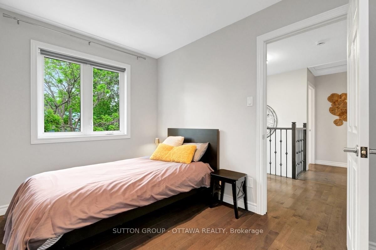
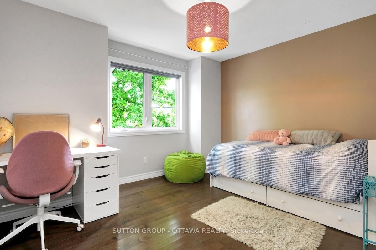
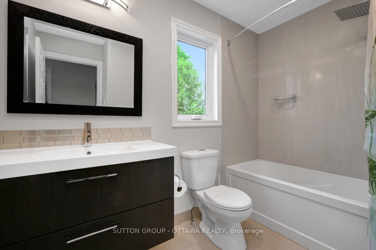
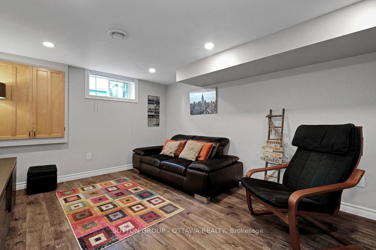
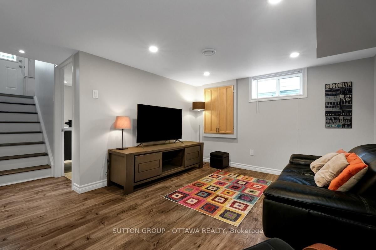
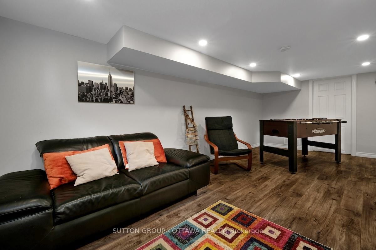
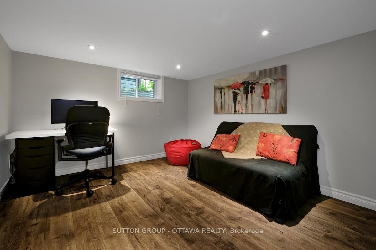
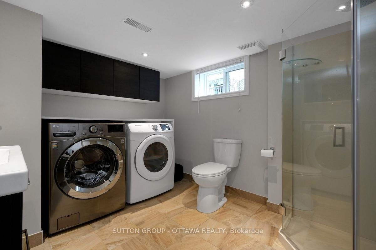
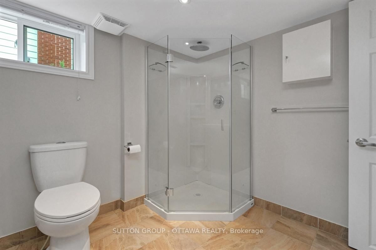
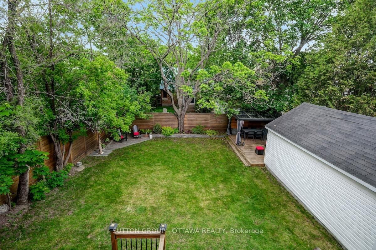
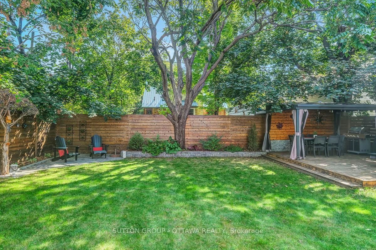
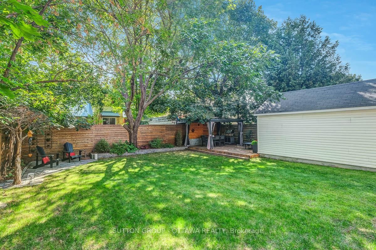
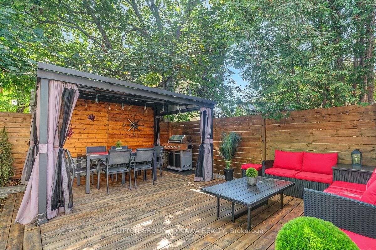
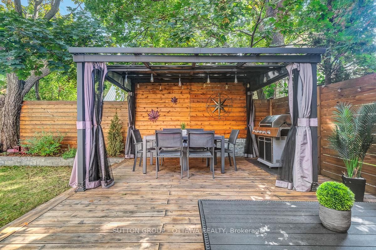
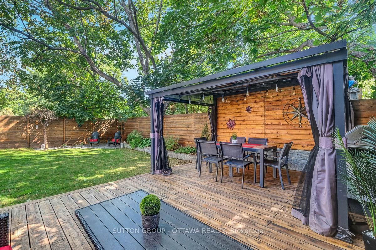
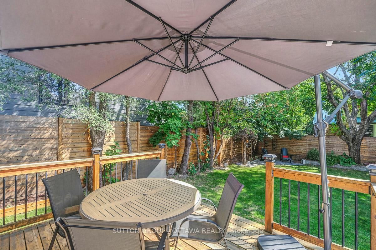
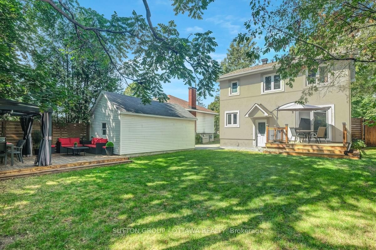
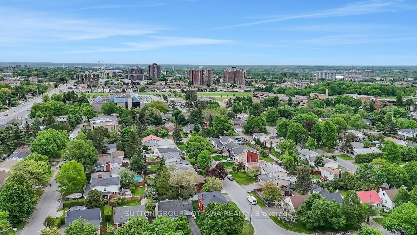
Fully rebuilt to a luxury standard, this bright single-family home offers an uncompromising urban oasis. Designed for buyers seeking high-end finishes & modern convenience without sacrificing central location, it provides a bespoke layout perfect for professional living, entertaining & seamless daily life. Constructed in 2017 on the solid footprint of a 1946 build, blending classic structural integrity with modern high-efficiency mechanical systems and high R-value insulation keeping the utility bills low. The attractive front facade features a wide front porch with classic Muskoka chair space. A South-facing backyard oasis featuring a premium cedar deck, elegant pergola with retractable roof and mosquito netting, surrounded by a wood fence and mature trees for privacy. The separate garage, ideally located away from the home offers a welcome reprieve from shovelling in the winter months. A chef-inspired kitchen equipped with high-end, soft-close custom cabinetry, chimney hood-fan, granite countertops, premium stainless steel appliances induction stove and convection oven & sleek ceramic backsplashes. Stained-maple hardwood and durable ceramic tile flooring flow seamlessly throughout the main level. A striking electric fireplace anchors the living room, creating a sophisticated yet cozy ambiance. Located on the second floor, a generous landing at the top of the stairs is ideal for an art display, the primary suite boasts a wall of closets and a spa-inspired modern en-suite bath, two bright & comfortable additional bedrooms & a lovely full bath complete the second floor. The fully finished lower level features a spacious recreation room, additional bedroom & 3-piece bath/laundry suite - offering excellent privacy for guests. Unbeatable location in the friendly & central Ridgemont/Alta Vista area. Enjoy a quiet, residential setting while remaining just a short from Bank Street shopping, local parks, Alta-Vista library, bike paths, schools, Walkley O-train and busses!
Listing Brokerage: Sutton Group - Ottawa Realty - Disclaimer: The information contained in this listing has not been verified by Sutton Group - Ottawa Realty and should be verified by the buyer.





 Share
Share











 3+1
3+1 3+1
3+1 1
1 50 x 100 ft lot