By

CALL
TOUR PROPERTY
×

4040 Stadelbauer Drive in Lincoln for sale

Asking price
$1,374,900
Estimate (Sep 02)
$1,298,541
MLS #:
X13737478
Type:
Detached, 2-Storey
Approx. SQFT:
2500-3000
Basement:
Apartment, Full
5+1 5+1
2 39.37 x 104.99 ft lot
PROPERTY HISTORY
SIGN IN REQUIRED
List Date List Price Last Status Sold Date Sold Price Days On Market
0000-00-00 $00000 Ter N/A N/A N/A
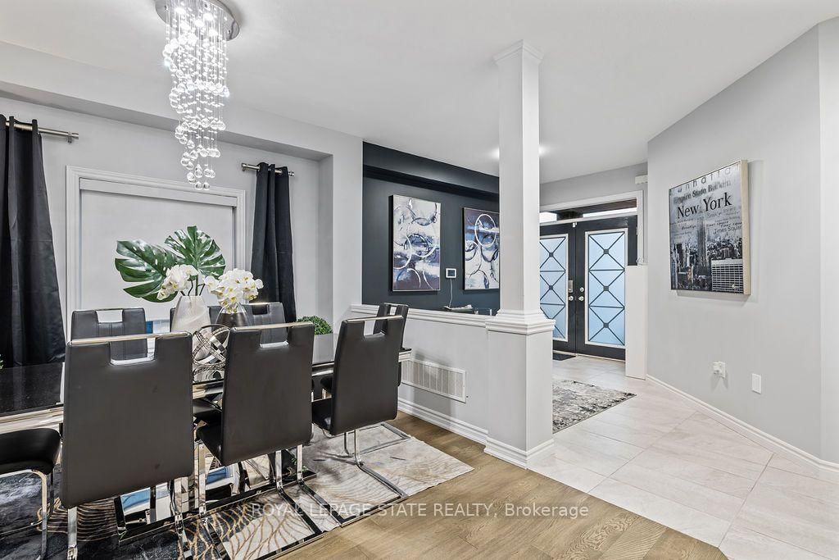
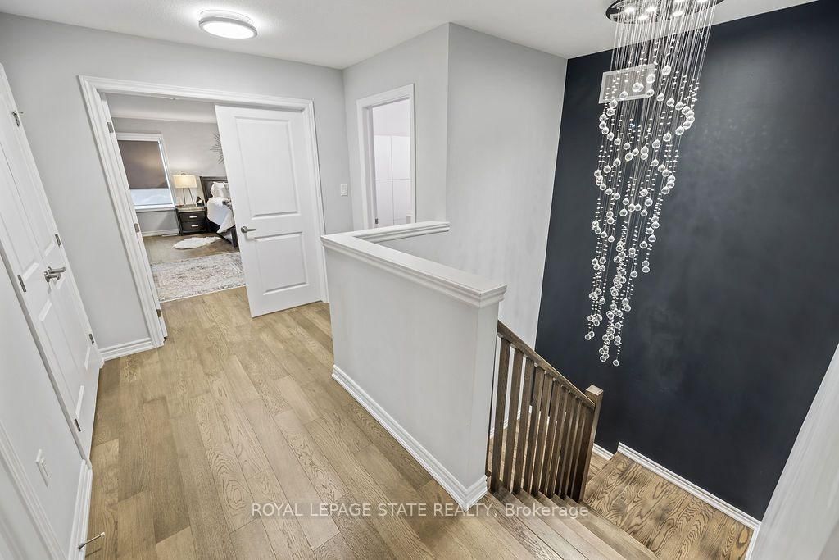
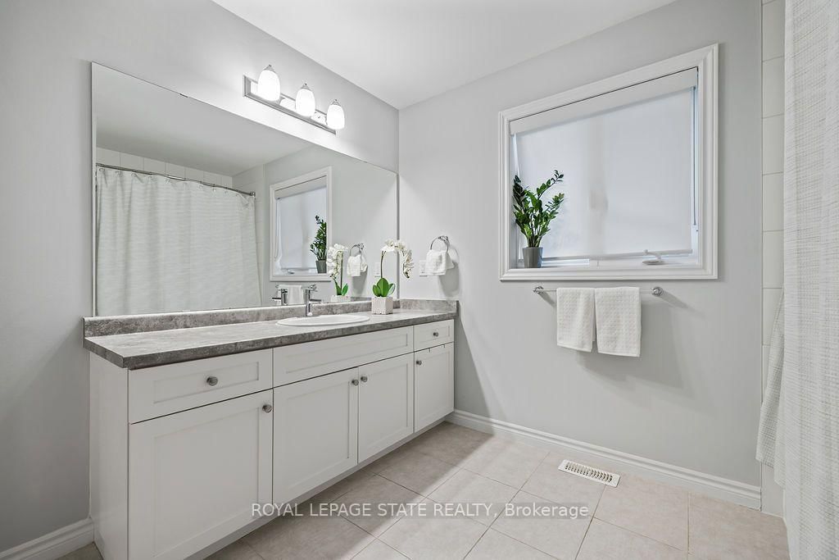
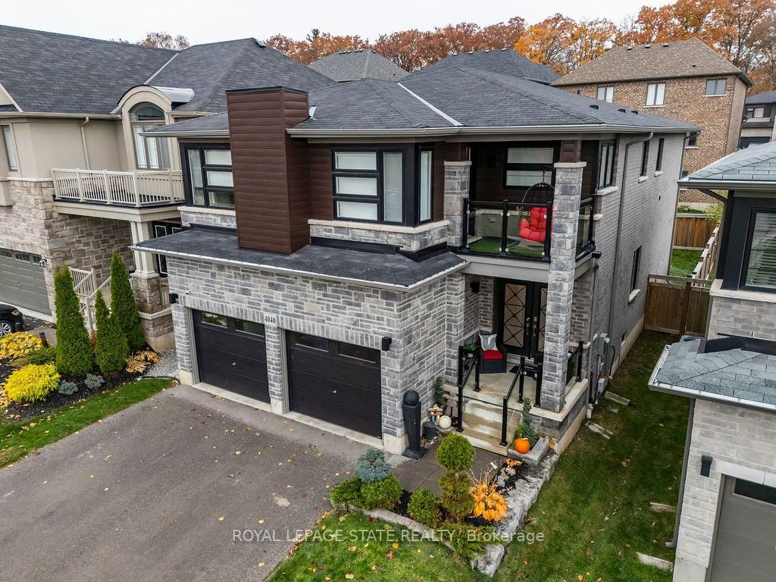
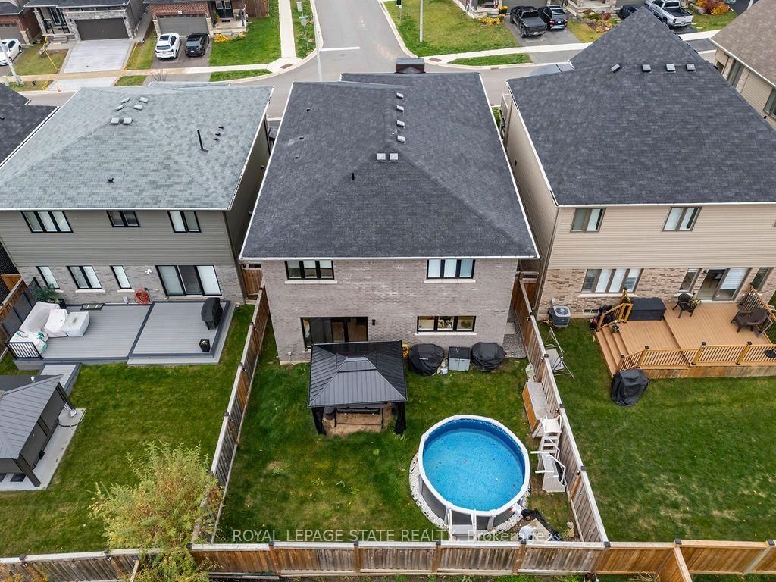
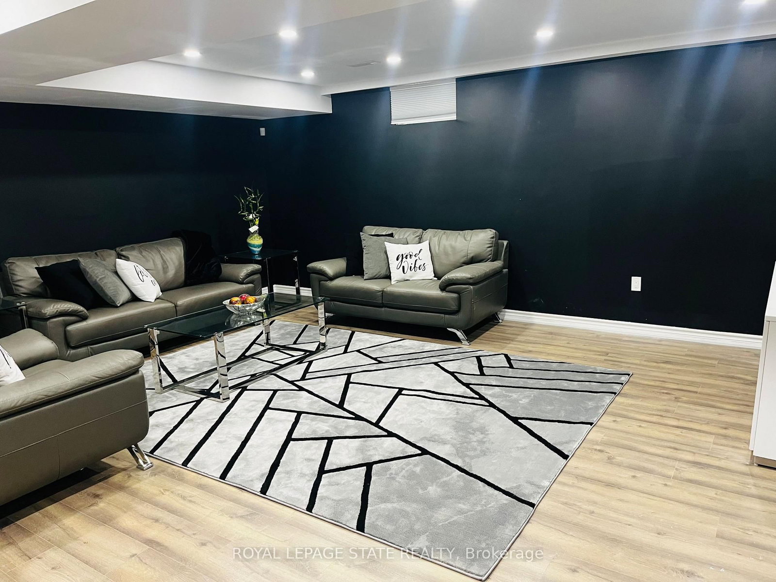
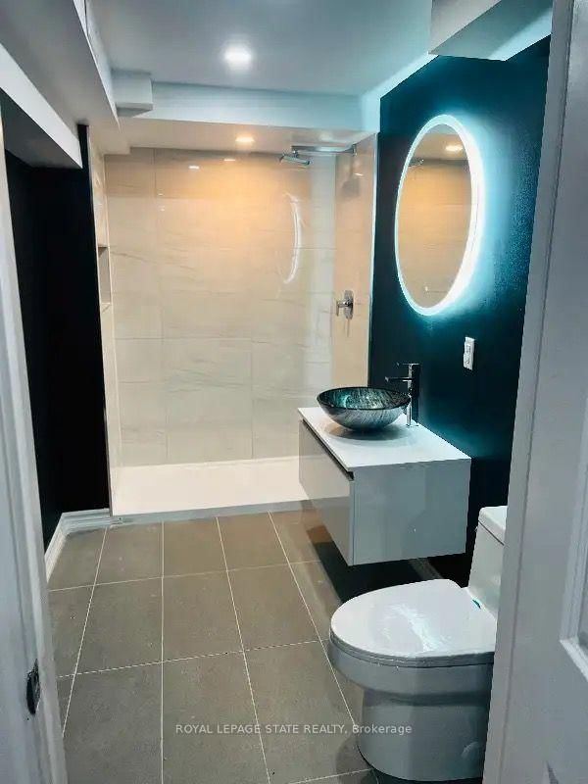
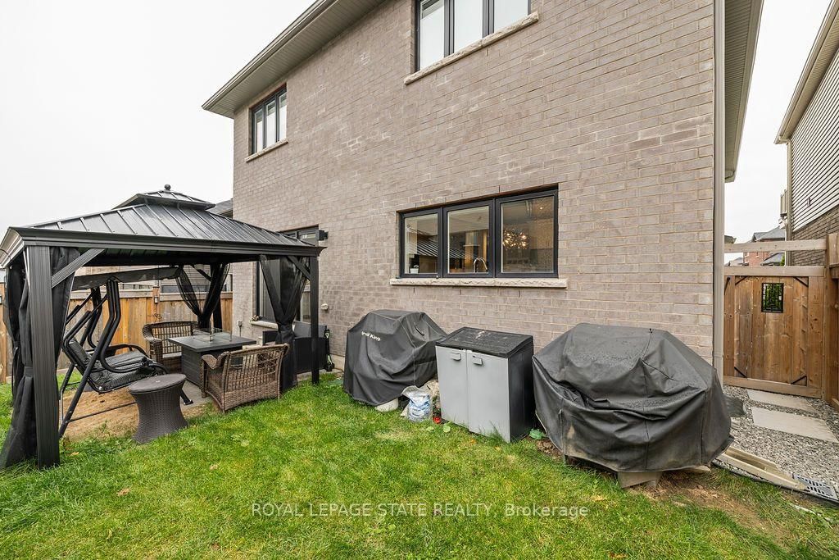
Discover this meticulously cared for 5-bedroom, 3.5-bathroom home in desirable Beamsville, Town of Lincoln. Designed for modern, maintenance-free living with exceptional features throughout.Chef's Dream: Stunning Wrap-Around Kitchen with an oversized Large Pantry for all your culinary needs.Features a Modern Fireplace, new Upgraded Doors (2023) and Upgraded Lighting (2023), plus elegant Second Floor Hardwood and convenient Second Floor Laundry.Full, finished Basement with a full Second Kitchen offers unmatched flexibility for an in-law suite, tenant, or entertainment zone. Includes a dedicated Storage Area/Pantry.Equipped with a Security System and a Smart Home Irrigation Eco System for effortless exterior maintenance.Private backyard oasis boasts a Salt Water, Gas Heated Pool and a chic Metal Gazebo.This sophisticated home offers the perfect blend of luxury, technology, and convenience in a prime Niagara community.

WHAT'S YOUR HOME WORTH?

Click here to get an instant estimate and track its value over time.

  • Date Listed: Wednesday, September 02, 2026
  • Listing Brokerage: Royal Lepage State Realty - Disclaimer: The information contained in this listing has not been verified by Royal Lepage State Realty and should be verified by the buyer.
  • City: Lincoln

    More 5 bedrooms homes for sale in Lincoln

  • Neighbourhood: Beamsville
  • Major Intersection: King Street
  • Full Address: 4040 Stadelbauer Drive, Lincoln, L3J 0S5, Canada, ON, Canada
  • Kitchen:
  • Living Room:
  • Kitchen:
  • Amenities:
  • Taxes: $8,258.00 (2025)
Bathroom3 x 7 ft21 sq ft
Dining10 x 10 ft100 sq ft
Foyer13 x 12 ft156 sq ft
Kitchen14 x 18 ft252 sq ft
Living15 x 18 ft270 sq ft
Bathroom10 x 10 ft100 sq ft
Br11 x 10 ft110 sq ft
Br11 x 14 ft154 sq ft
Br13 x 9 ft117 sq ft
Laundry10 x 6 ft60 sq ft
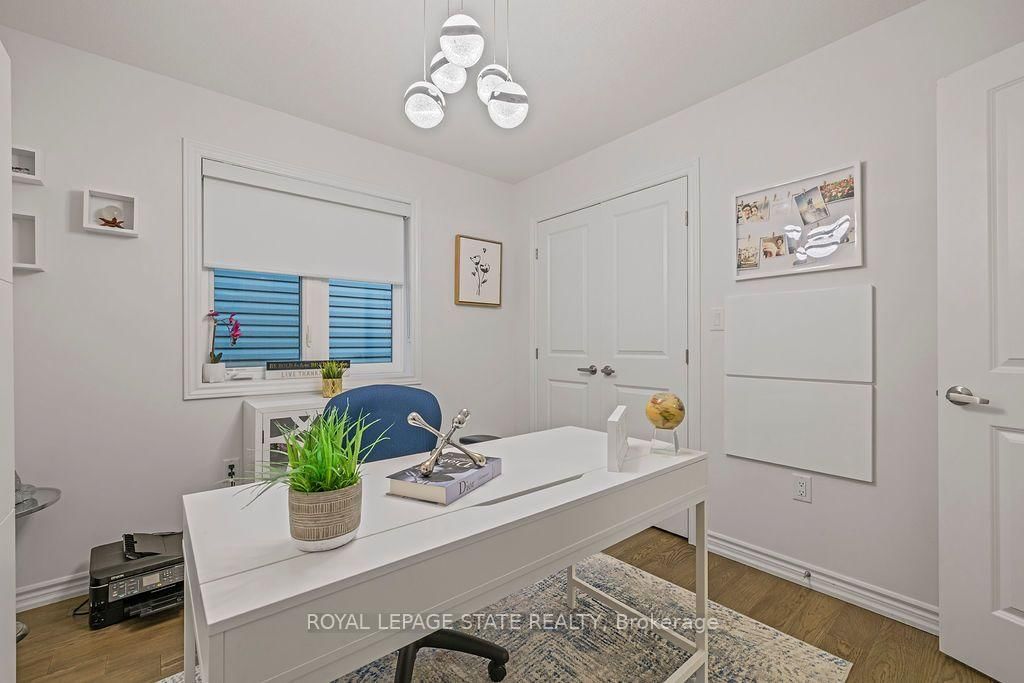
Office11 x 5 ft55 sq ft
Primary21 x 20 ft420 sq ft
Bathroom6 x 10 ft60 sq ft
Br8 x 11 ft88 sq ft
Utility3 x 5 ft15 sq ft
Kitchen14 x 8 ft112 sq ft
Rec29 x 18 ft522 sq ft
Other13 x 11 ft143 sq ft
Utility10 x 7 ft70 sq ft


Recently sold comparables in Beamsville

Similar homes for sale

WHAT'S YOUR HOME WORTH?

Click here to get an instant estimate and track its value over time.