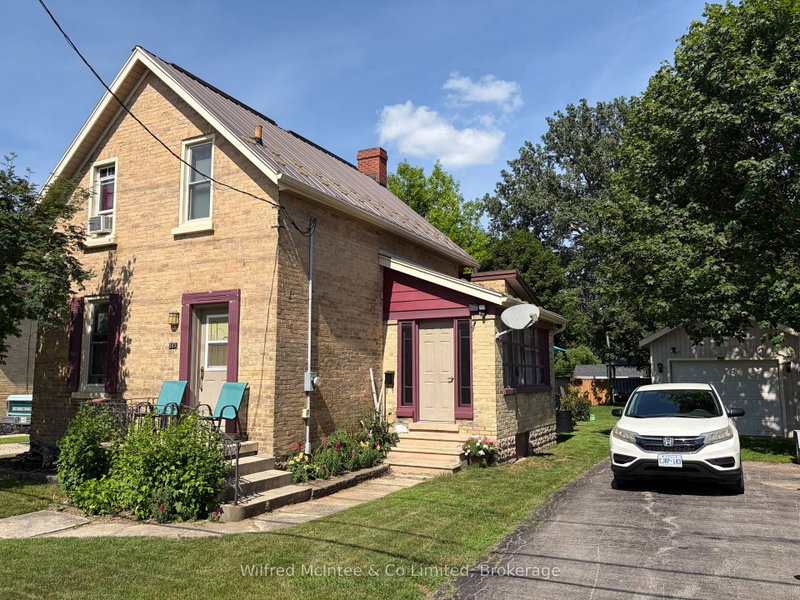
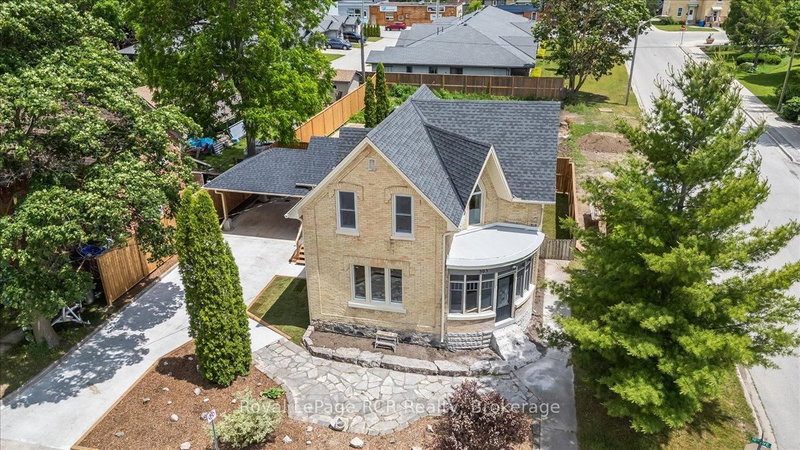
Family ready 3 bedroom home ready to move into in Hanover. Great loaction across the road from the Holy family school/church and walking distance to shopping areas. The large 55 x 165 lot offers a huge backyard, perfect for a young family to watch the children play. Also would allow for future buillding expansion and the potential of a garage add on on the North side. The back has a newer deck that is partially covered for those very hot summer days to cool down. Inside discover open concept main floor with large principal rooms including a newer kitchen and counters with an island. Mainfloor also consists of a mudroom and back entrance to deck along with a 3 pc. bath and main floor laundry. Upgrades include drywall, mechanices, decking, landscaping, flooring, kitchen cabinets, kitchen island, bathrooms, some lighting and lots of painting over the last few years. This is all ready for the new owner. Call your Realtor today for your own personal showing. You wont be disappointed.
Listing Brokerage: Peak Edge Realty Ltd. - Disclaimer: The information contained in this listing has not been verified by Peak Edge Realty Ltd. and should be verified by the buyer.





 Share
Share


 3
3 3
3 55 x 165 ft lot