By

CALL
TOUR PROPERTY
×

25 Upcott Crescent in London South for sale

Asking price
$545,000
Estimate (Sep 02)
$547,017
MLS #:
X13734698
Type:
Detached, Backsplit 3
Approx. SQFT:
1100-1500
Basement:
Finished, Full
3+2 3+2
44.71 x 109 ft lot
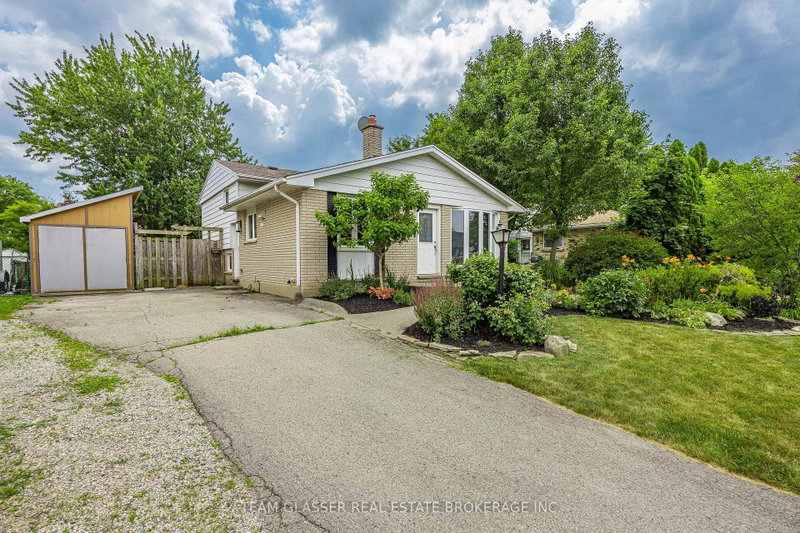
Welcome to 25 Upcott Crescent, a spacious brick backsplit in an established South London neighbourhood. Offering 3+2 bedrooms and two full bathrooms. This home provides plenty of room for families, guests or a home office. The carpet-free main level features a generous living room, a spacious kitchen with a centre island and a convenient walk-through mudroom. The finished lower levels add valuable living space, including a family room, two additional bedrooms, a four-piece bathroom, with a jetted tub and a fireplace. Outside, enjoy summers in the inground pool, surrounded by a fully fenced yard with a storage shed. Additional features include central air conditioning, forced-air gas heating, an owned on-demand water heater and parking for three vehicles. Conveniently located near parks, schools, public transit and everyday amenities, this versatile home is ready for its next chapter.

WHAT'S YOUR HOME WORTH?

Click here to get an instant estimate and track its value over time.

  • Date Listed: Tuesday, September 01, 2026
  • Listing Brokerage: Re/Max Icon Realty - Disclaimer: The information contained in this listing has not been verified by Re/Max Icon Realty and should be verified by the buyer.
  • Virtual Tour: View Virtual Tour for 25 Upcott Crescent
  • City: London South

    More 3 bedrooms homes for sale in London South

  • Neighbourhood: South Y
  • Major Intersection: Dudley Crescent and Millbank Drive
  • Full Address: 25 Upcott Crescent, London South, N6E 1S6, Canada, ON, Canada
  • Living Room: Centre Island, carpet free
  • Kitchen: Centre Island, carpet free
  • Family Room:
  • Amenities:
  • Taxes: $4,040.00 (2025)
Living11 x 16 ft176 sq ft
Kitchen12 x 18 ft216 sq ft
Mudroom21 x 10 ft210 sq ft
Primary11 x 13 ft143 sq ft
2nd Br9 x 11 ft99 sq ft
3rd Br11 x 8 ft88 sq ft
Bathroom10 x 5 ft50 sq ft
4th Br12 x 10 ft120 sq ft
5th Br10 x 11 ft110 sq ft
Laundry9 x 18 ft162 sq ft
Family20 x 11 ft220 sq ft
Bathroom9 x 6 ft54 sq ft


Recently sold comparables in South Y

Similar homes for sale

WHAT'S YOUR HOME WORTH?

Click here to get an instant estimate and track its value over time.